Villa Cabrera, Santa Ponsa
The bay is already there. The house is on its way.
On the pine slope above the bay of Santa Ponsa, a 1980 villa stripped to its frame, permits in hand, being rebuilt into a house that looks out to the bay from its first-floor terrace and its roof.
A bay-view villa in Mallorca, move-in-ready June 2027. Buy it as it stands and finish it your way, buy it finished, or share it with up to seven others. We show you the site as it is today and the house as it will be — nothing staged.

A view you cannot build.
Santa Ponsa is one of the great sailing bays of the southwest: two marinas, a Blue Flag beach, and the ridge of the Tramuntana behind it. The plot sits on the slope above, opposite a protected green area that will never be built on; from the first-floor terrace and the roof you look out over the pines to the water. The beach and the marina are five minutes below; Palma and the airport twenty-five.
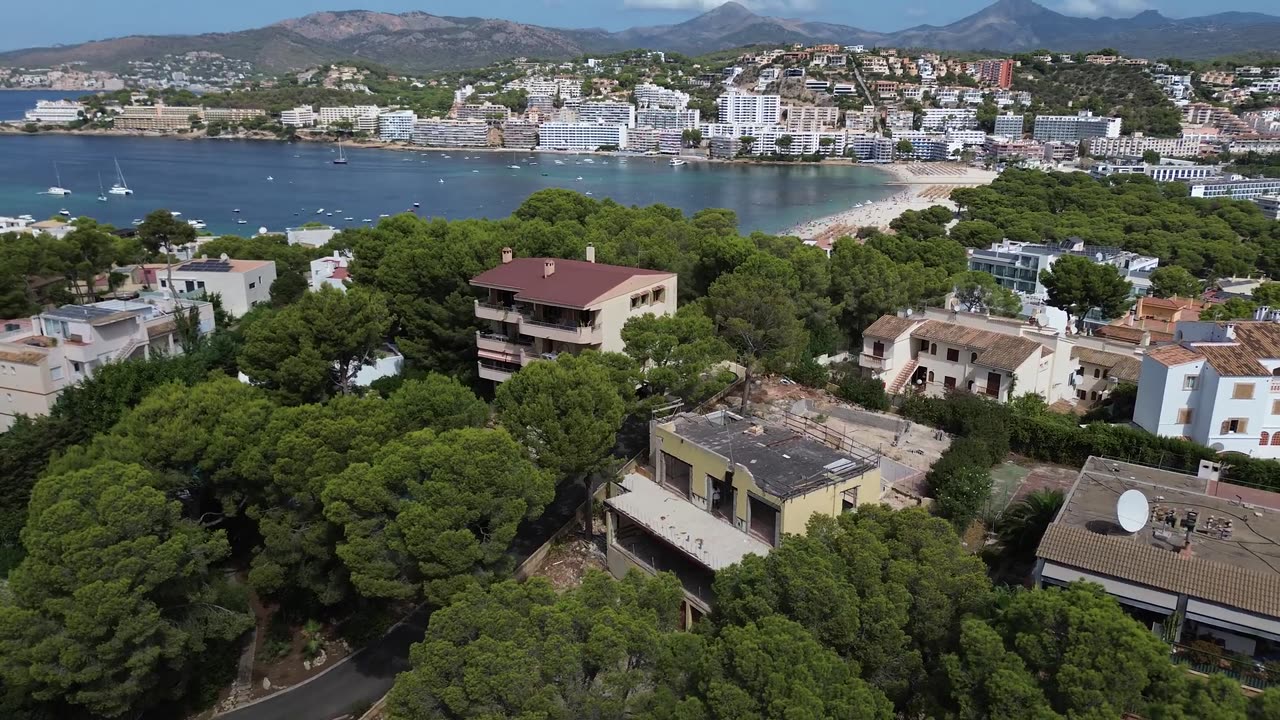
Filmed at roof height, September 2026. This is the view from the first-floor terrace and the roof — not from every room, and we say so.


Structure done. Permits in hand.
The original villa has been taken back to its frame and the new pool cut into the slope. Every building permit for the renovation and extension is granted. What you see here is the house on 1 September 2026, filmed by drone, unedited — the honest starting point for three ways to own it.
A developer-built project with a fixed handover: move-in-ready June 2027.


What finished looks like.
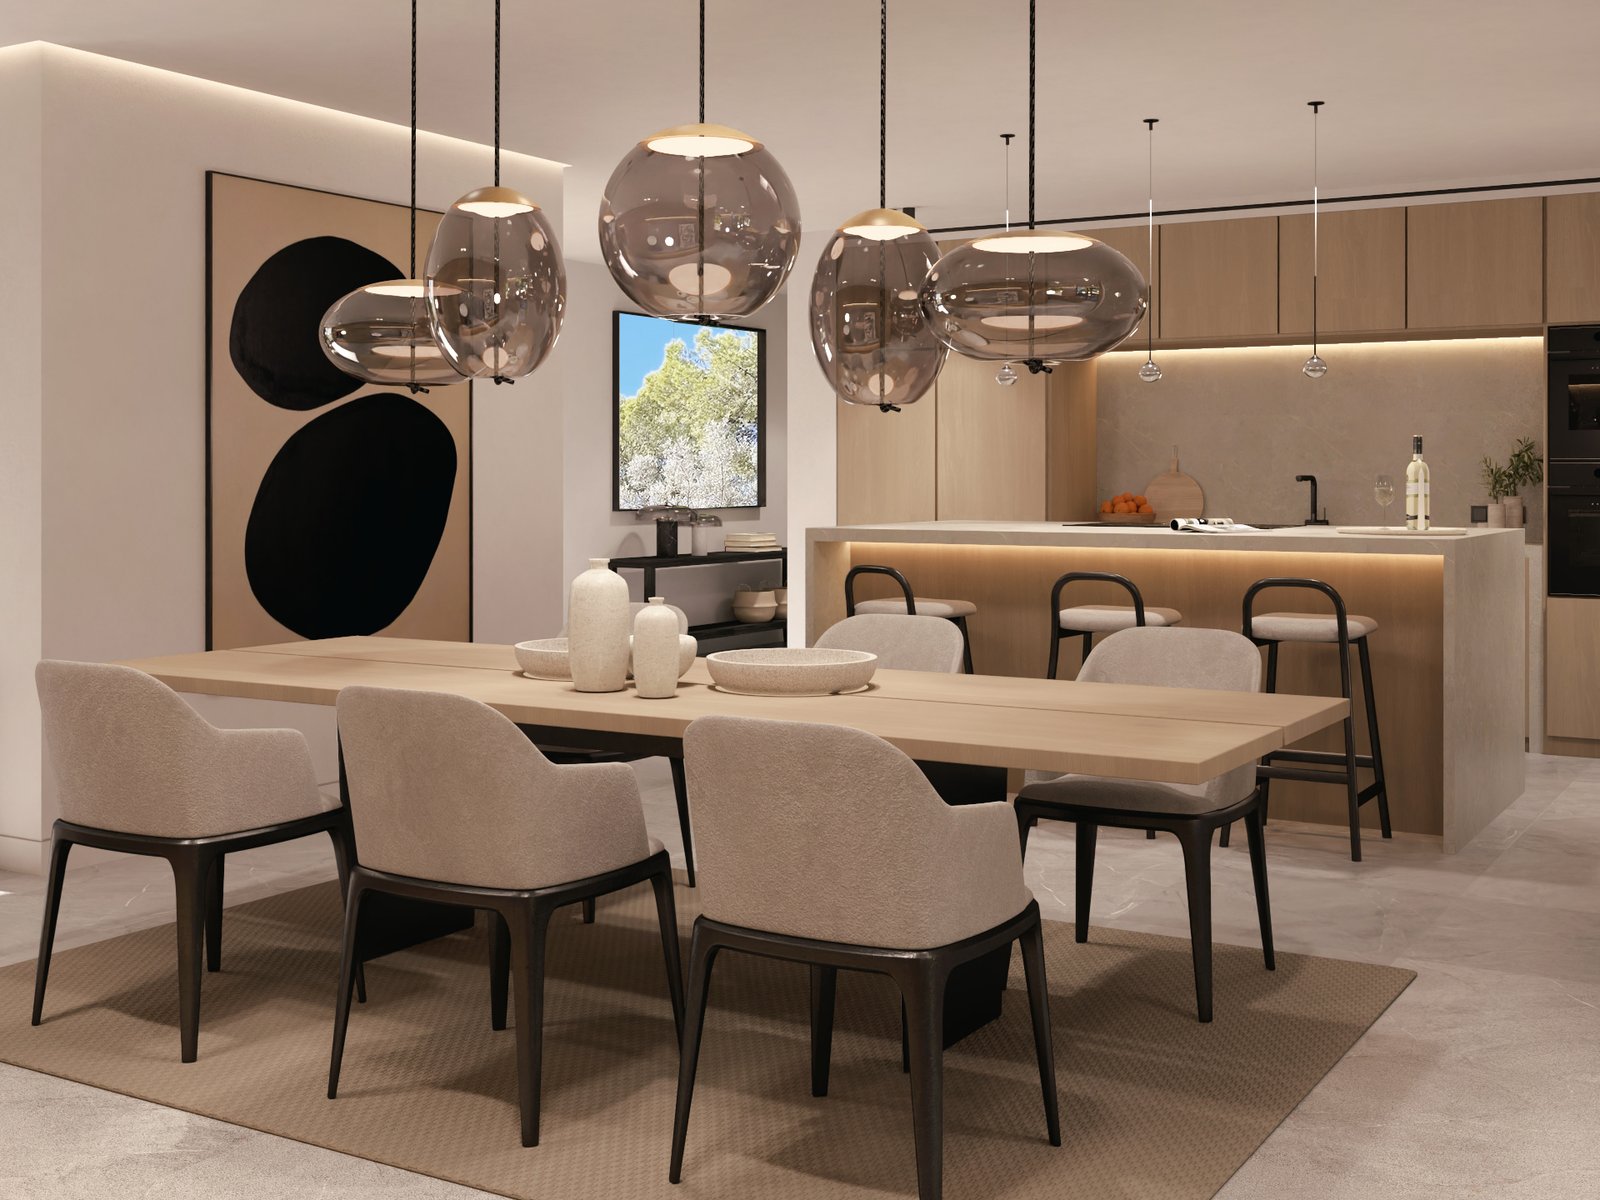
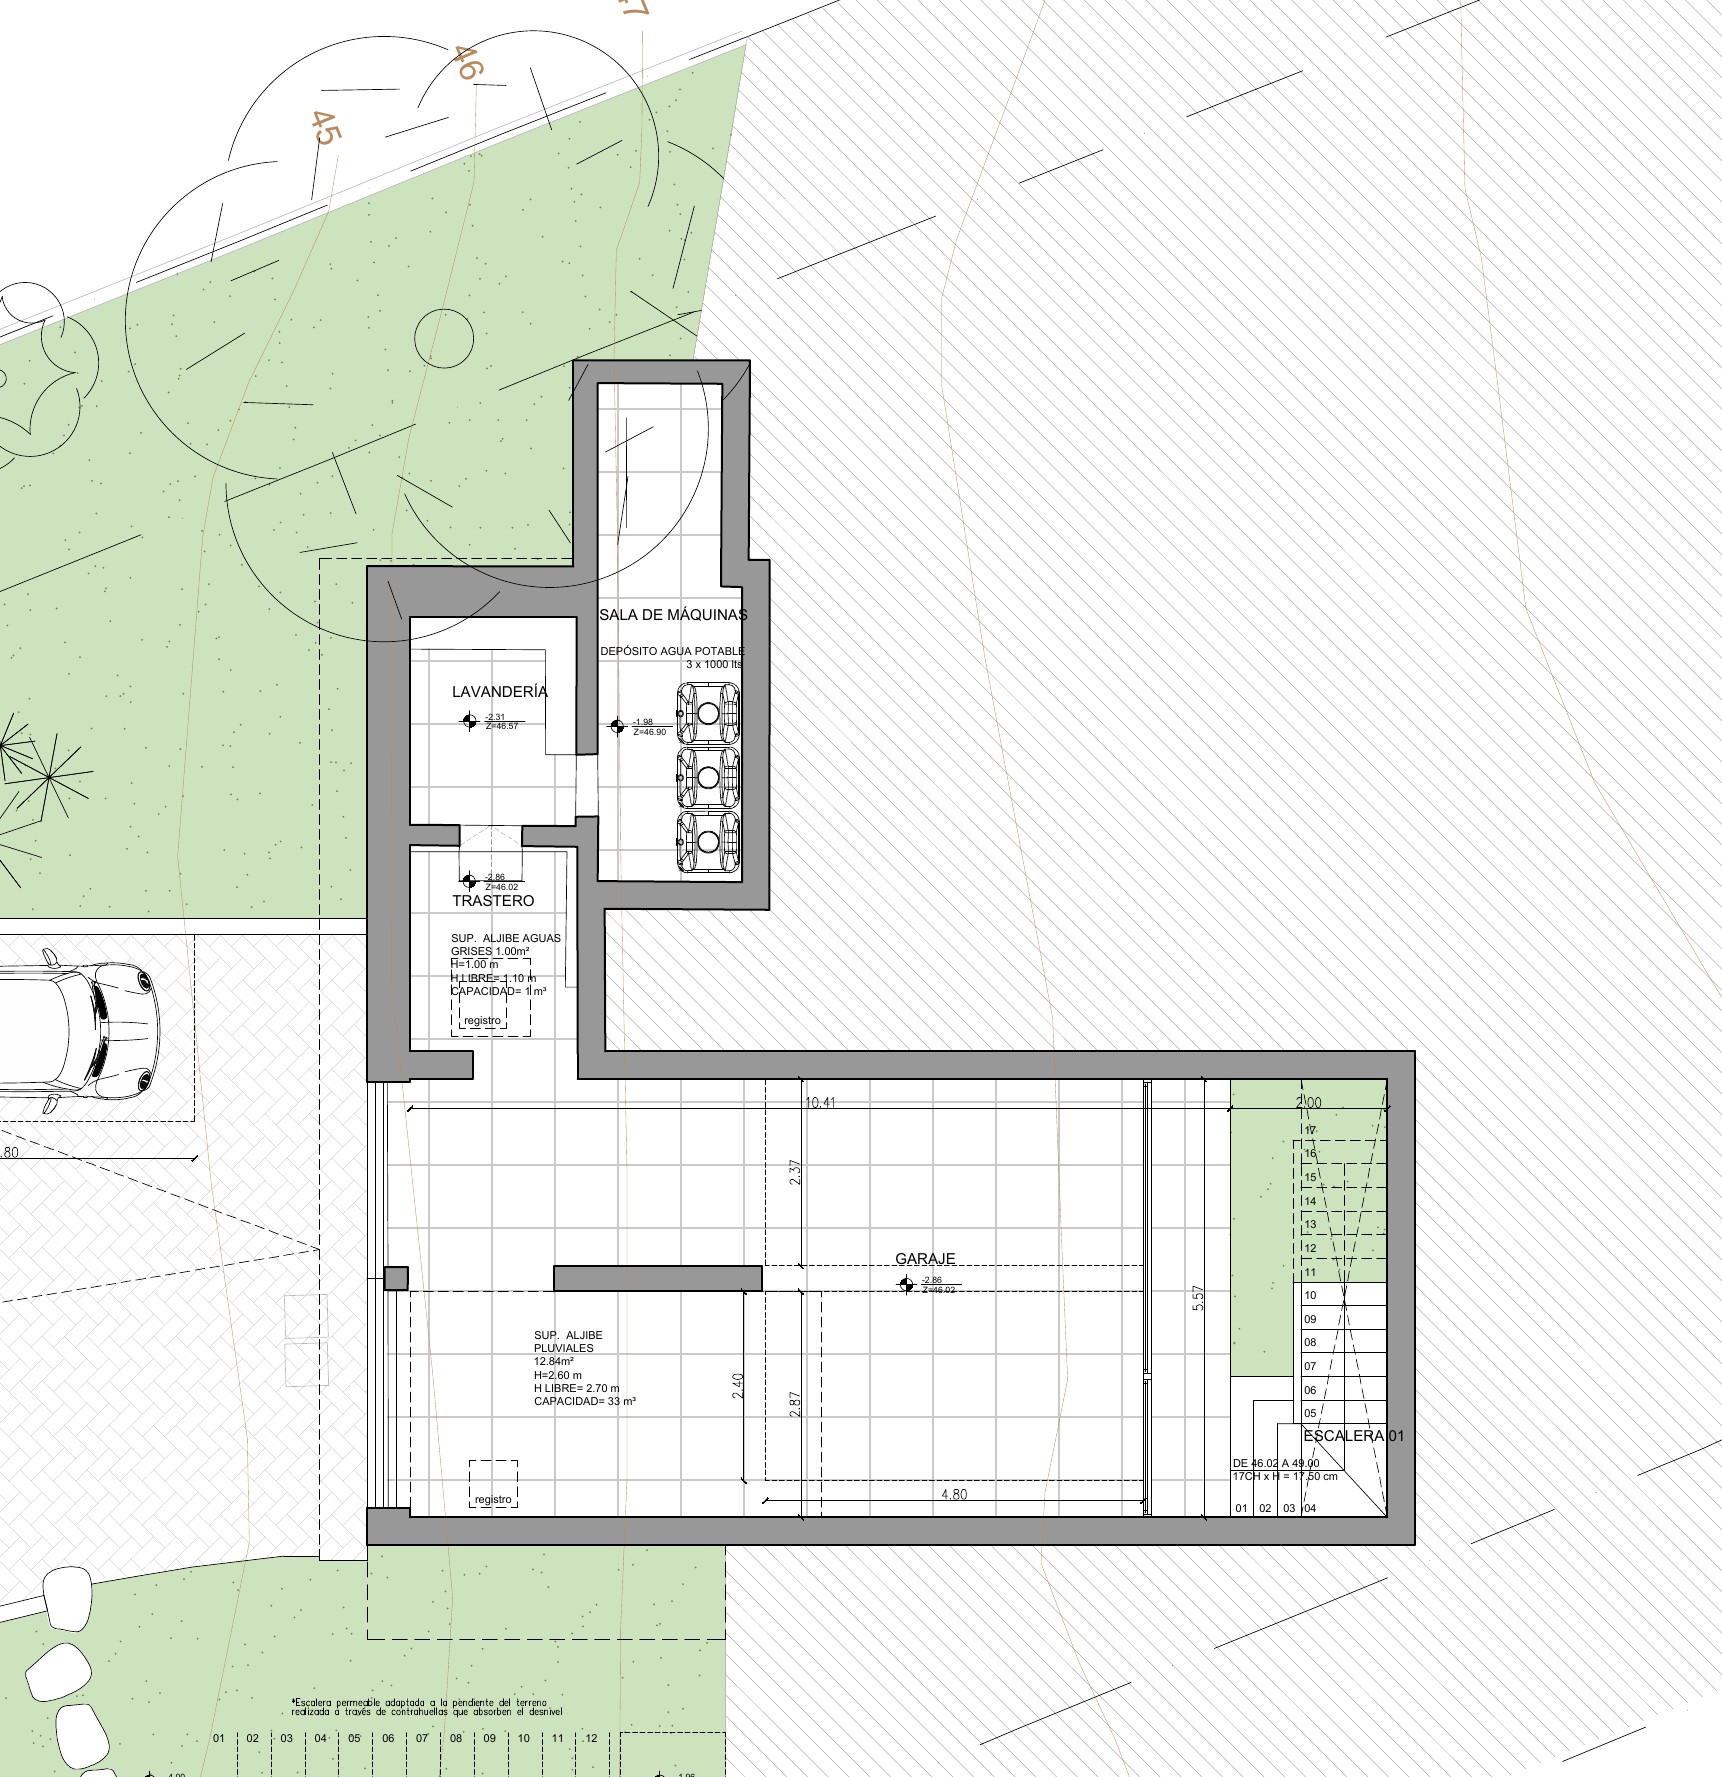
430 m² on three levels: four en-suite bedrooms, an open living floor behind floor-to-ceiling glass, and a rooftop terrace that looks out to the bay. Aerothermal heating and cooling, underfloor heating, Energy Rating B. Three covered parking spaces, two outside, and a store. Delivered finished, to the standard in these visualisations.
Visualisations show the current planning status. The file — plans, permits, specification — is open to any buyer.


Pool, outdoor kitchen, roof.
The garden is rebuilt for the way people actually live here: a long pool in the lawn, a covered outdoor kitchen and dining under the pergola, a sunken lounge for the evening, and the roof above it all for the last of the light over the water. Four en-suite bedrooms, the first-floor terrace with its view to the water, room for eight, and nobody sharing a bathroom.
Built for a house full of people — or for two, with the whole slope to themselves.


430 m² on three levels and a roof, 1,510 m² of hillside.
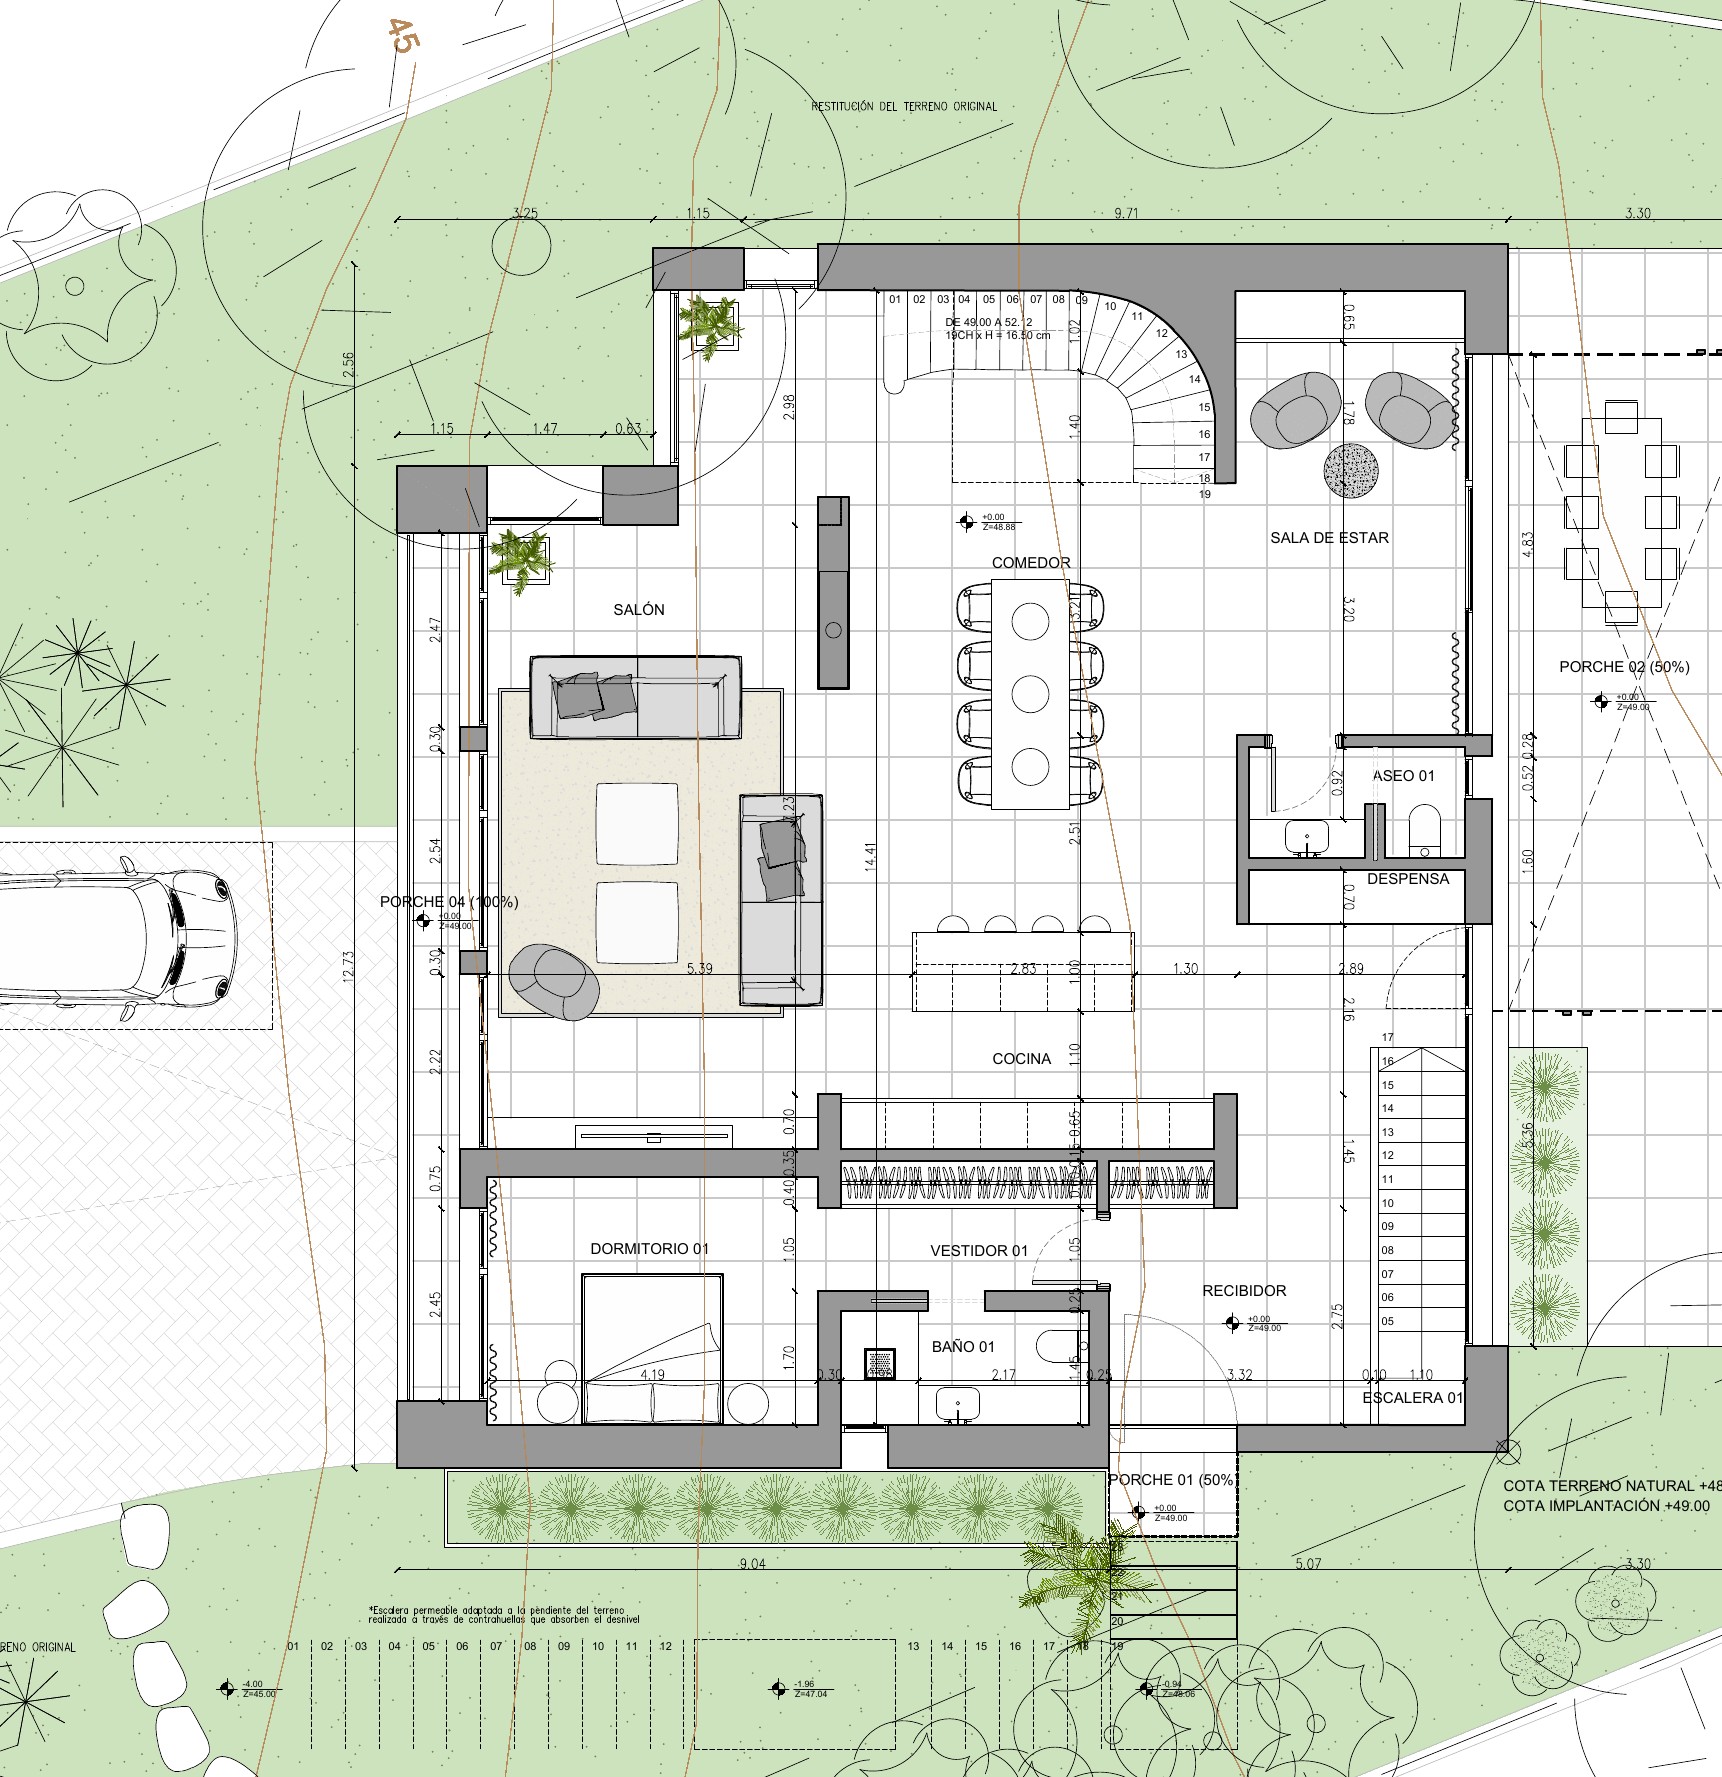
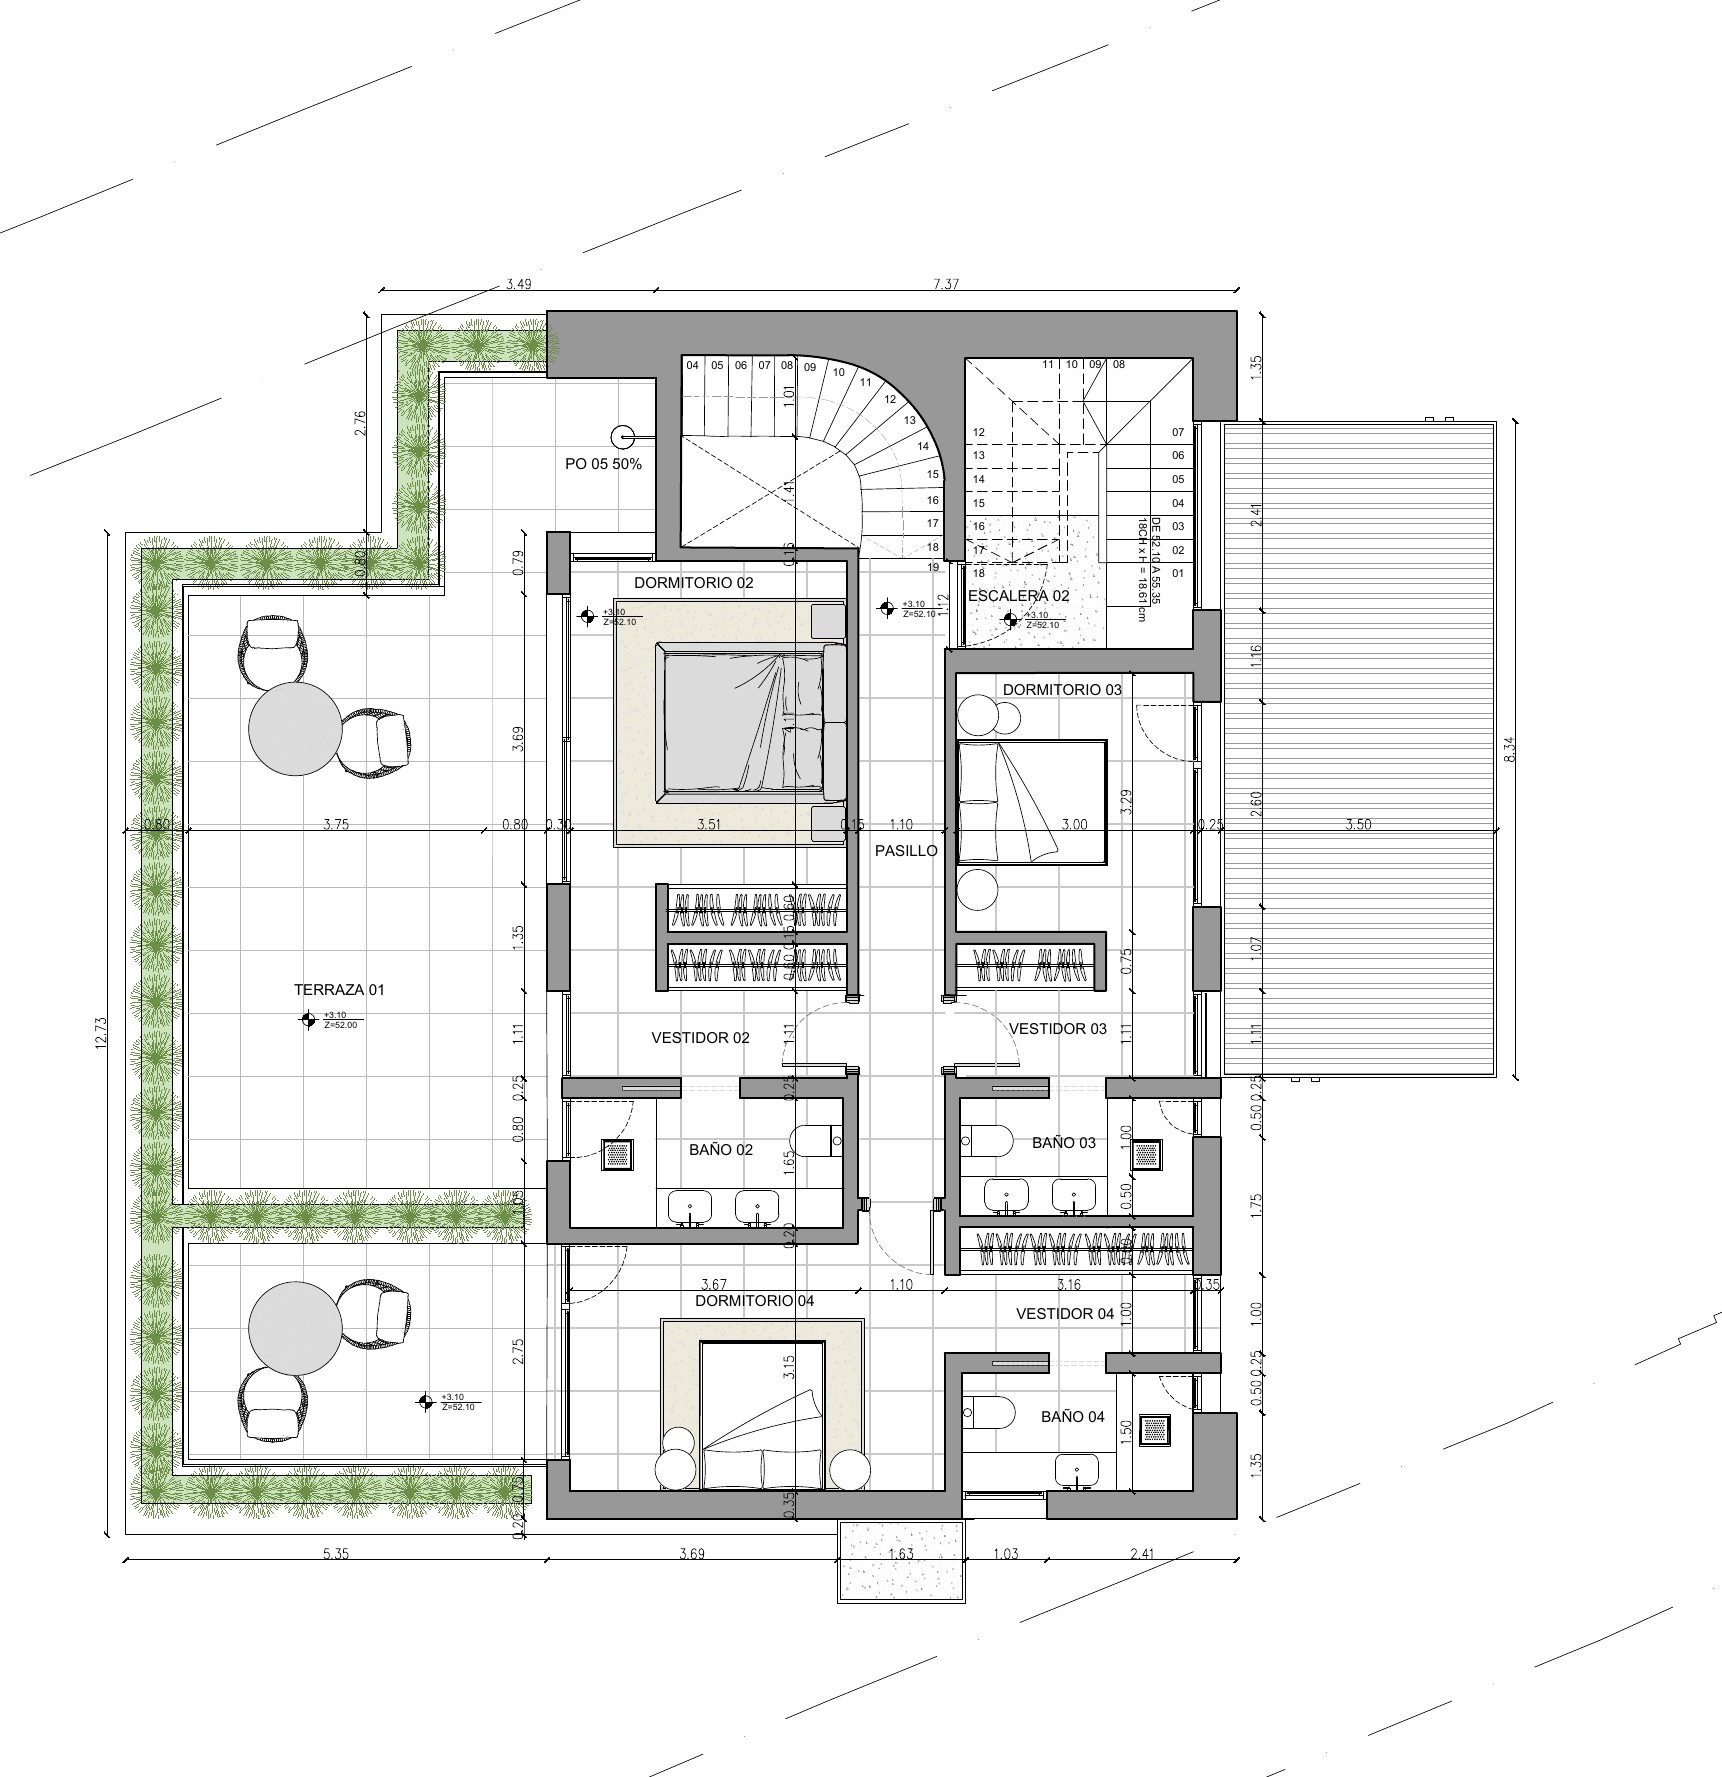

As it stands, finished, or shared.
The plot, the structure and every permit, today. Finish it to your own taste — or have the same team complete it for you at a fixed price.
Transfer tax and legal costs on top. Completion budget on request.
The house complete, to the standard shown, keys at handover. One buyer, one deed, no second budget for the year after.
Plus transfer tax (ITP) €496,000 and buyers’ legal €42,000.
A 12.5 % share, 42 nights a year, fully managed from June 2027. All-in: purchase, transfer tax, legal structuring and sourcing — divided by eight.
Running costs from €156 per share per month.
Everything your adviser will ask for.
The property
The build
- Full renovation and extension of the 1980 villa
- Floor-to-ceiling glass to garden and terraces
- Rooftop terrace with a view to the bay
- Pool, gardens, pergola and outdoor kitchen
- Aerothermal heating and cooling, underfloor heating, air conditioning
- Energy Rating B
- Three covered garage spaces, two exterior, storage room
- Five minutes to the beach and the marina; Palma and the airport 25
- Delivered by an established renovation team; specification in the file
The all-in share price
| Purchase price, finished | €4,200,000 |
| Transfer tax (ITP) | €496,000 |
| Legal, structuring, sourcing | €192,000 |
| Total, eight shares | €4,888,000 |
| Per share (1/8) | €611,000 |
Two to eight co-owners; each share is 12.5 % and 42 nights a year from June 2027. The structure (Spanish company or direct title) is set with the co-owners and their advisers before reservation. Running costs from €156 per share per month.
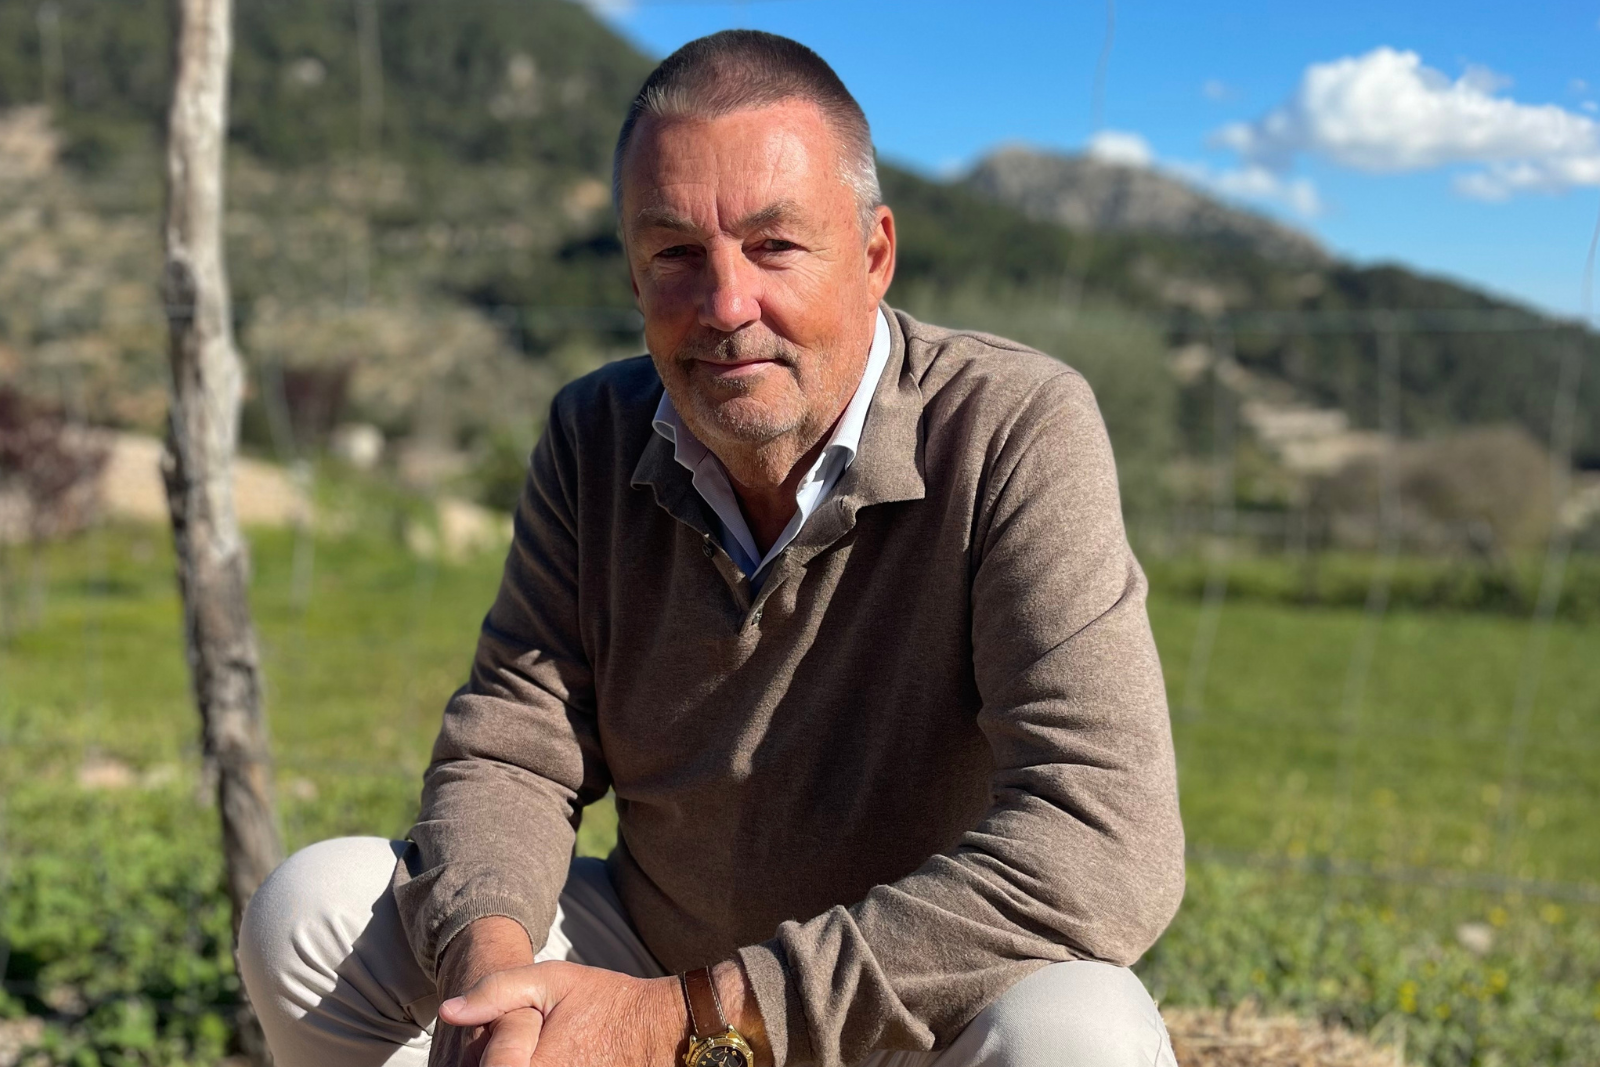
Torben Aagaard
Founder, Mallorca Homebase. Living in Palma since 2018. One call sets up the site visit — in person or on video, with the plans, the permits and the file open.