
← Back to Casa Sunshine
Casa Sunshine · Port d’Andratx
Gallery
Every room, inside and out — the villa, the terraces, the pool, and the spaces you’ll live in.
€12.900.000 whole home · before taxes€1.844.500 per share5 bedrooms7 bathrooms824 m²
Reserve your share
Outdoor
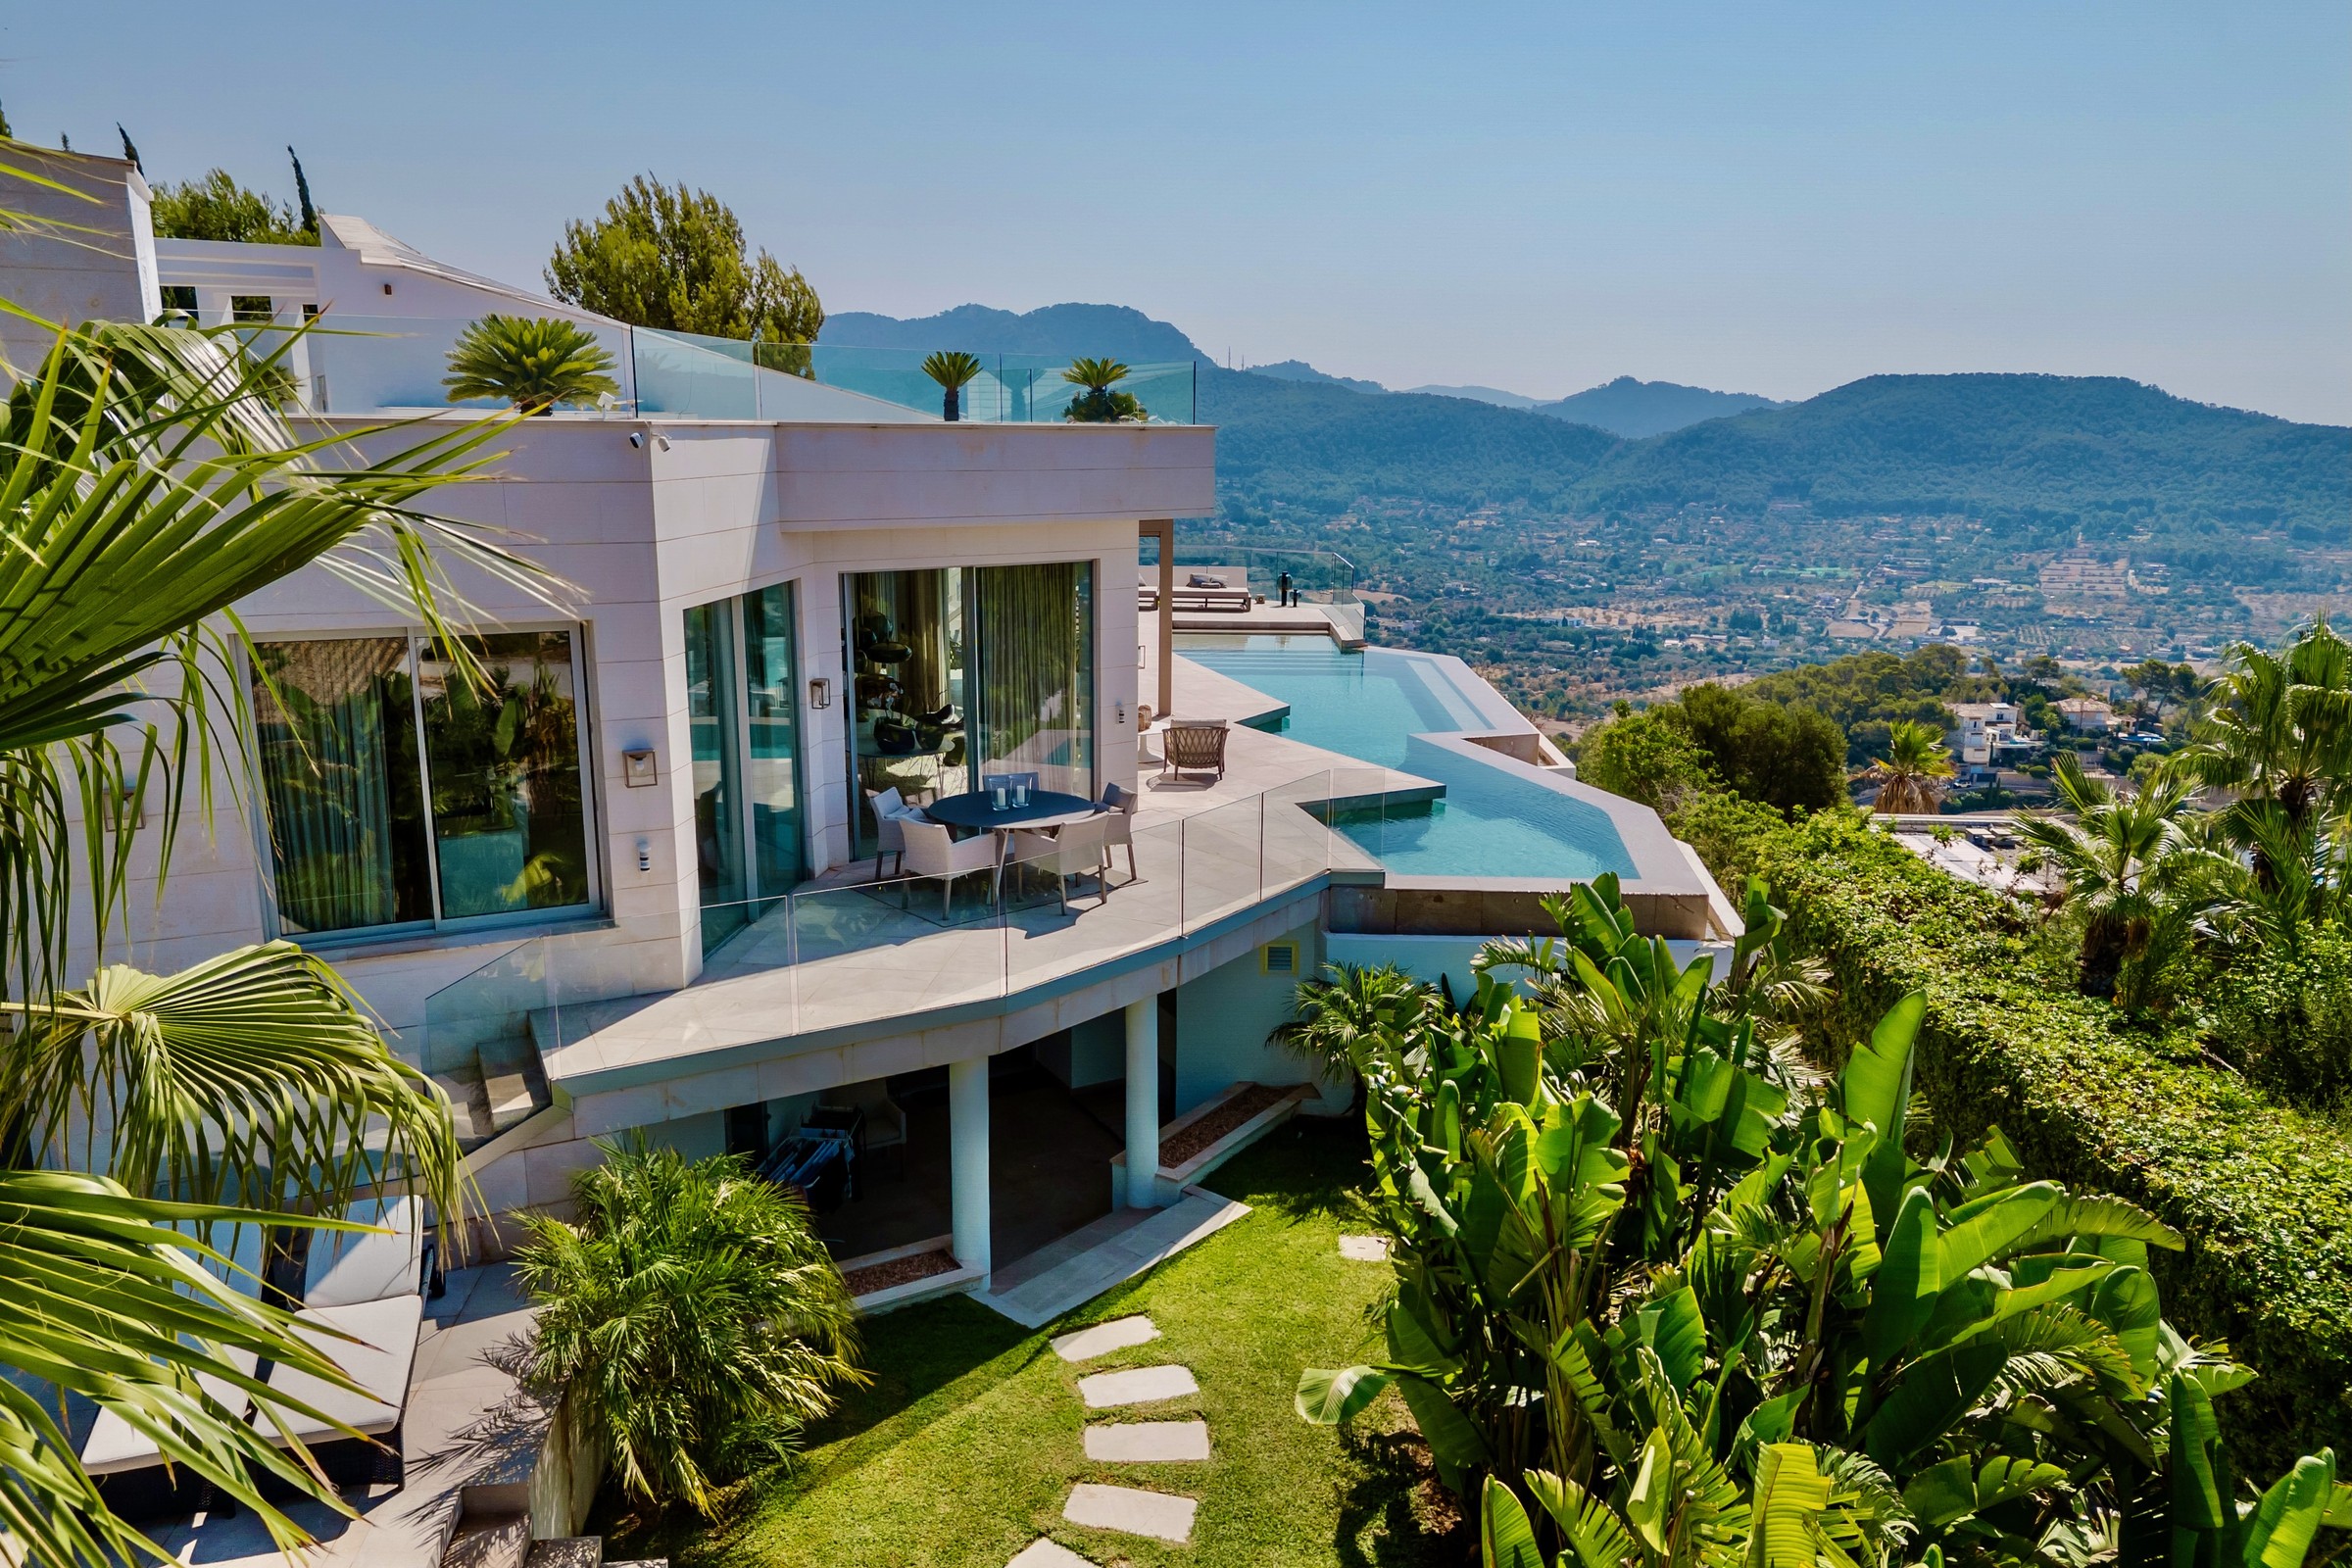
Facade Garden
The villa and tropical garden above Port d'Andratx
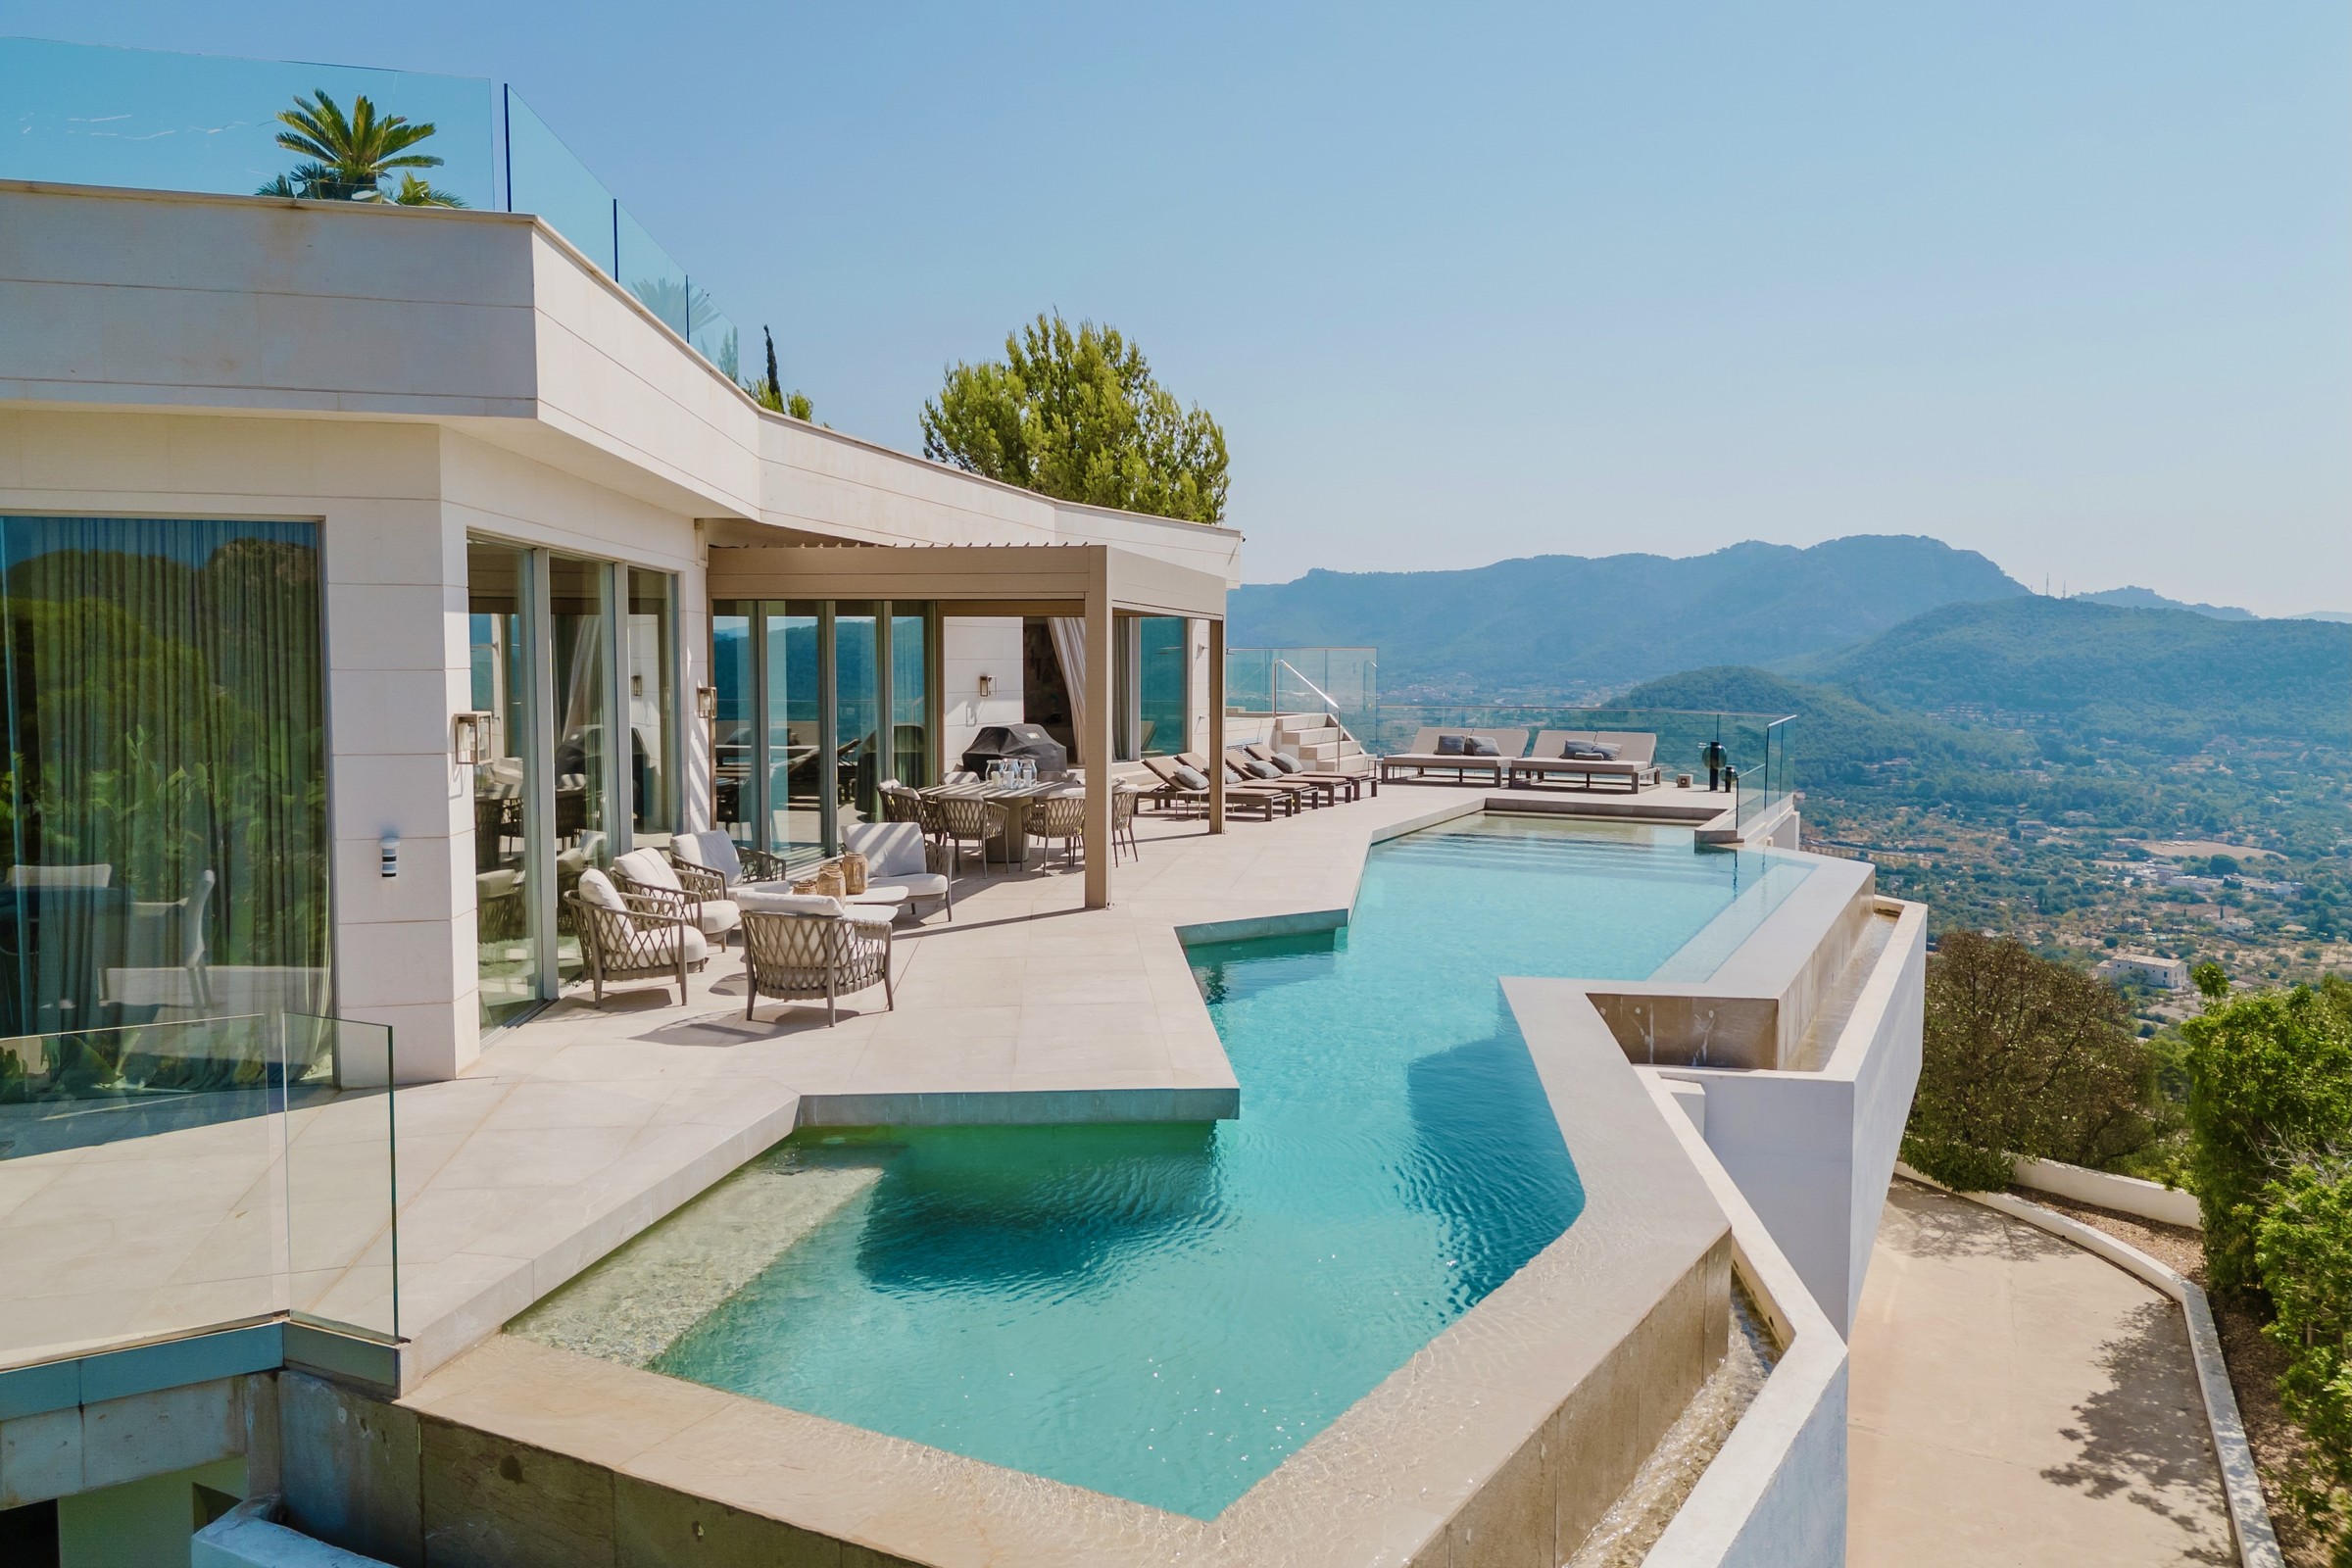
Pool Terrace
Pool and terrace framing the mountain and sea view
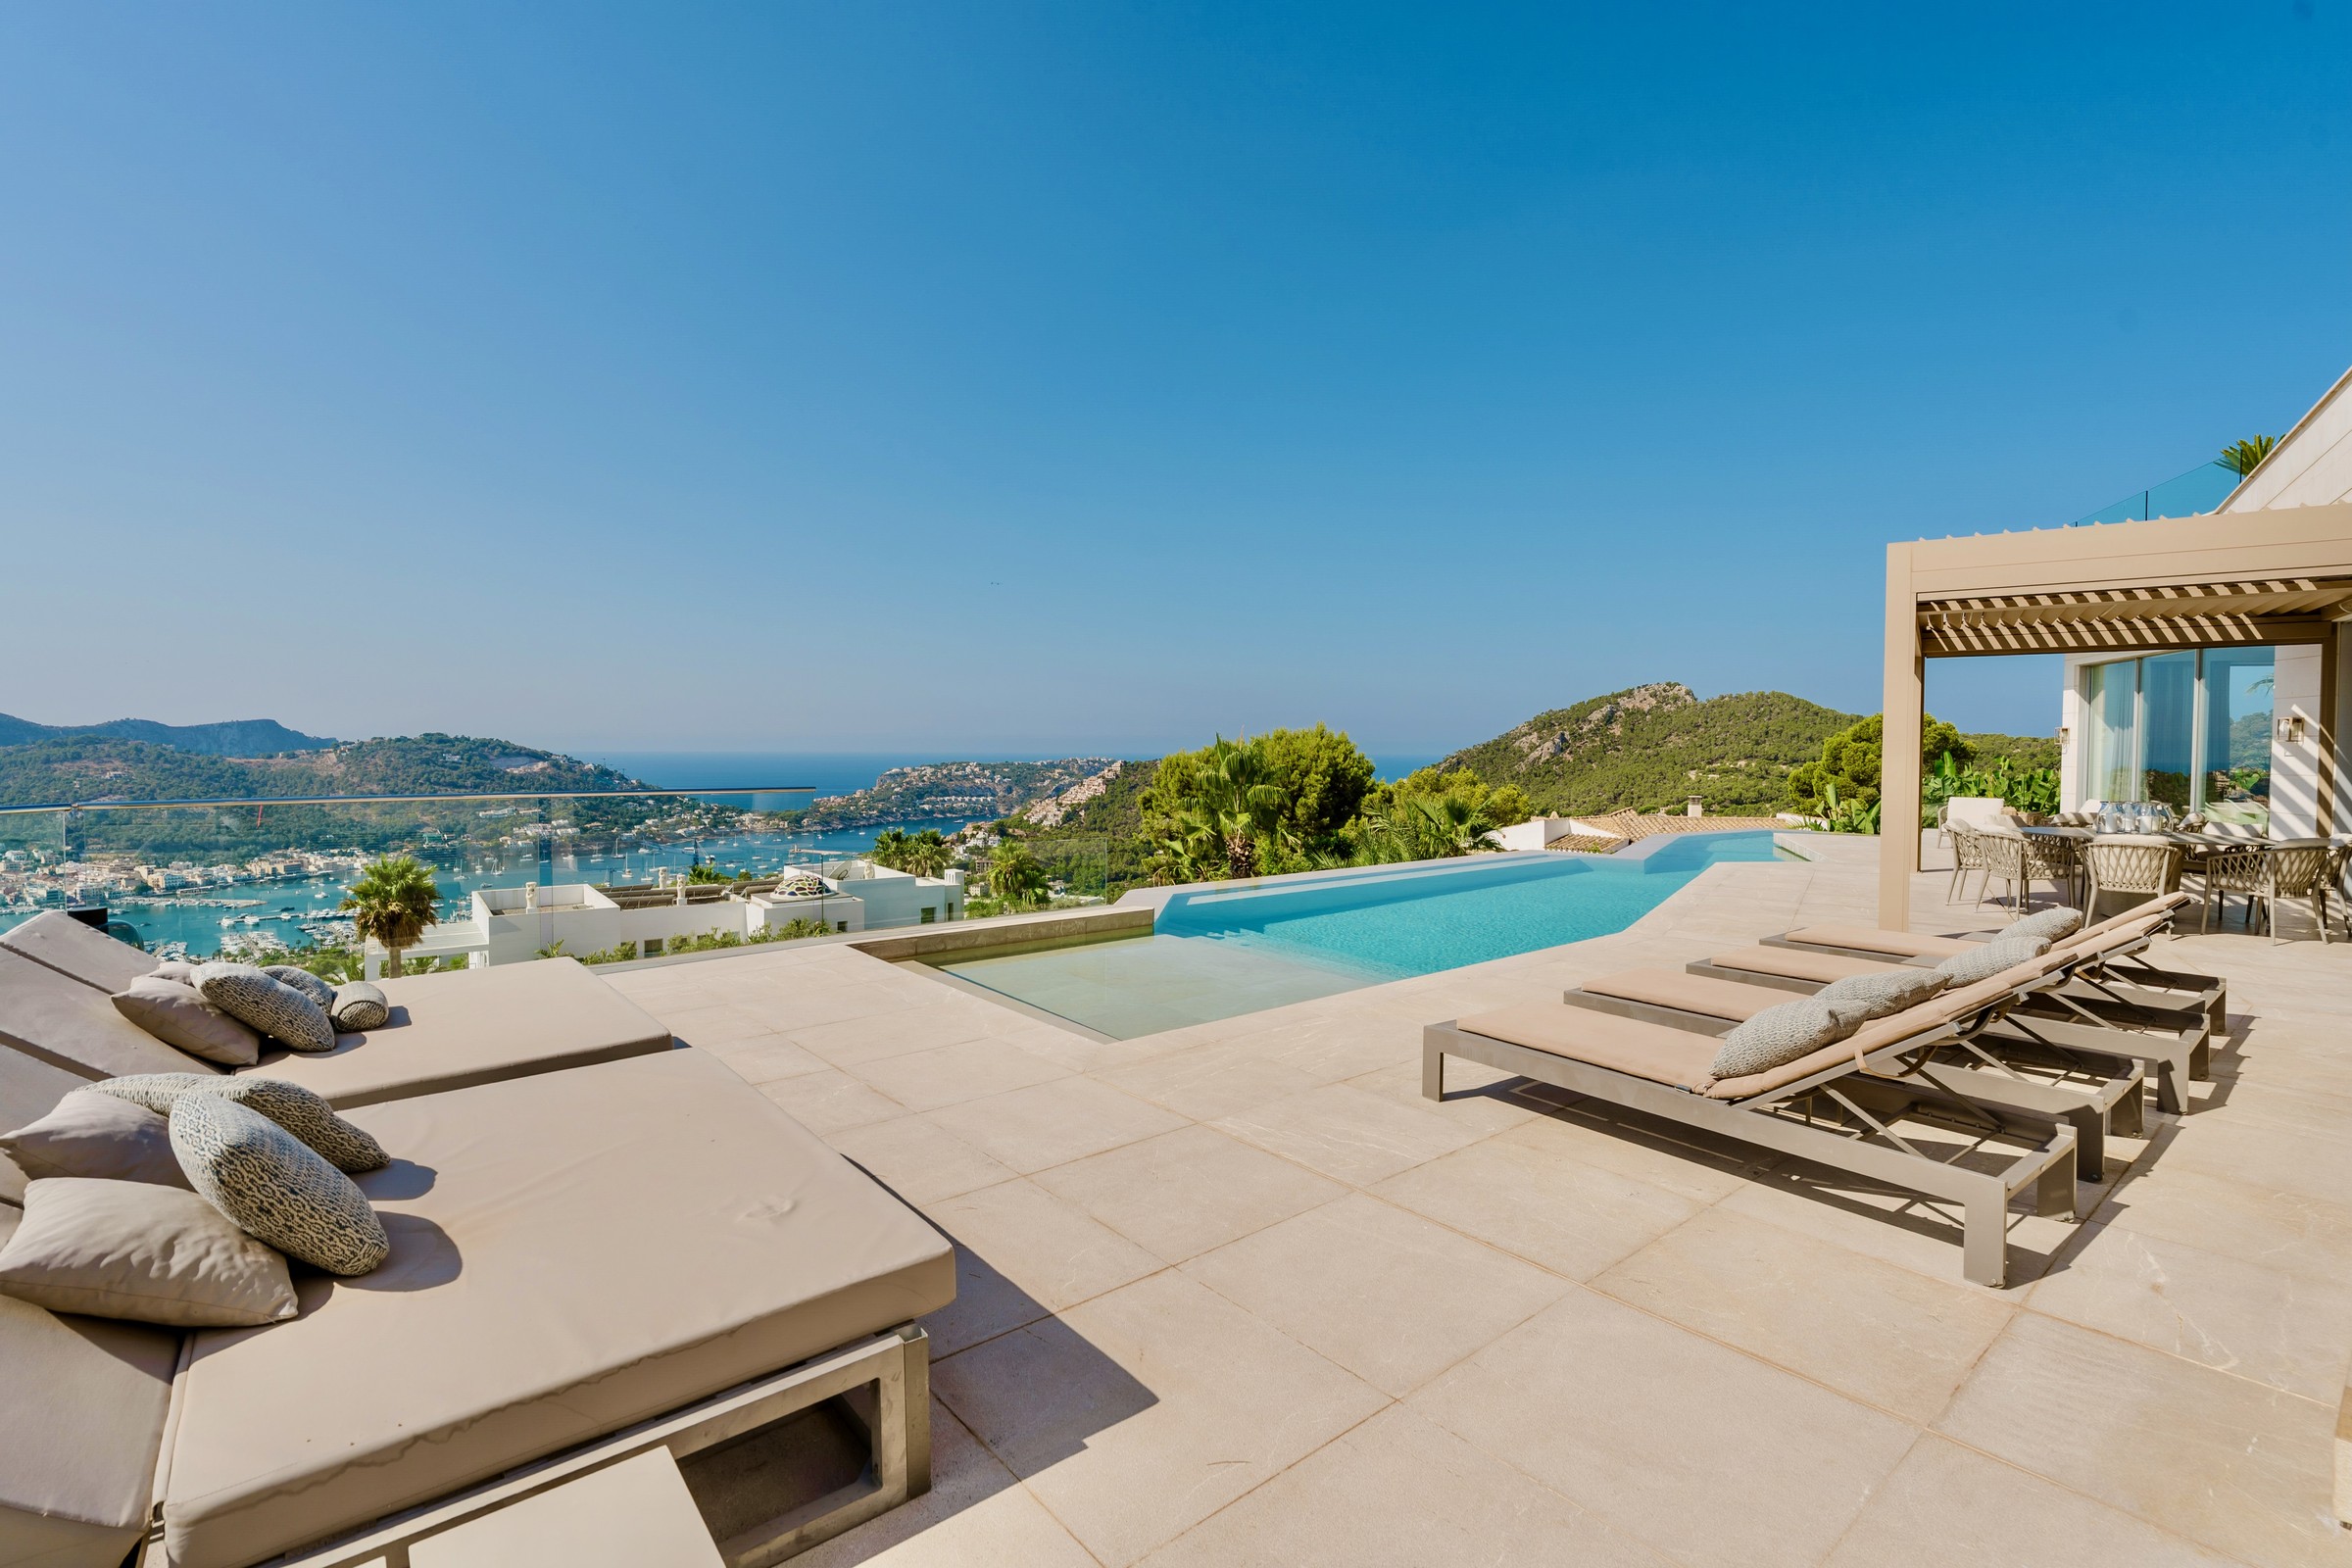
Pool Terrace Loungers
Poolside loungers and open terrace
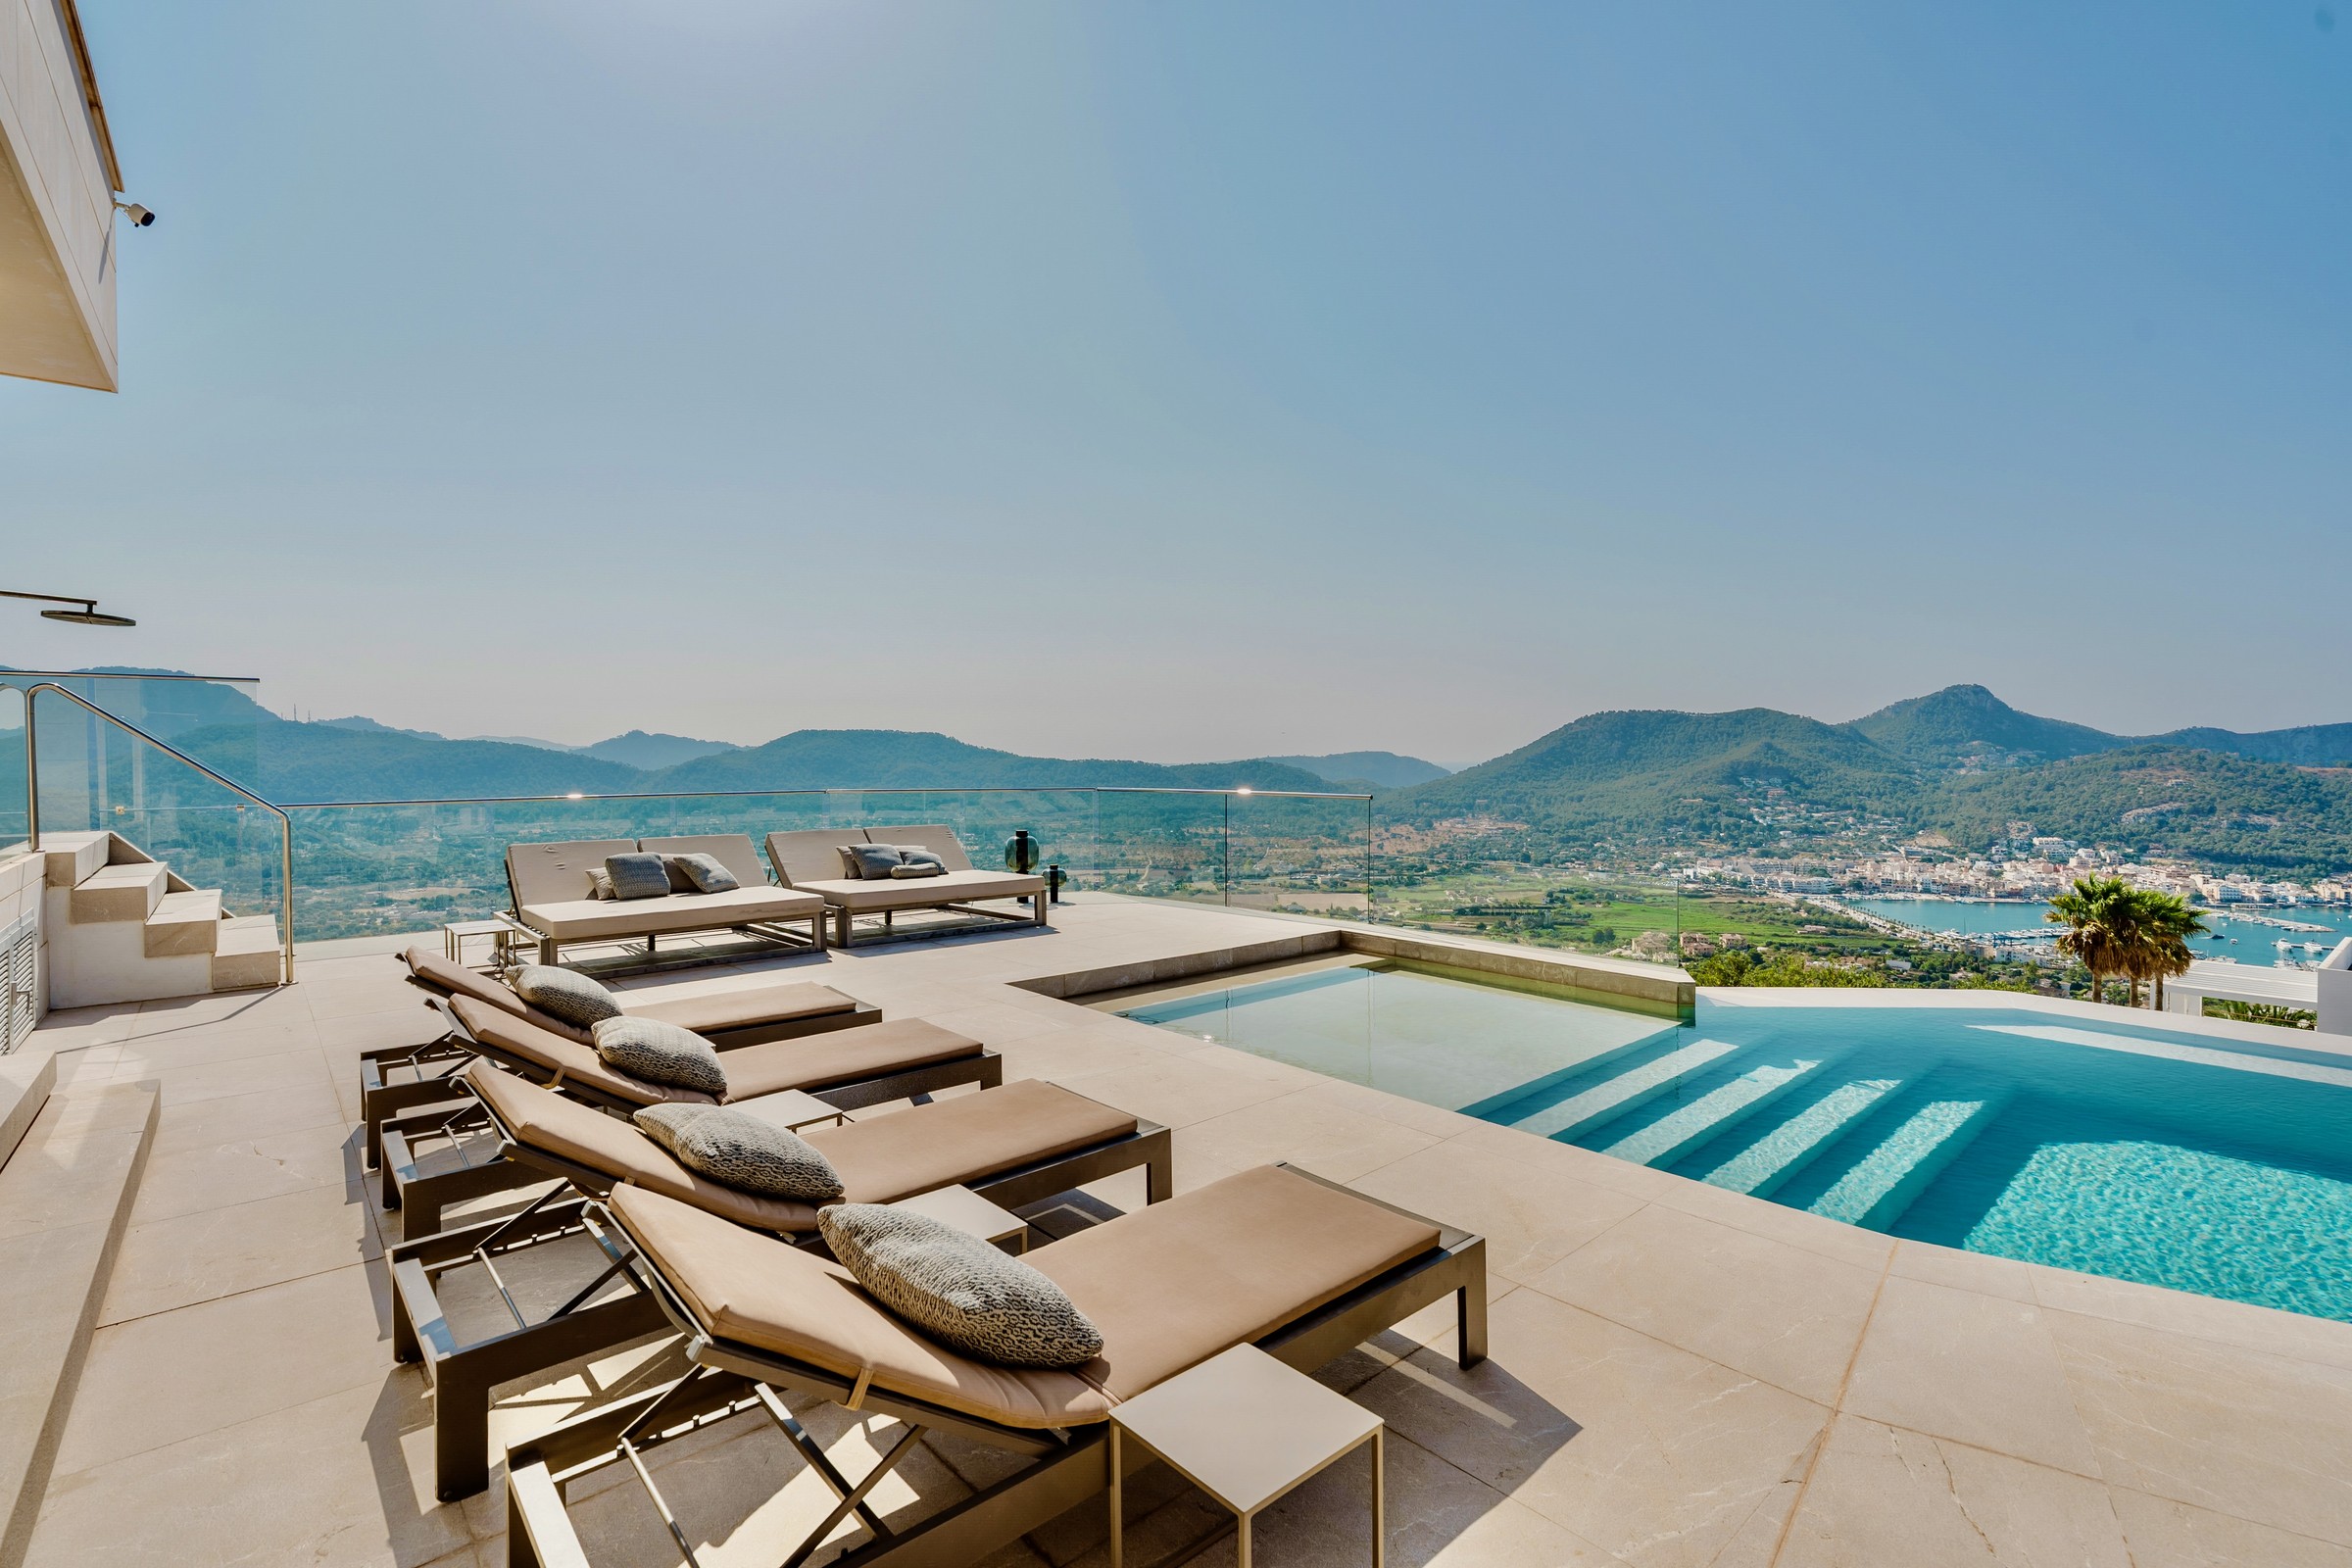
Pool Loungers
Sun loungers along the infinity pool
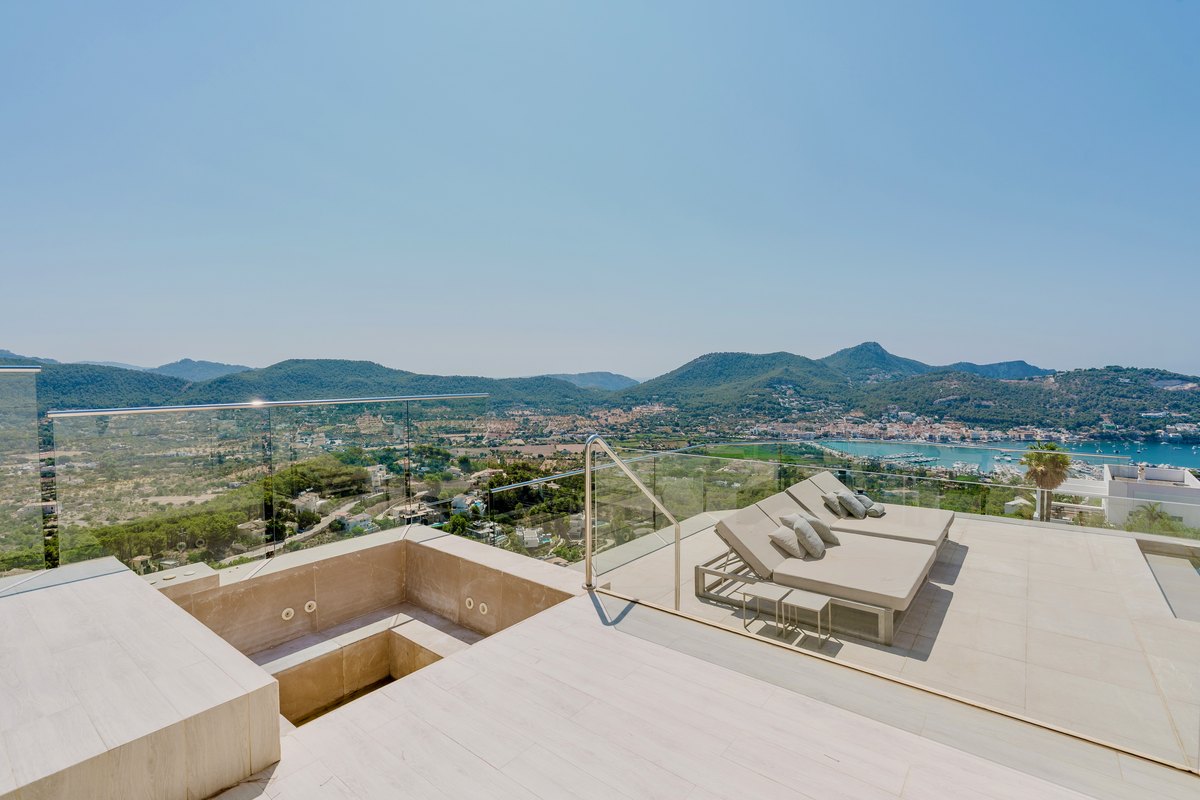
Terrace Loungers
Sun terrace with loungers above the valley
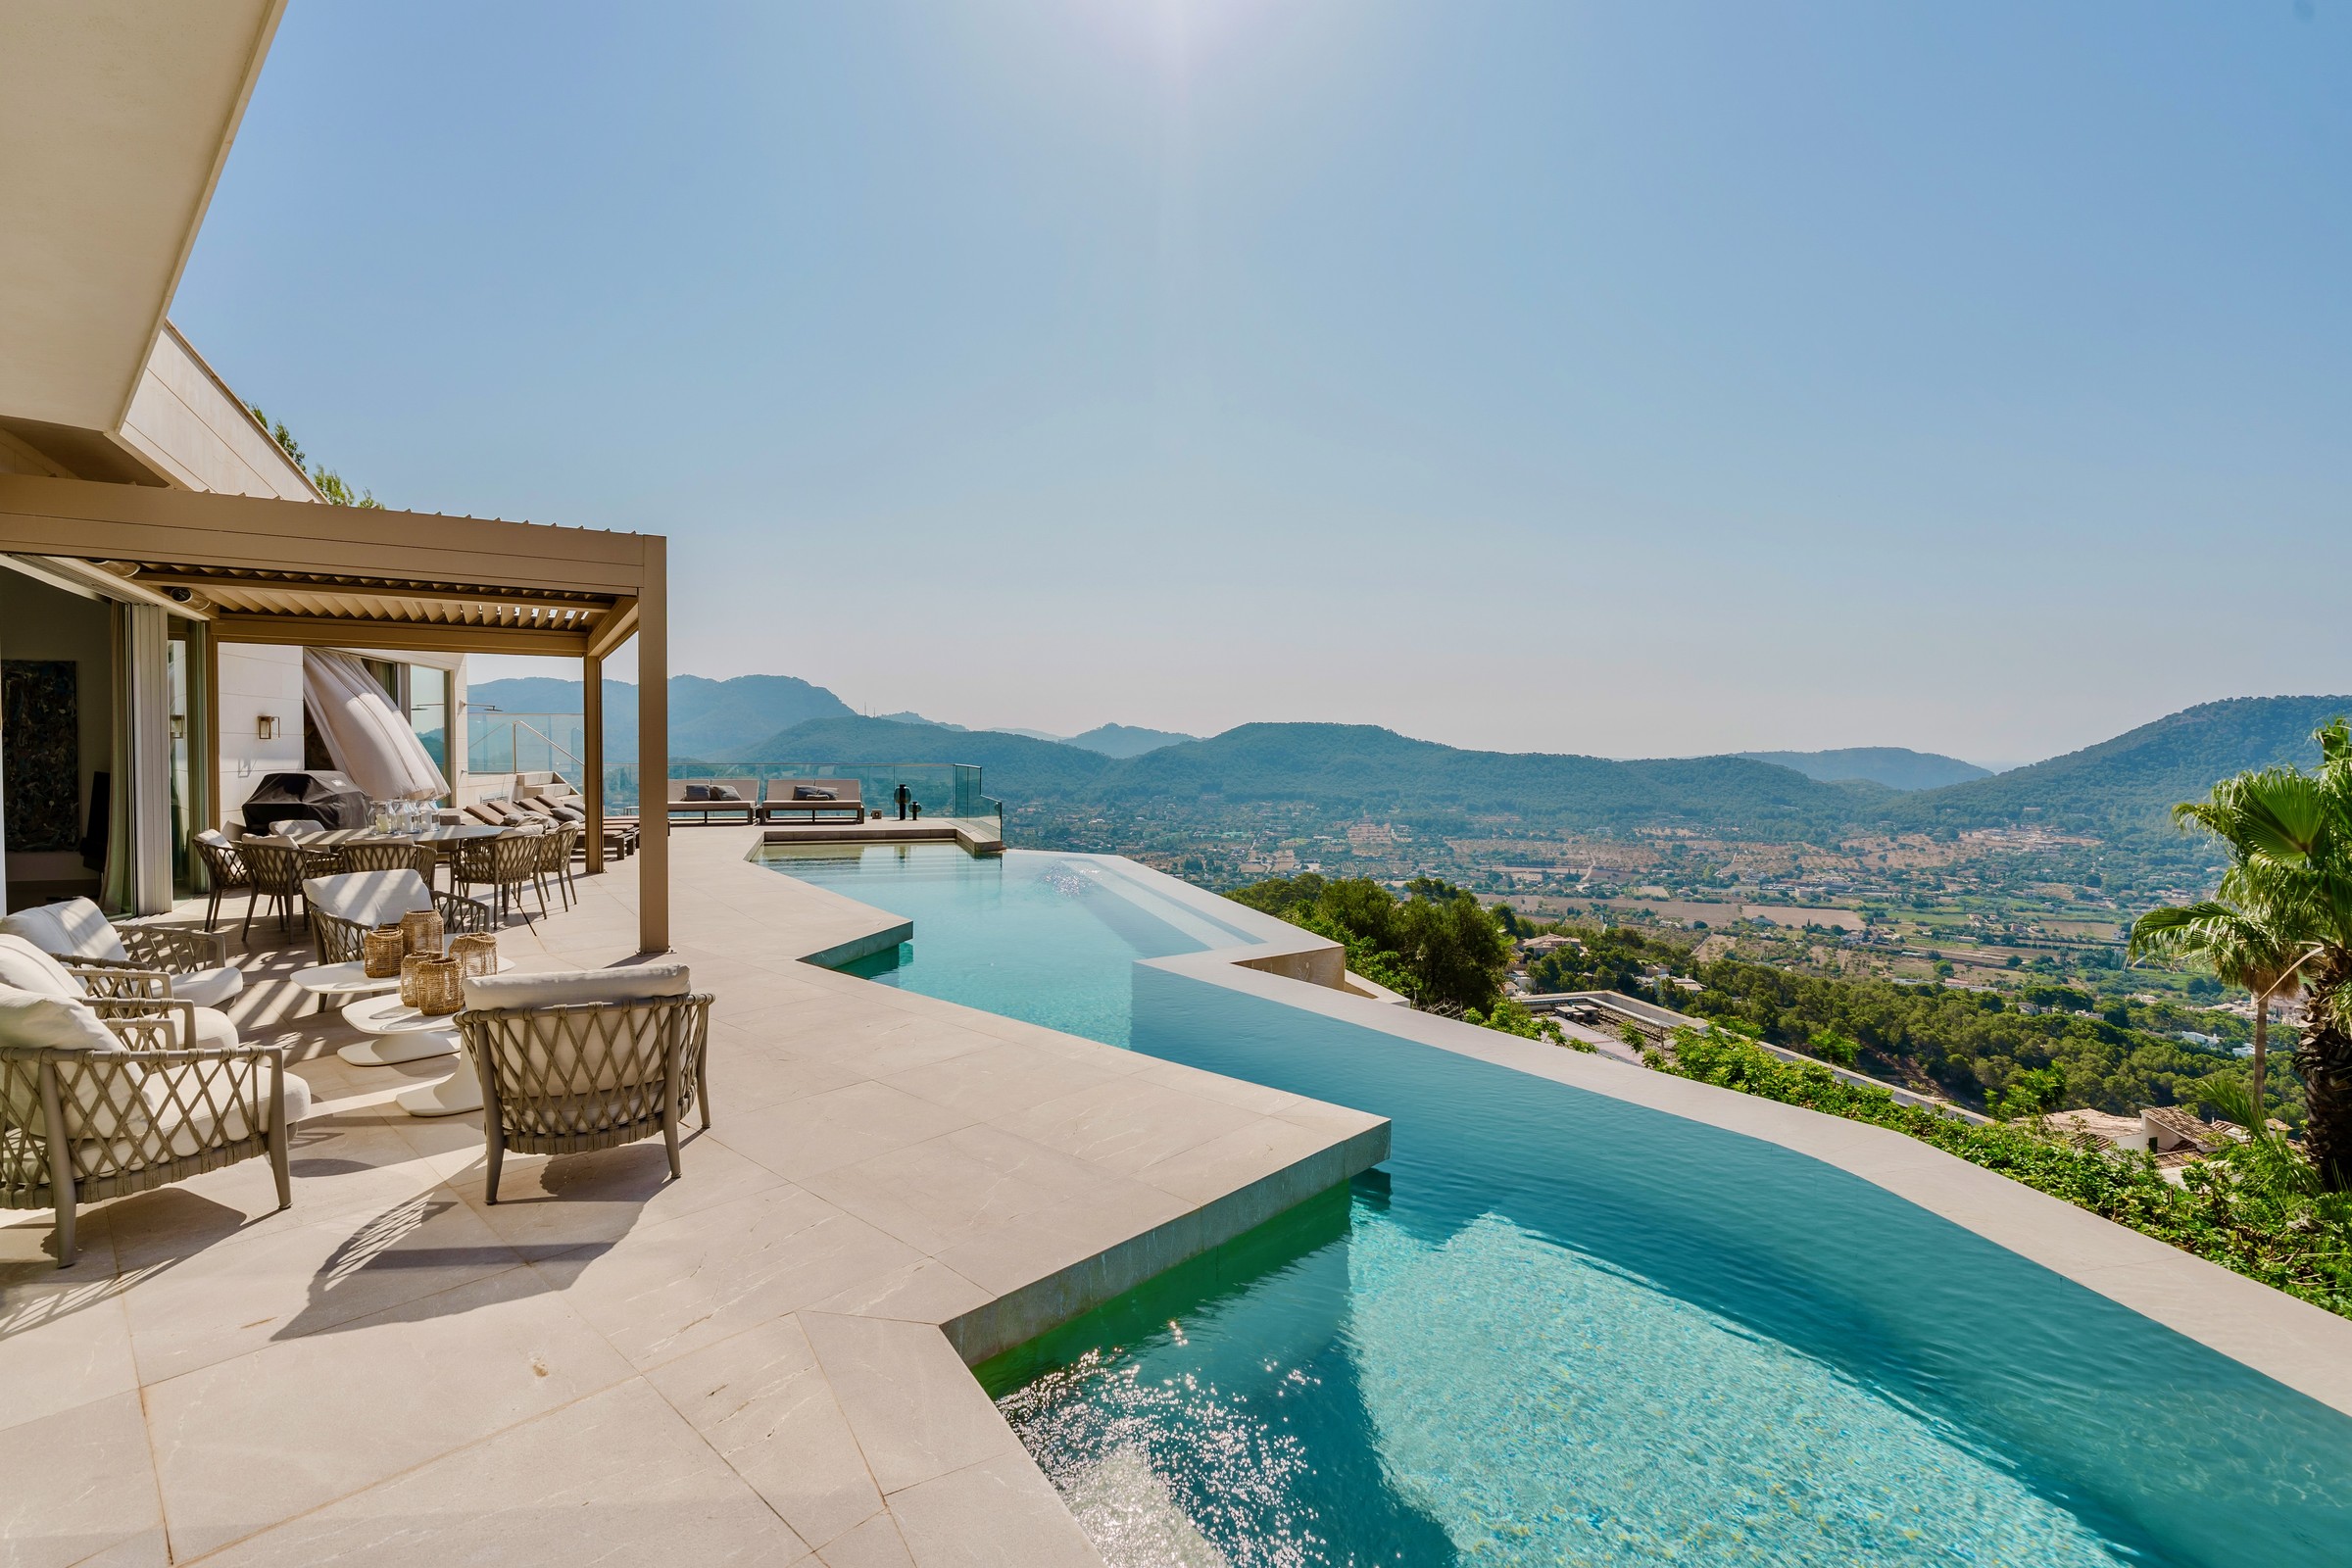
Infinity Pool Terrace
Infinity edge over the valley toward the coast
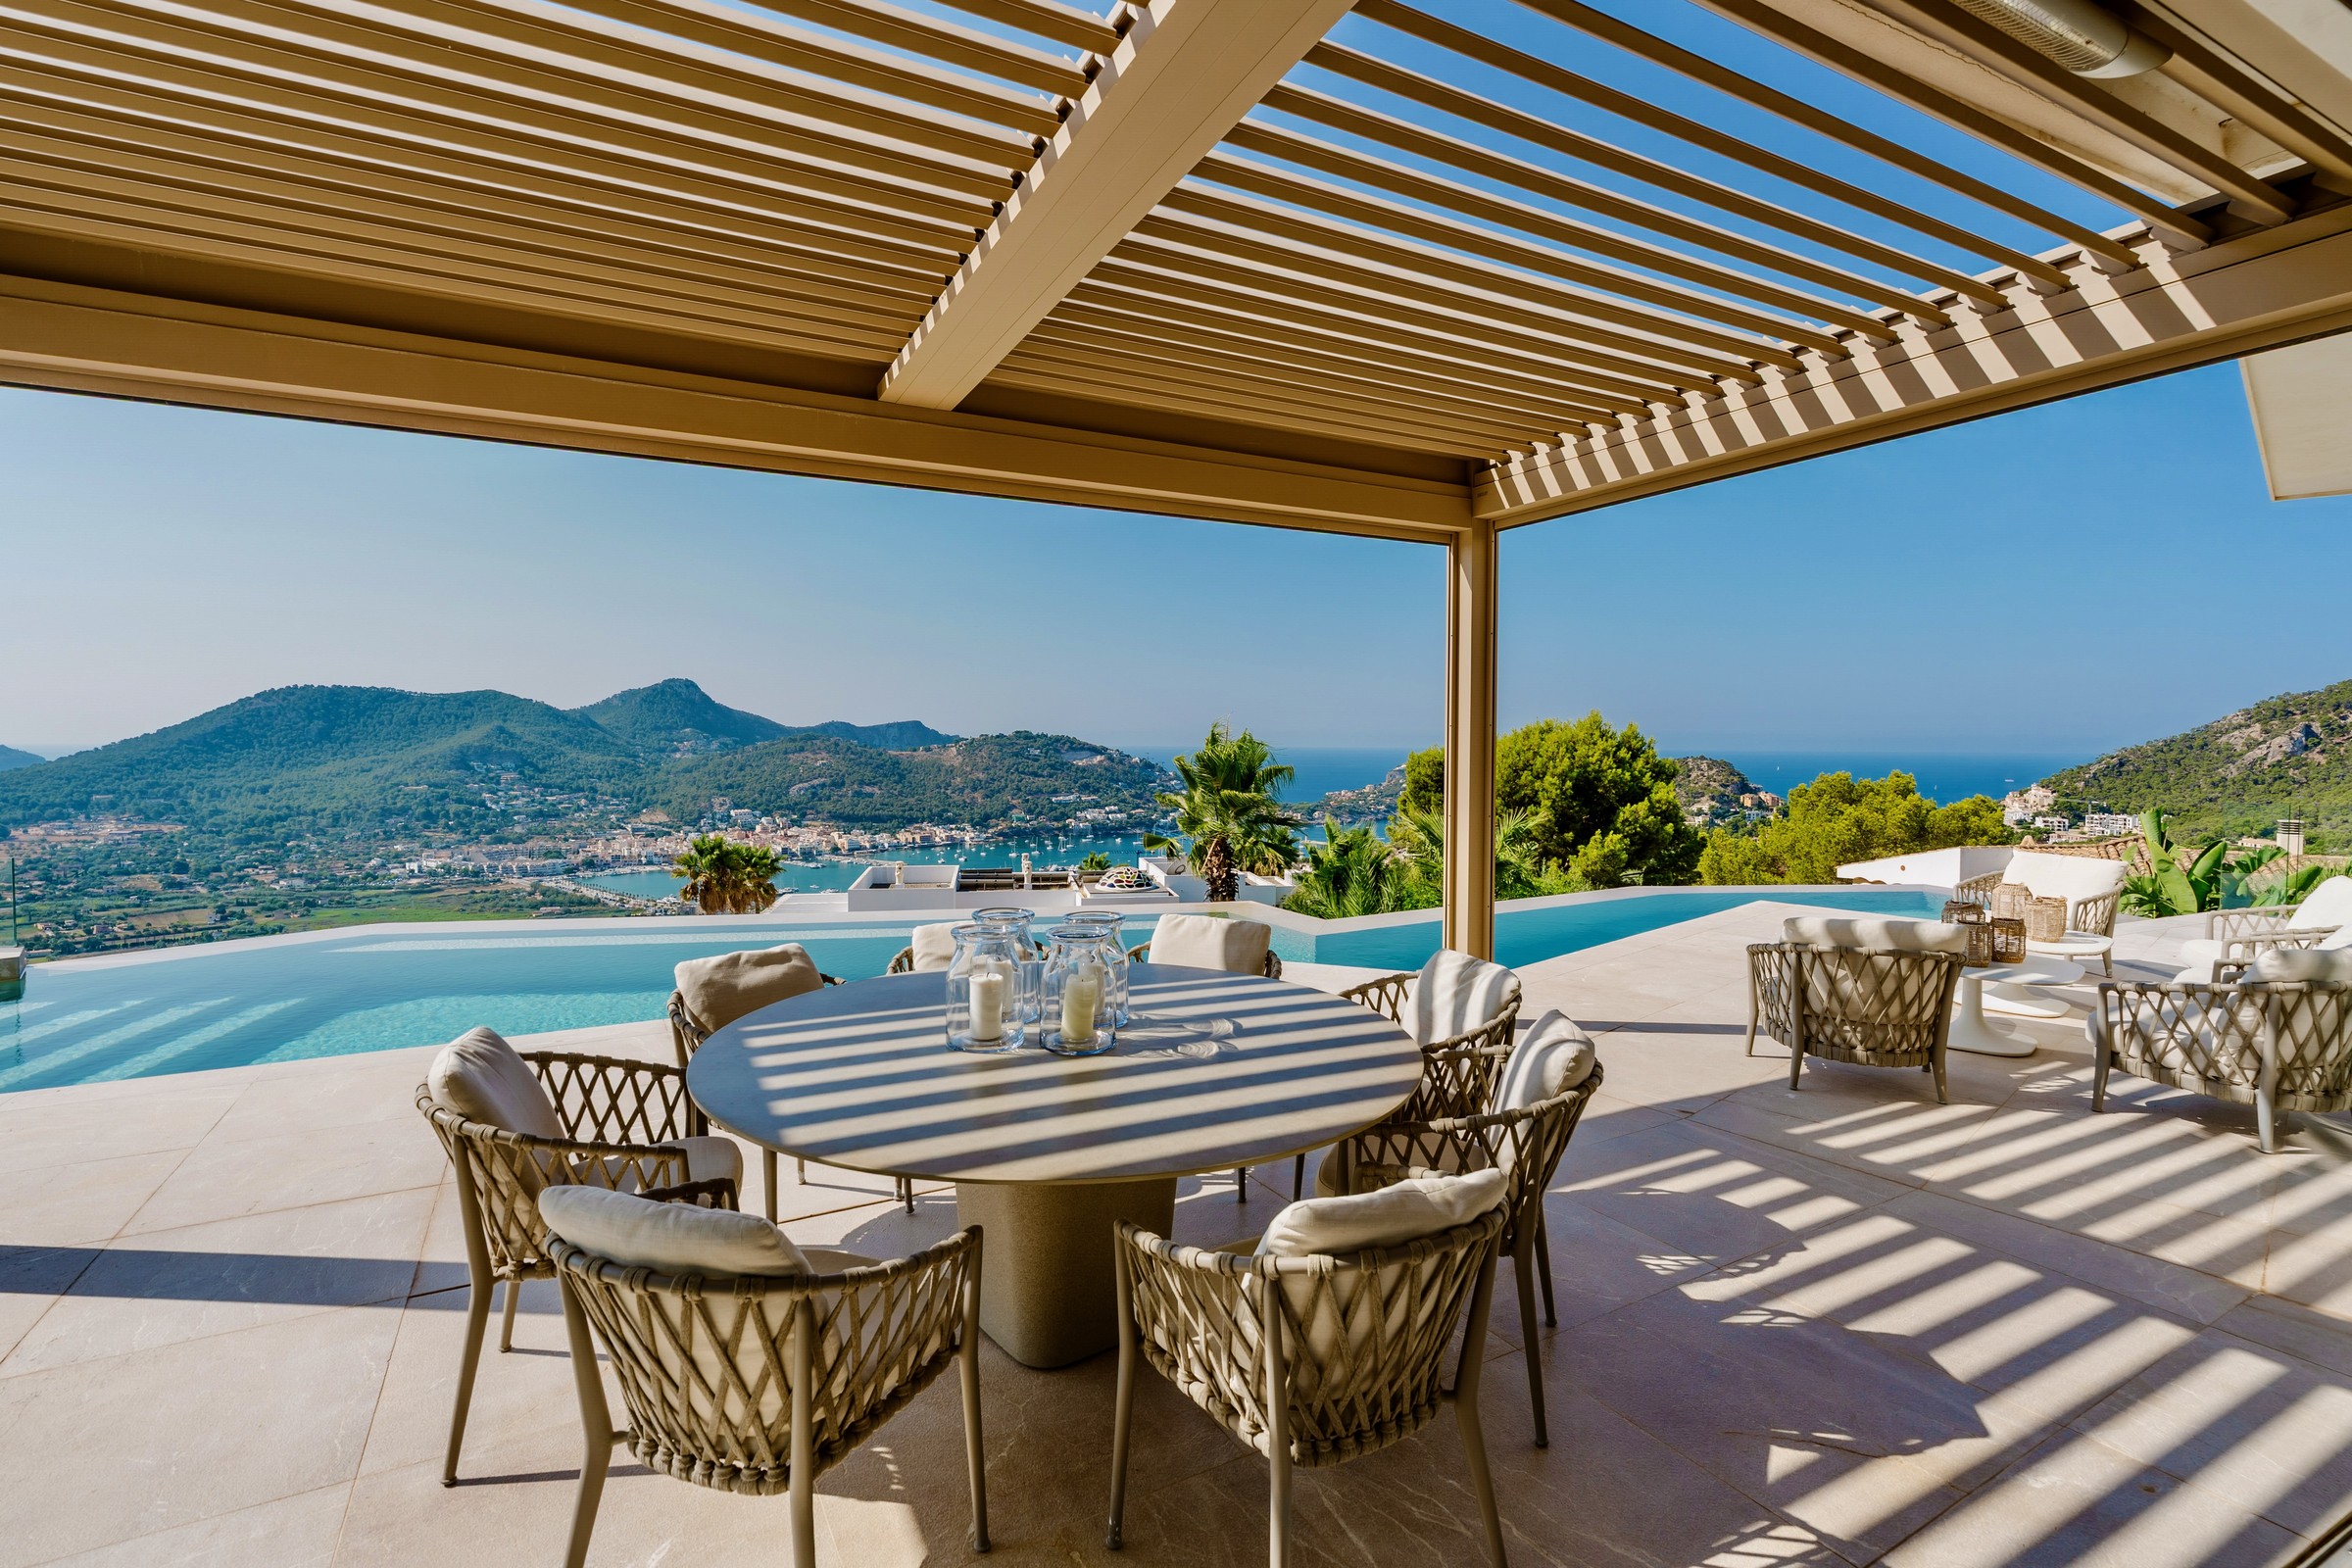
Pergola Dining
Shaded pergola dining terrace with sea view
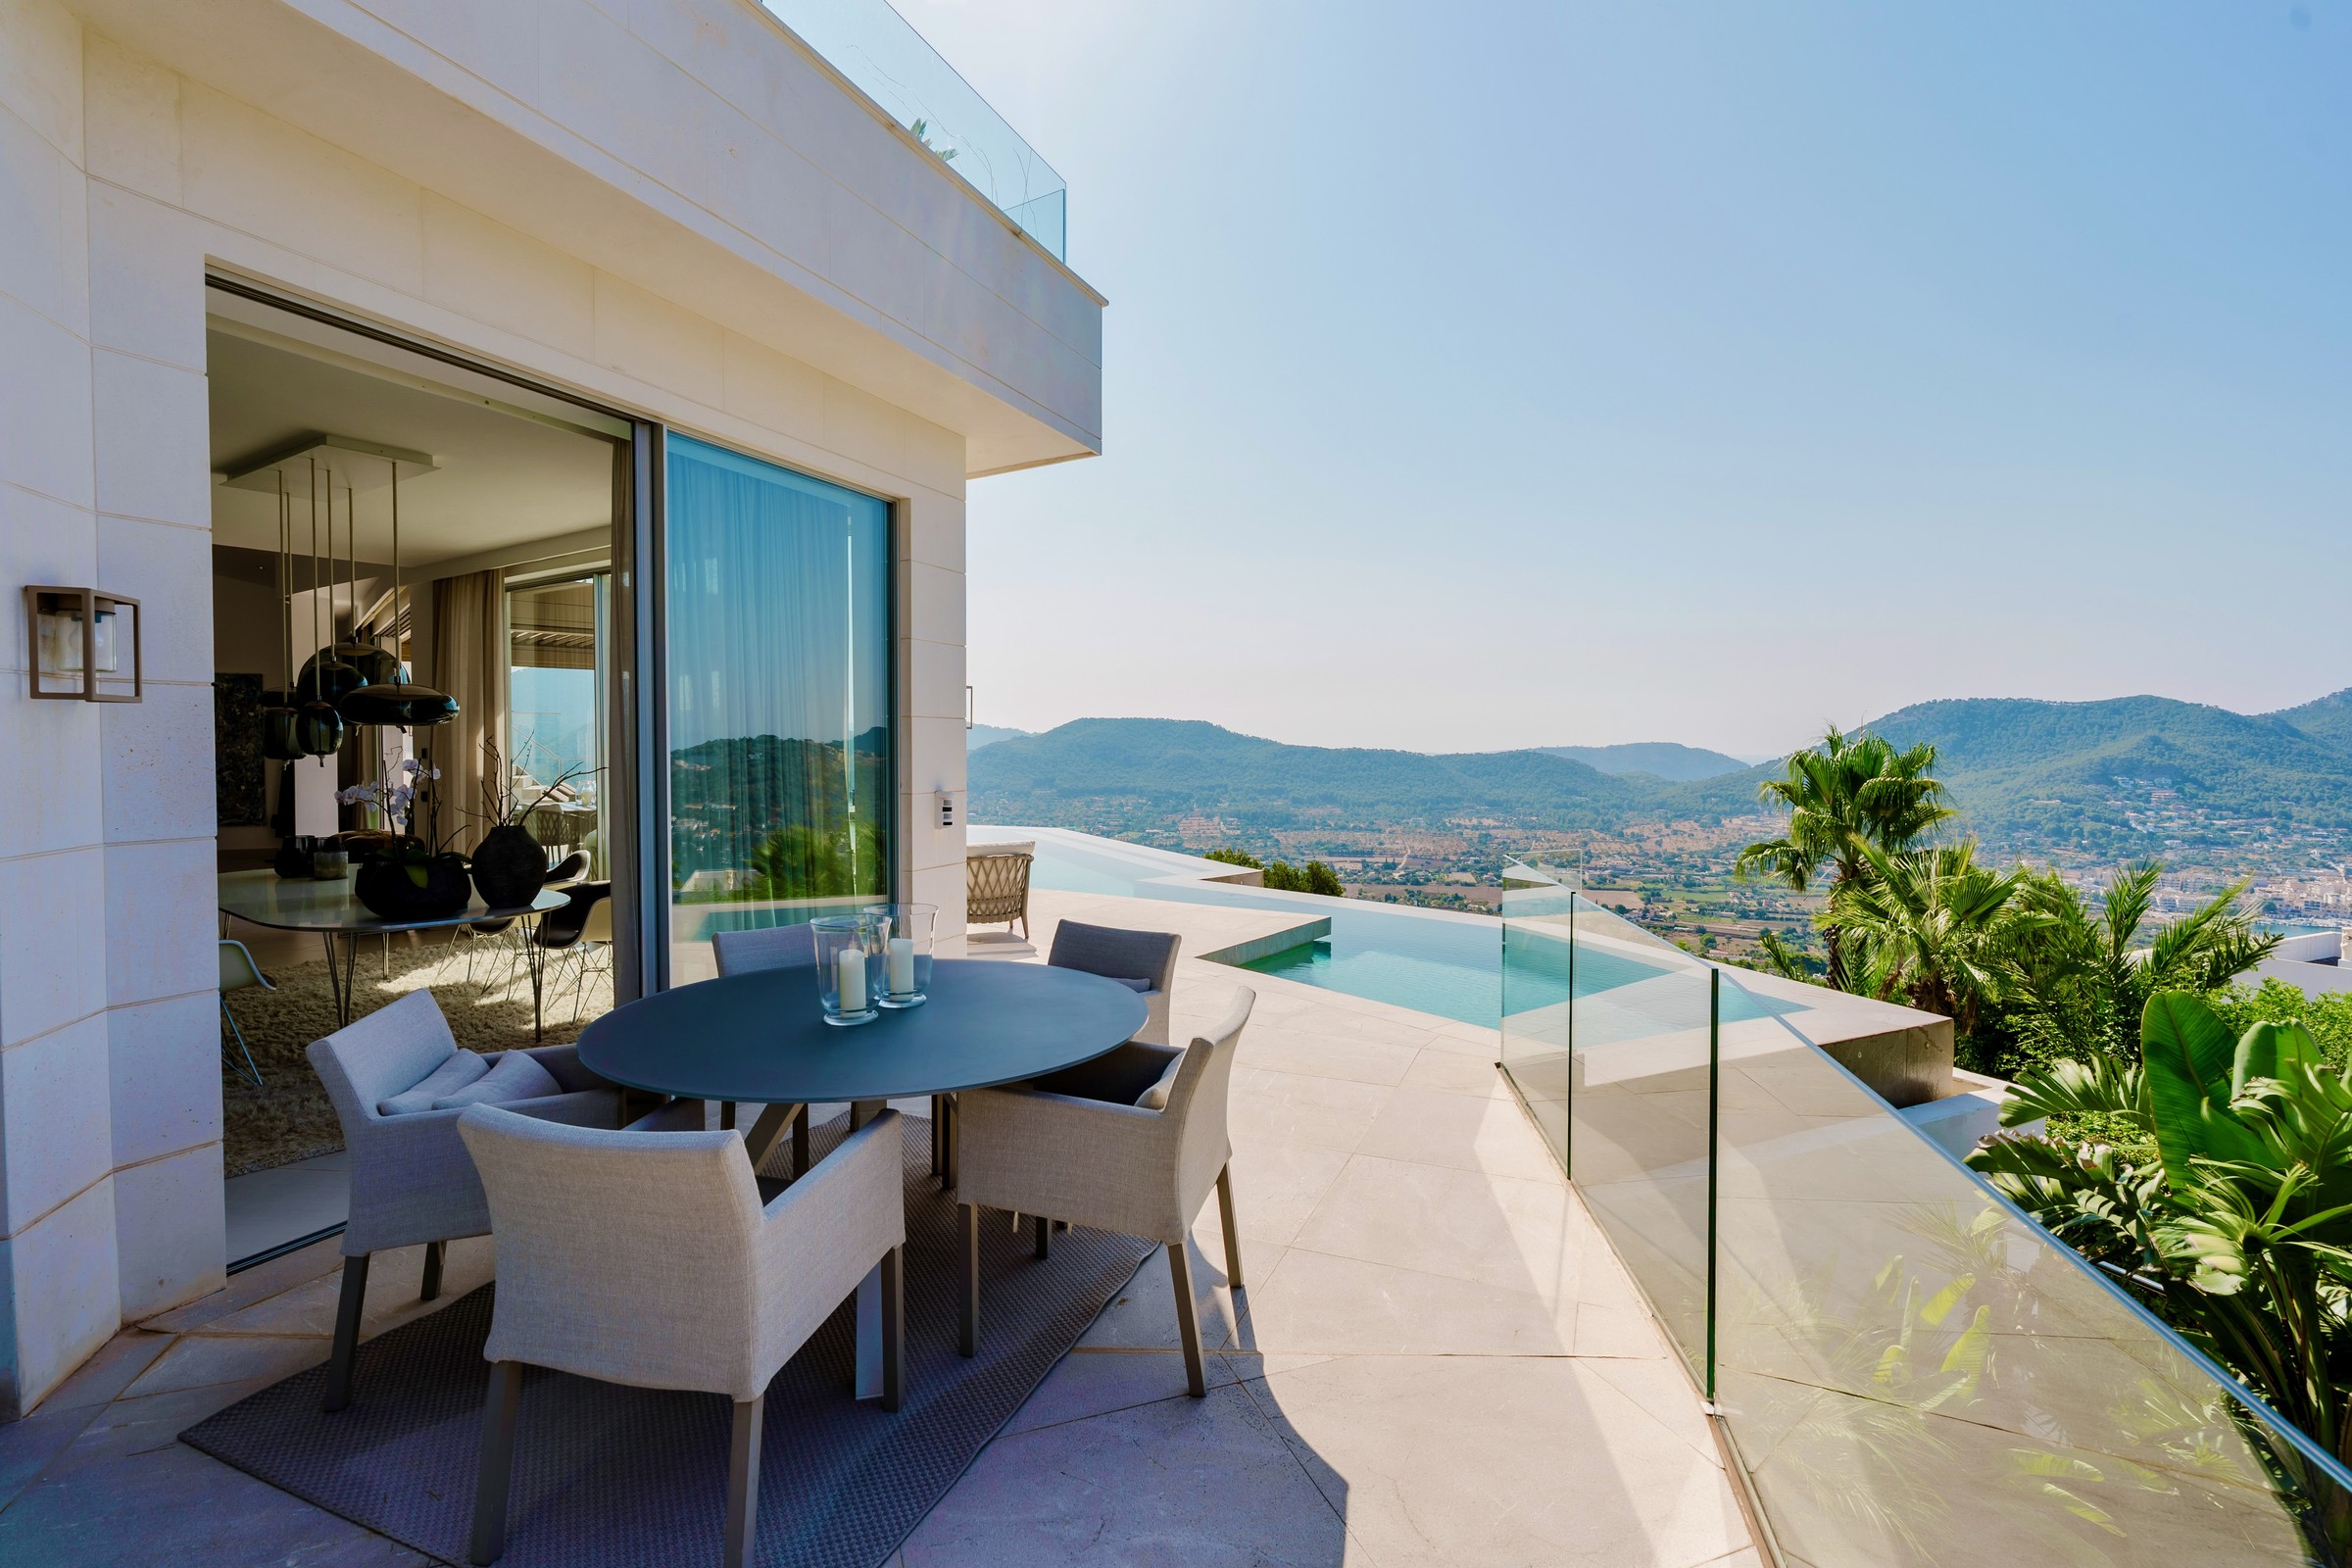
Terrace Dining
Covered terrace dining, glass open to the view
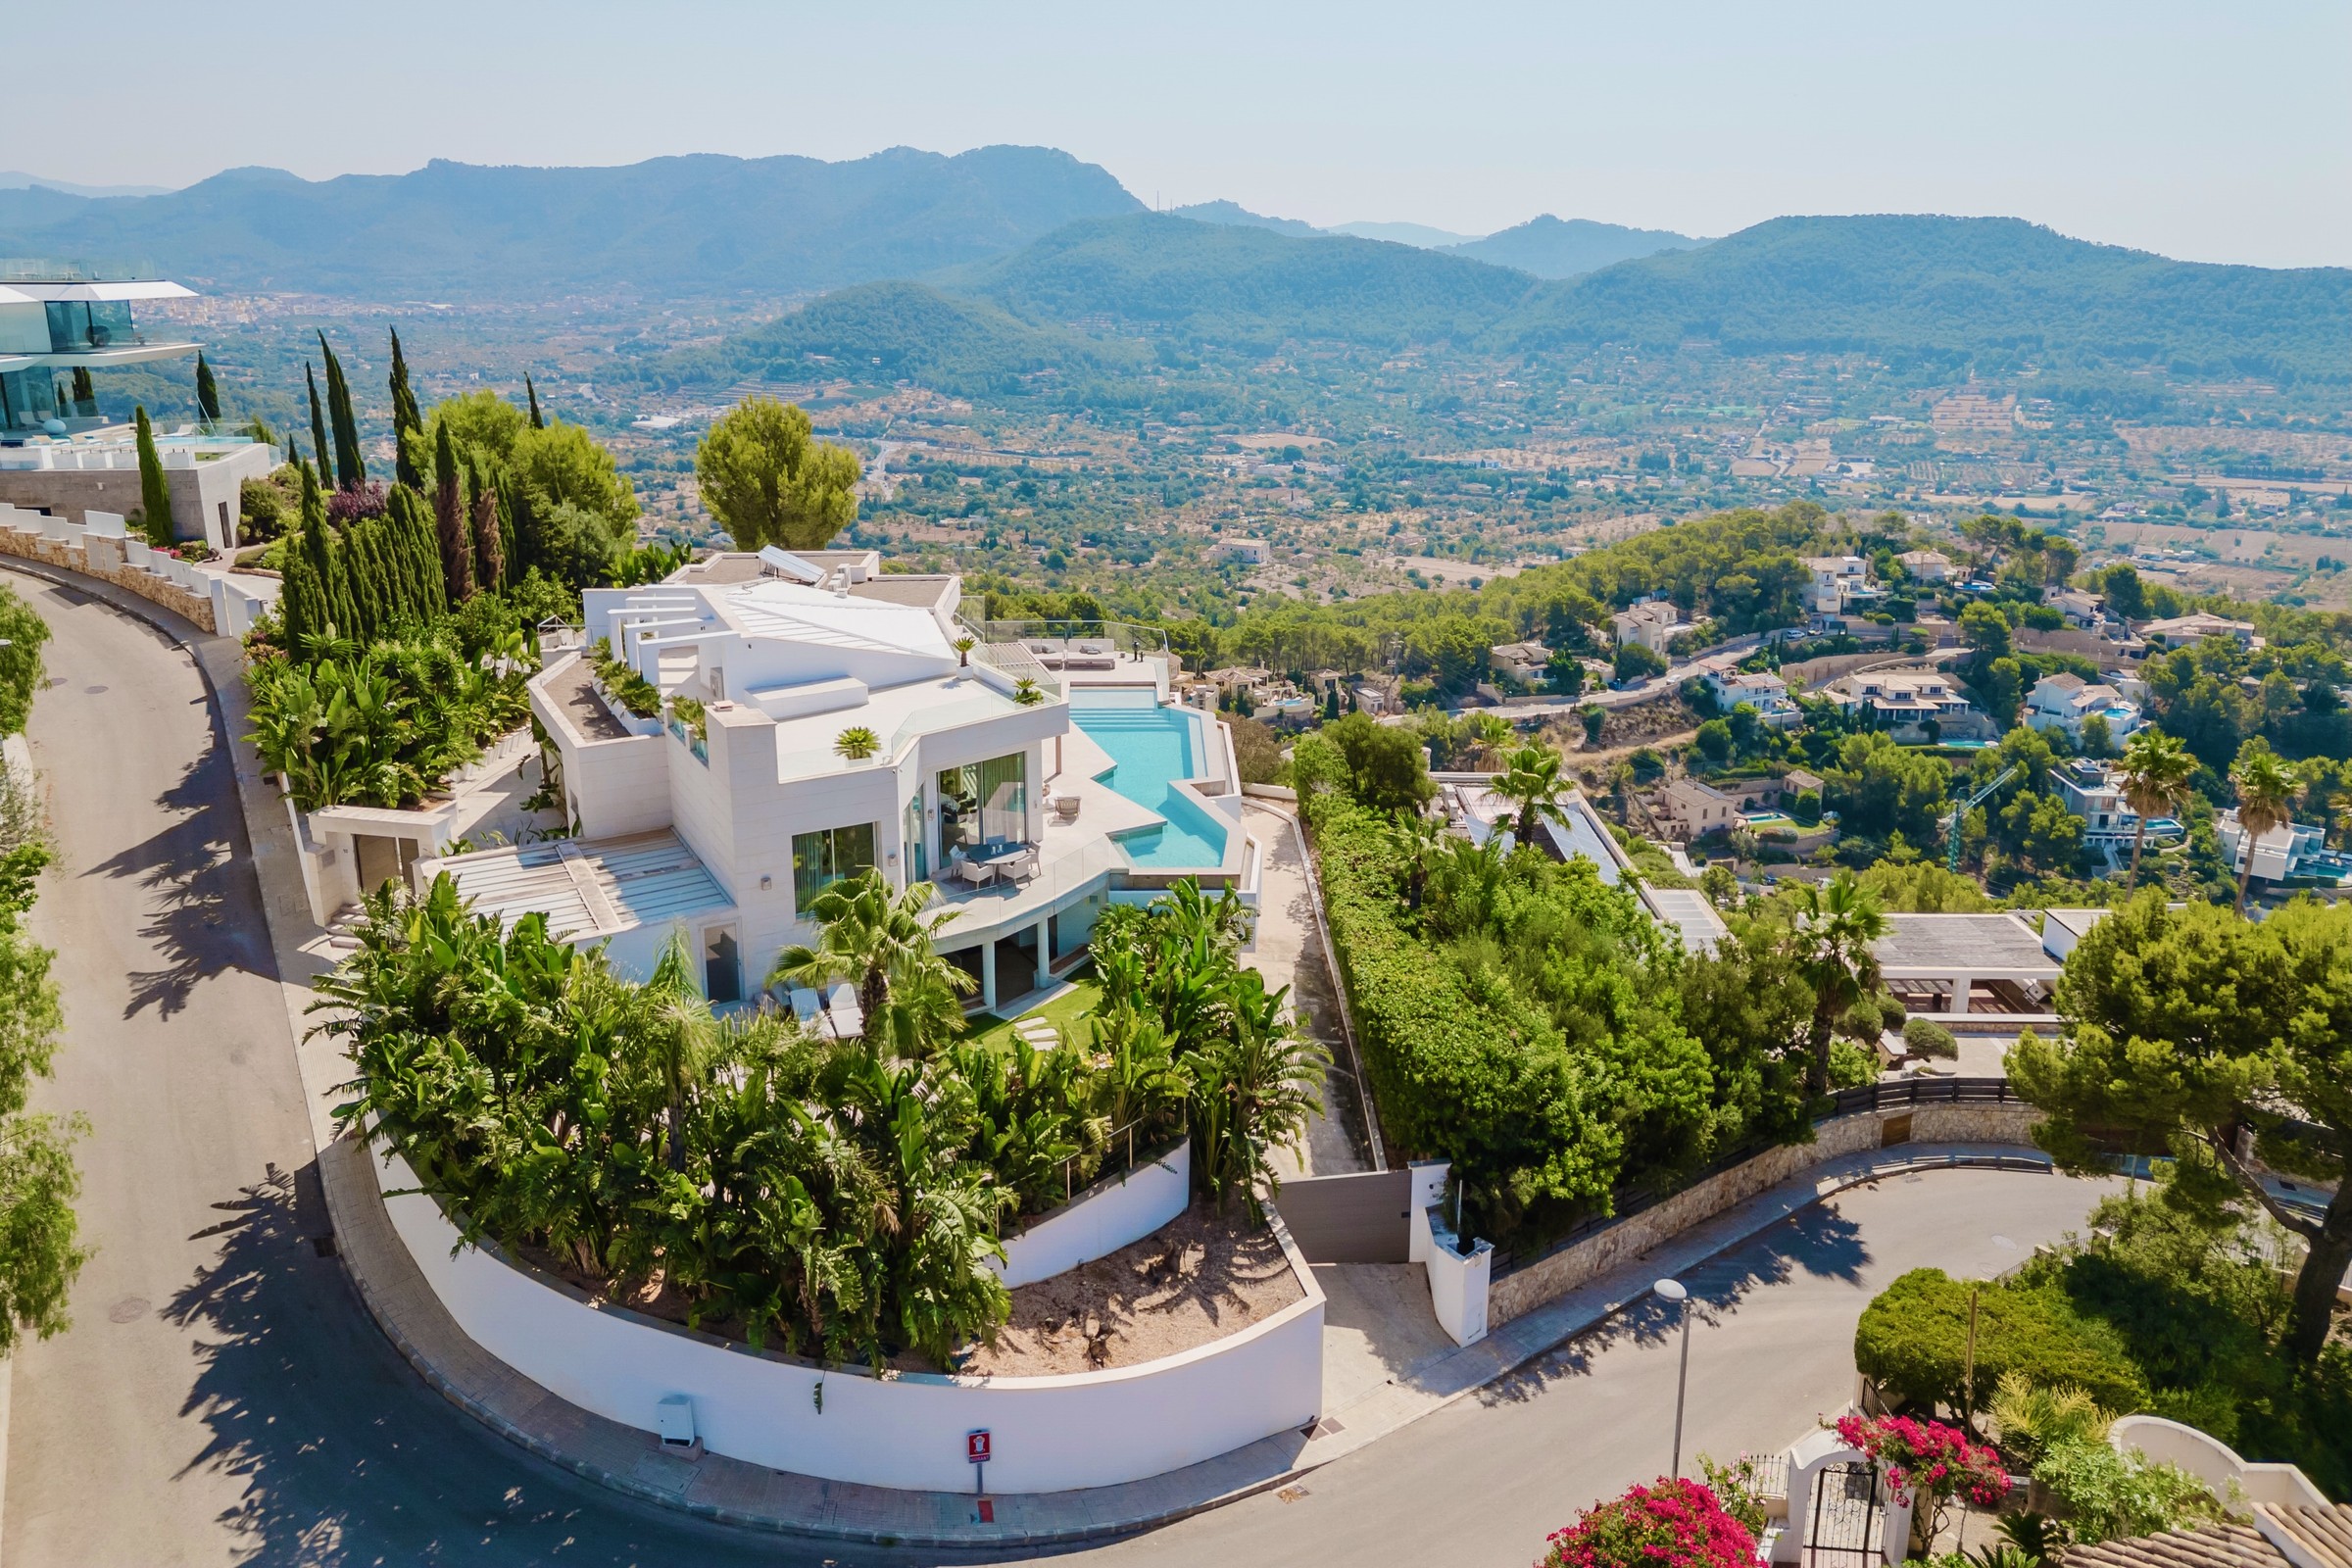
Aerial Hillside
Casa Sunshine in its hillside setting, Port d'Andratx
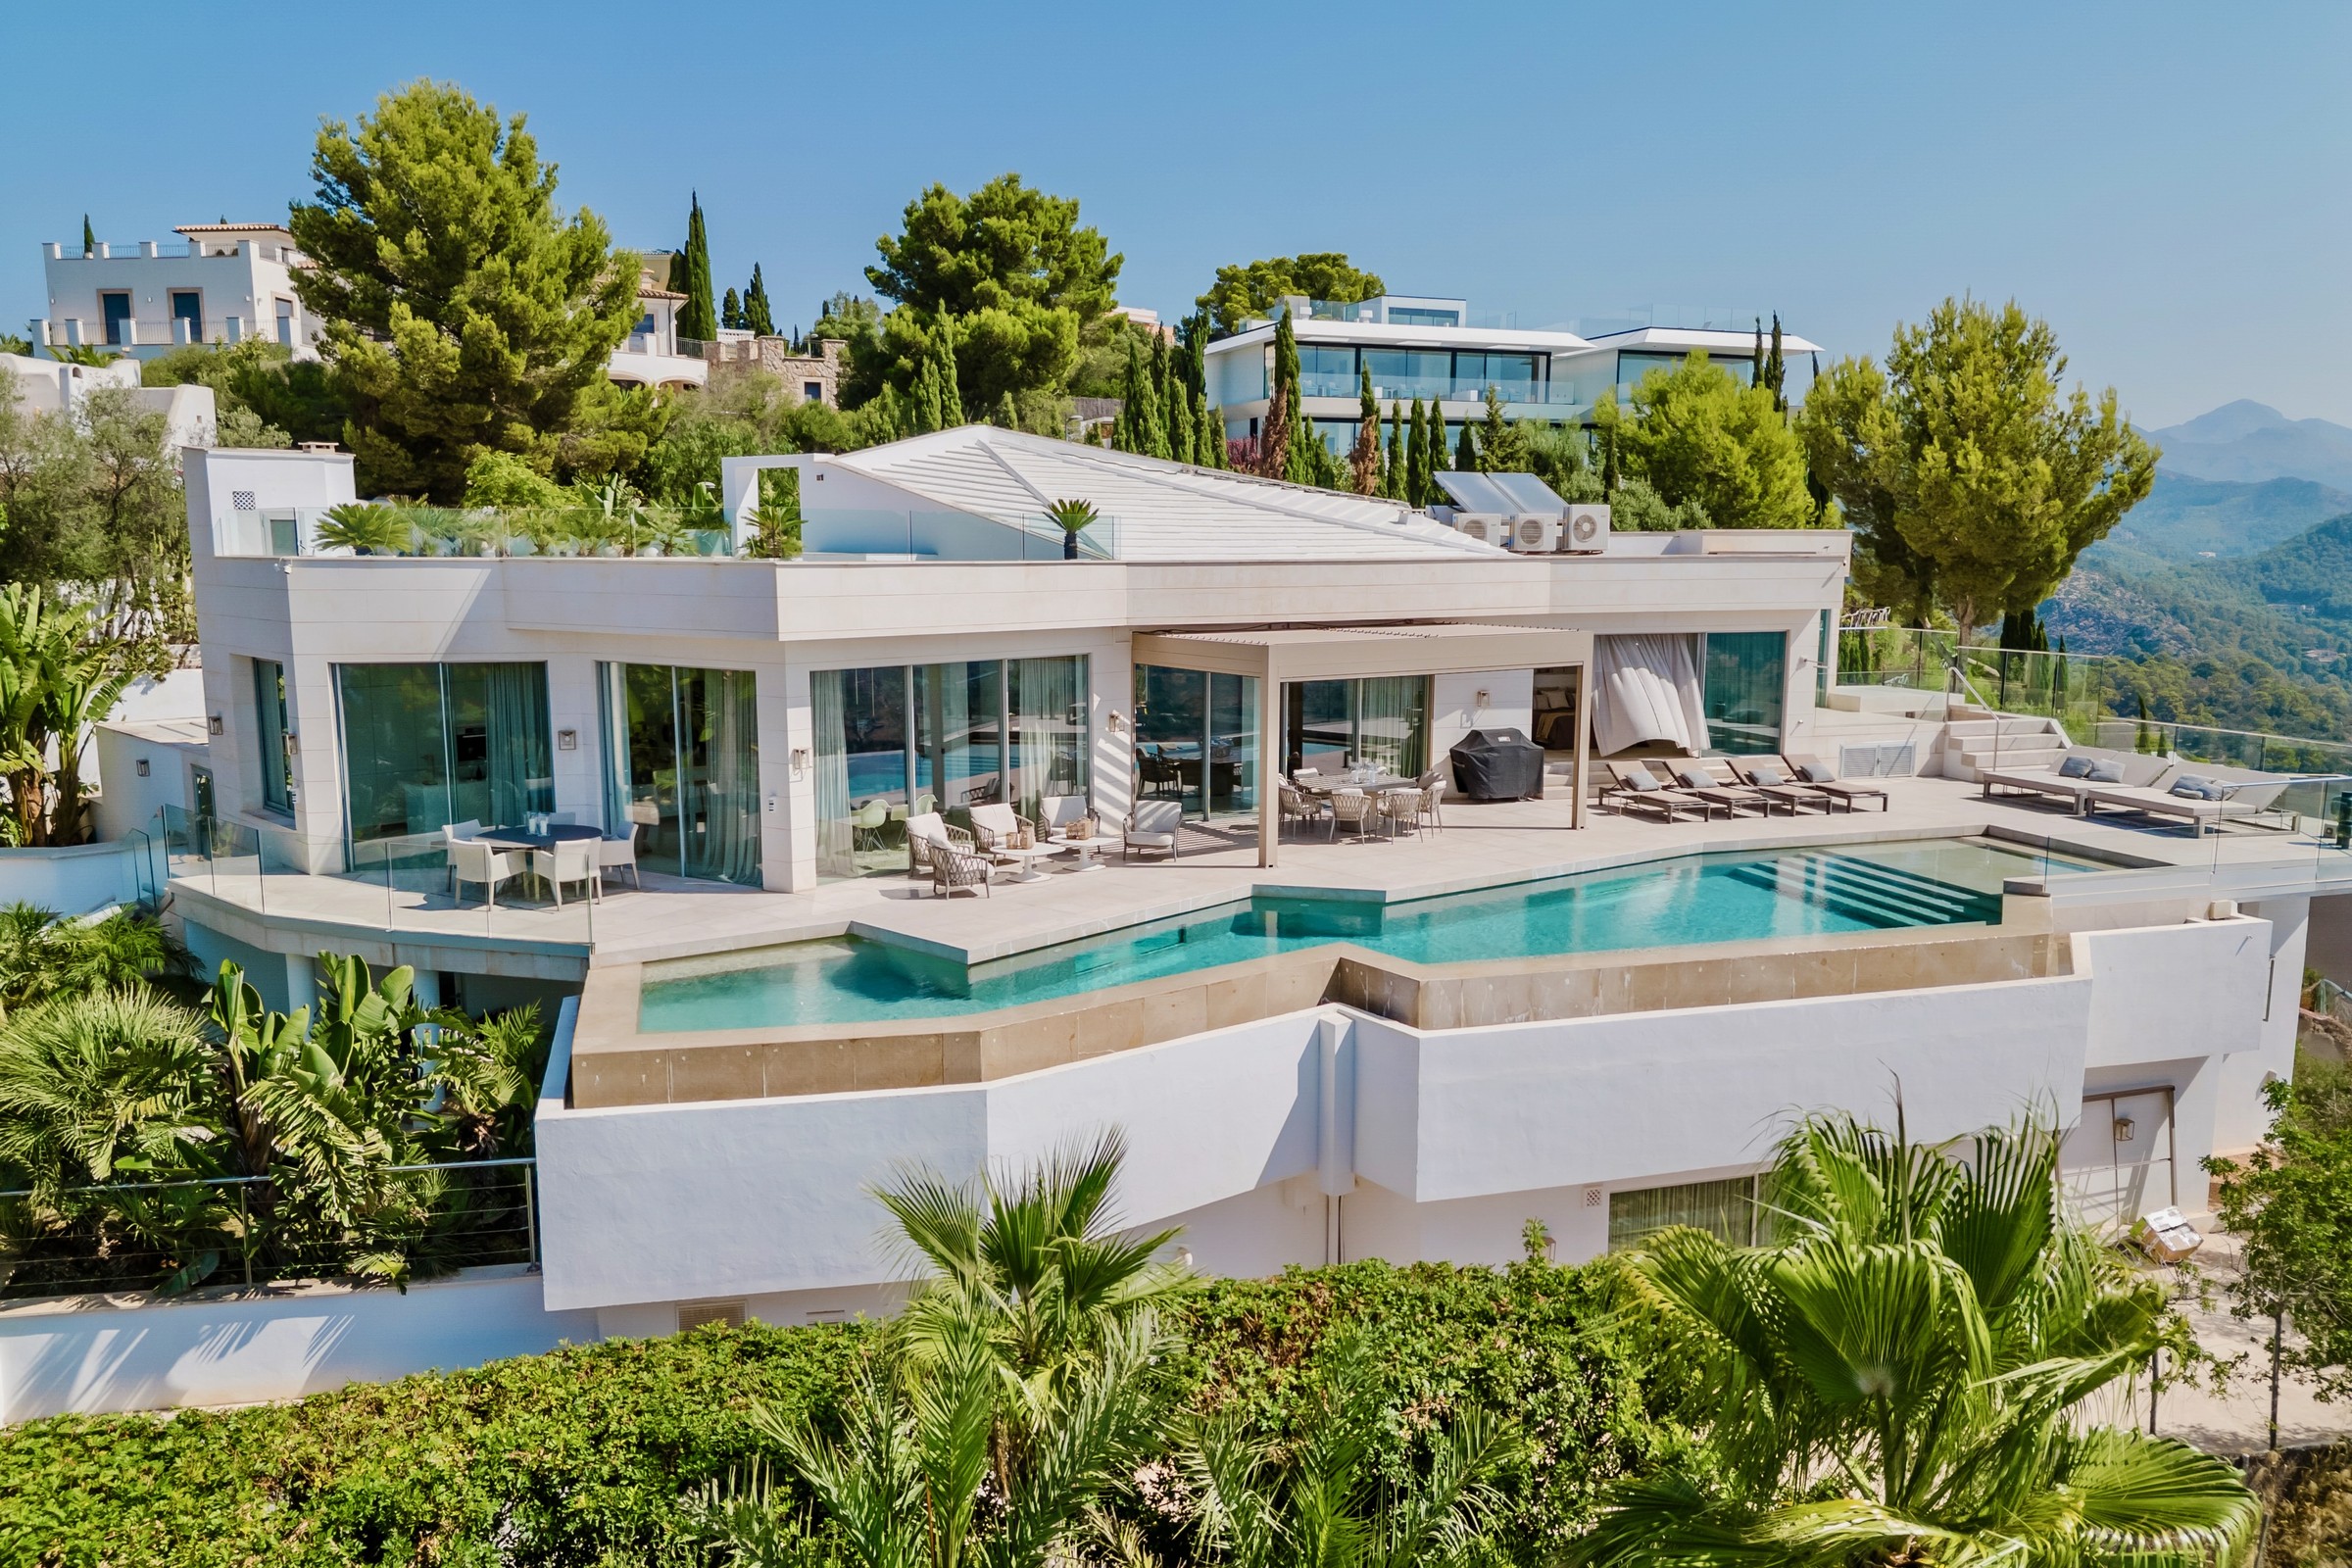
Aerial Villa
Aerial view of the villa, pool and grounds
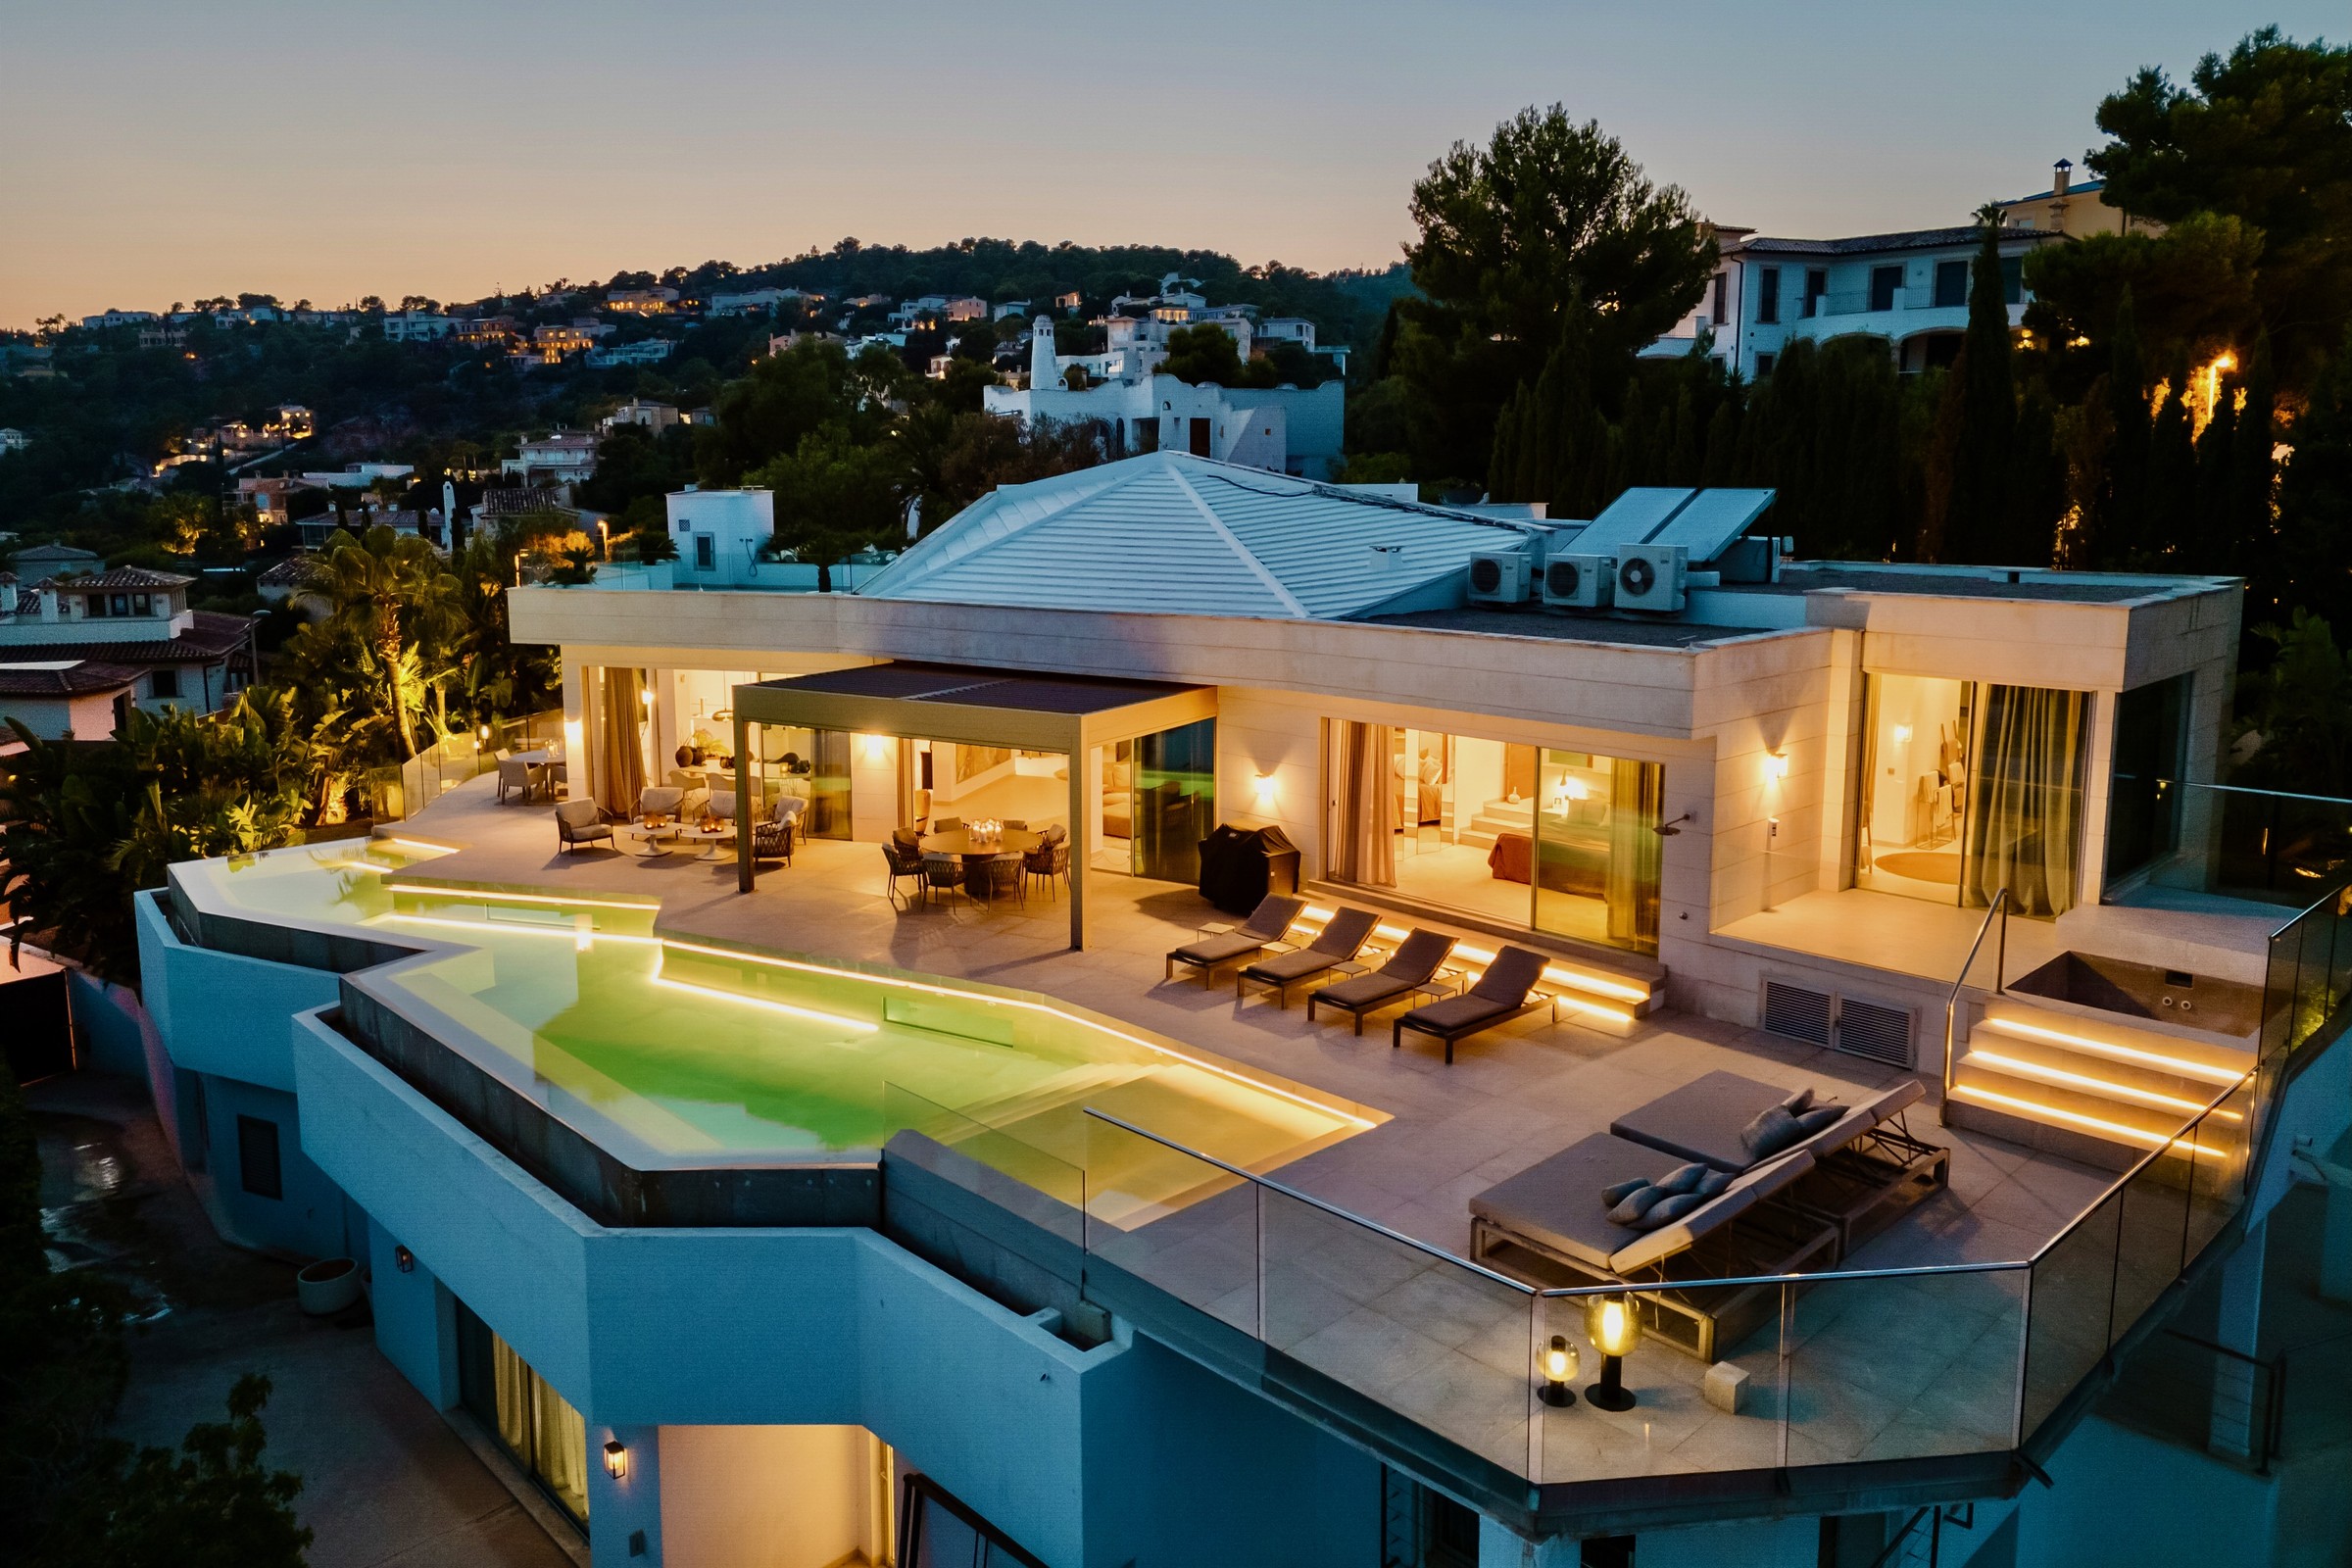
Villa Twilight
Casa Sunshine at twilight, pool and terraces lit above the bay
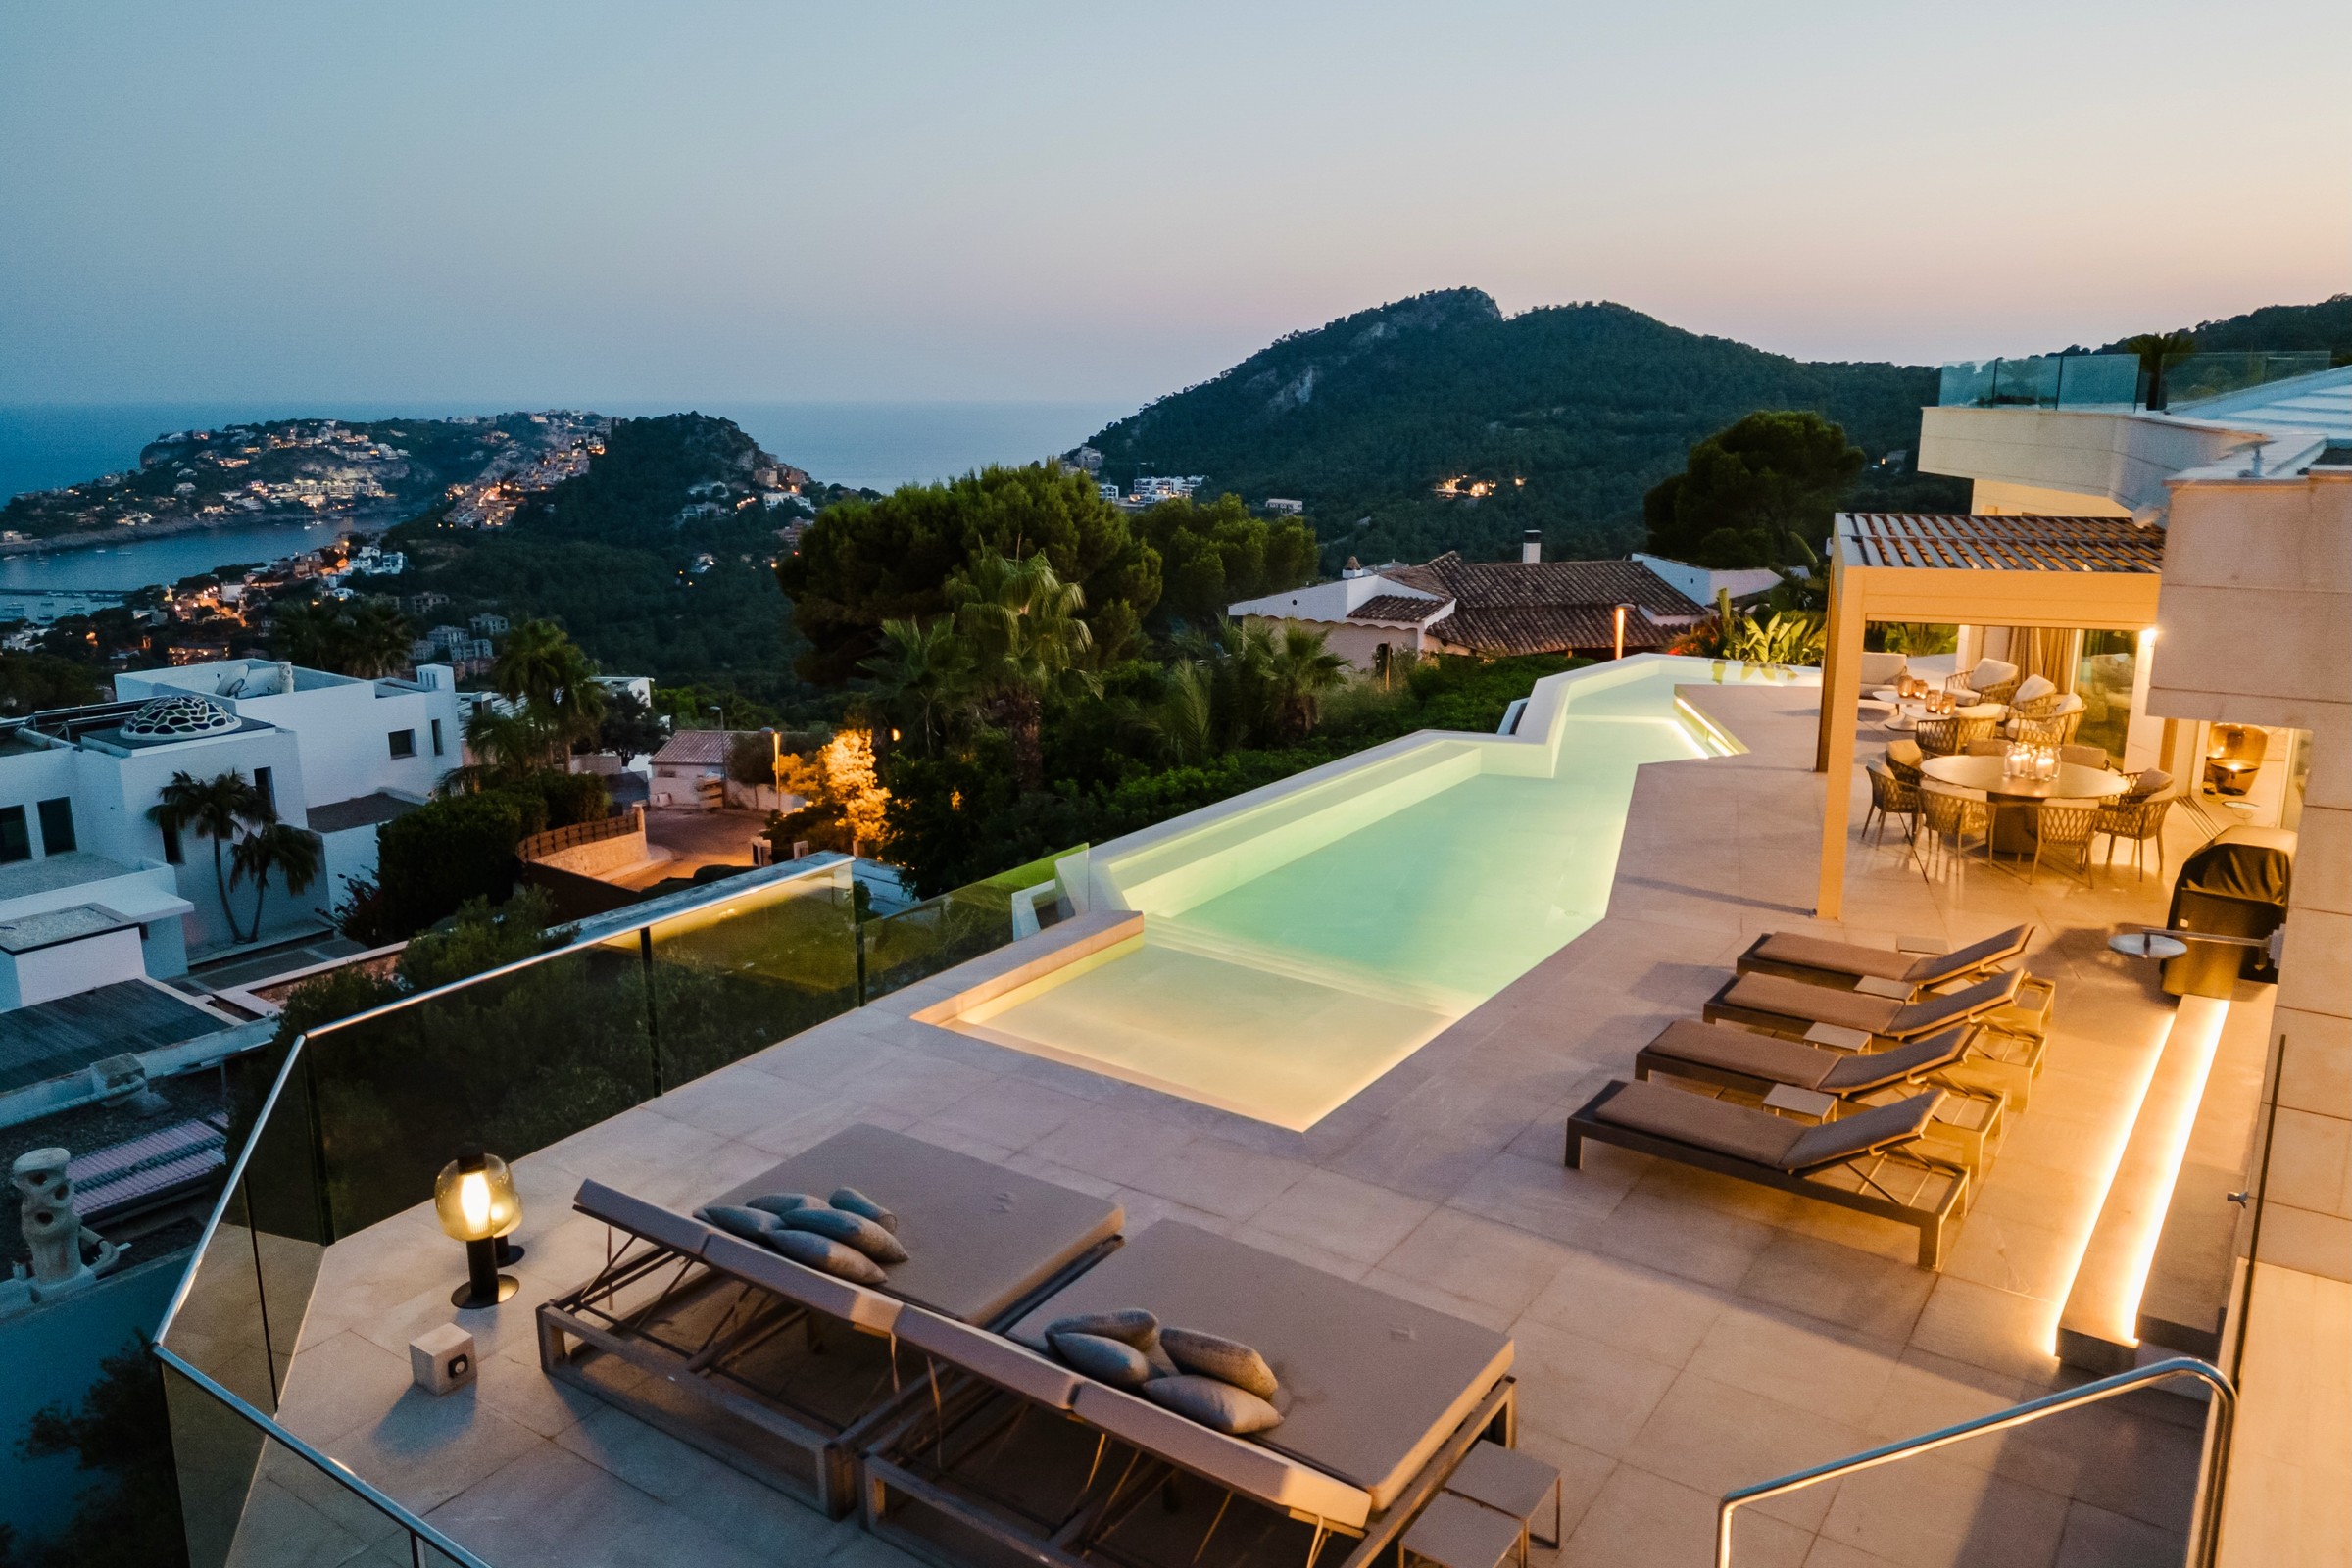
Pool Terrace Dusk
Pool terrace at dusk, loungers and sea beyond
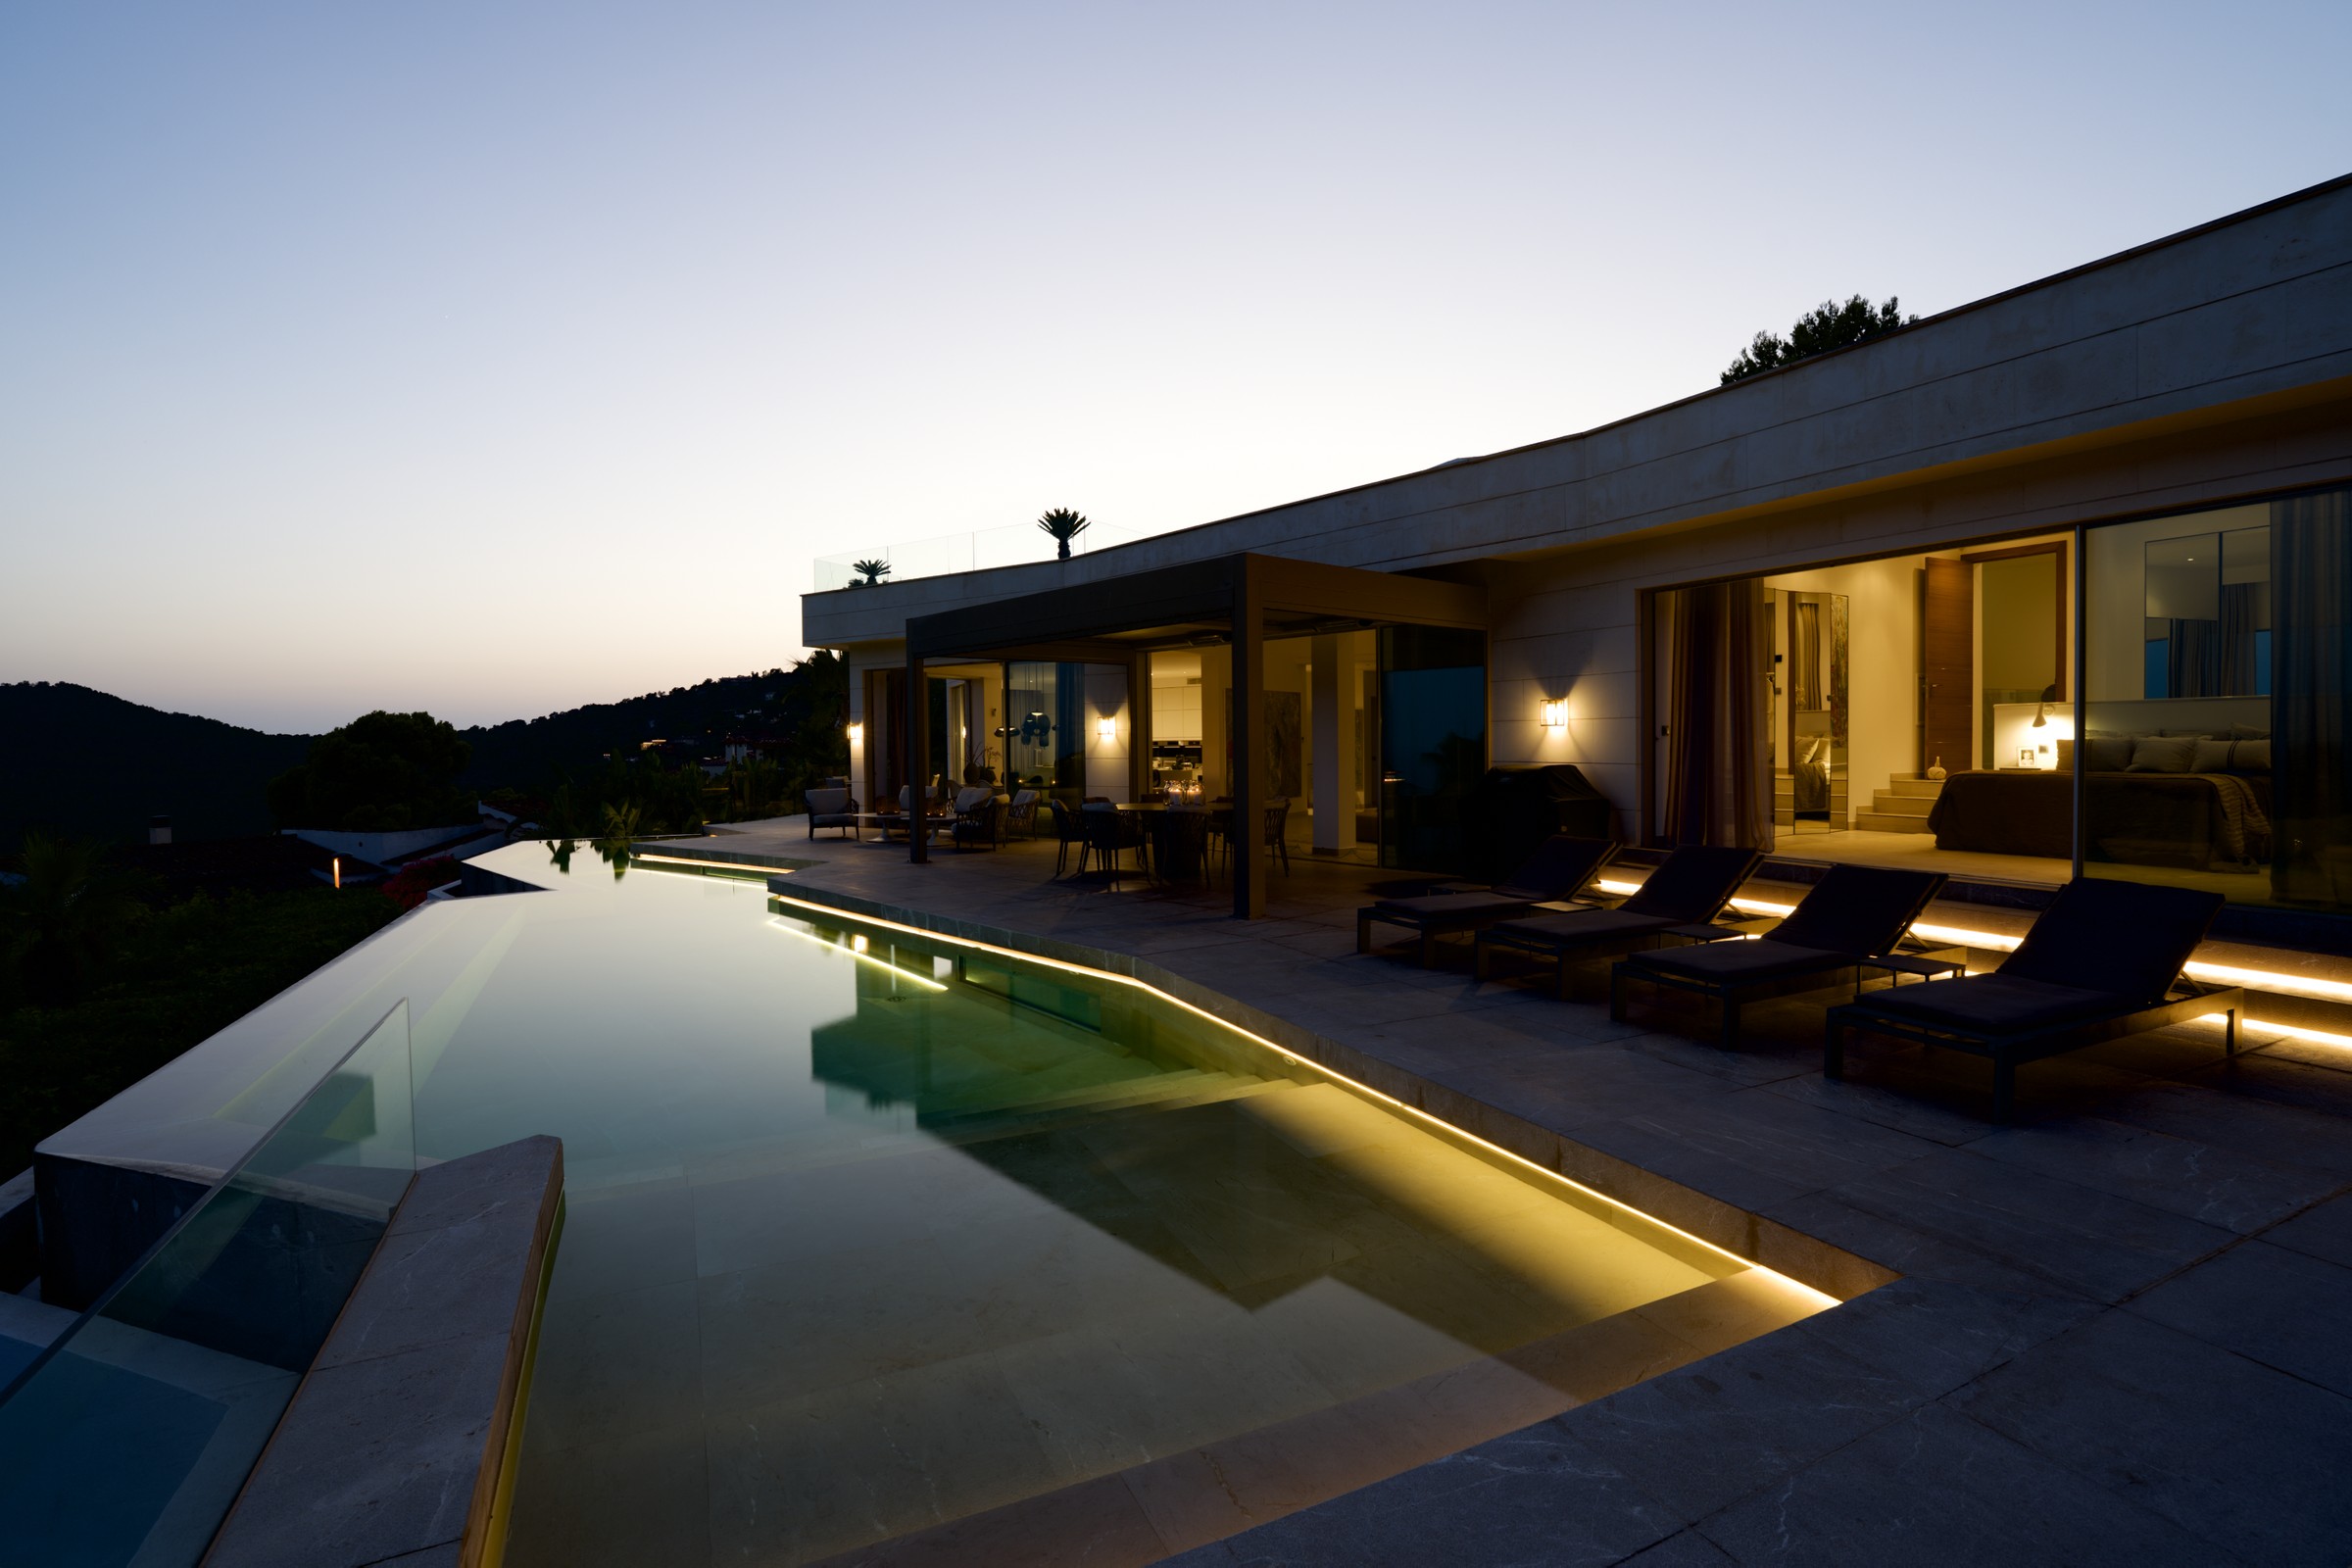
Pool Terrace Dusk
Pool terrace at dusk, the villa glowing over the bay
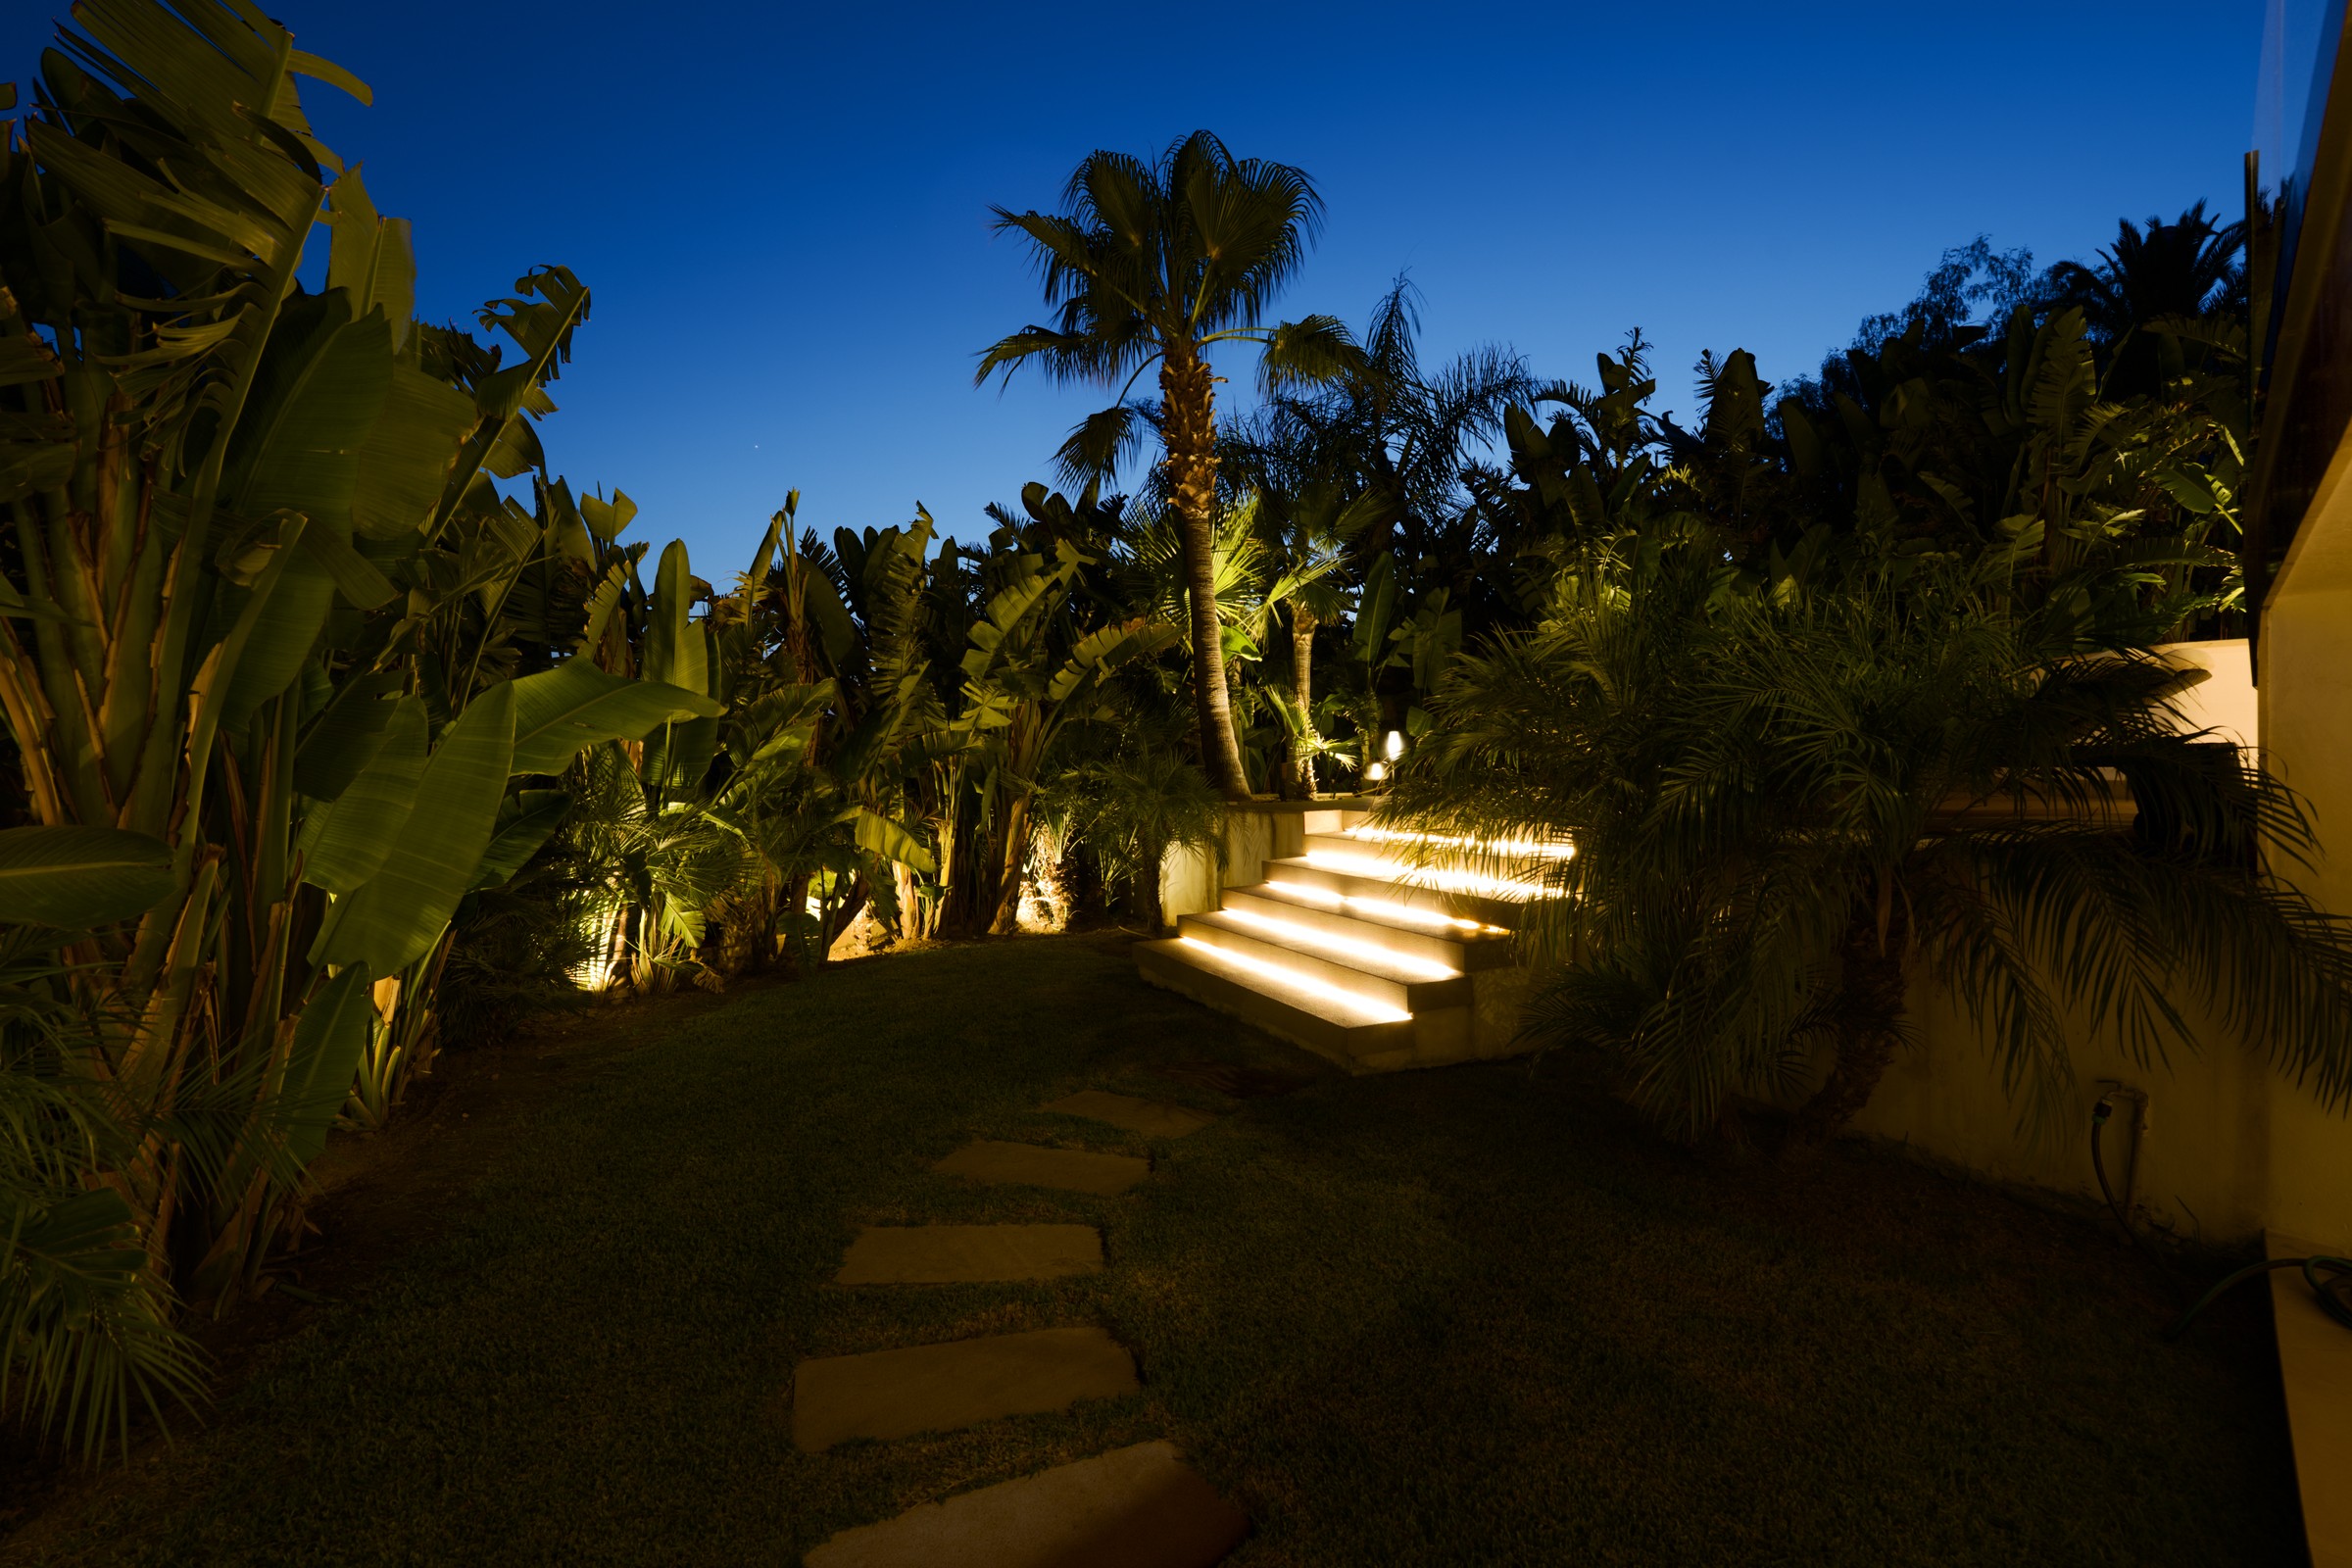
Garden Steps Night
Lit garden steps through the palms at nightfall
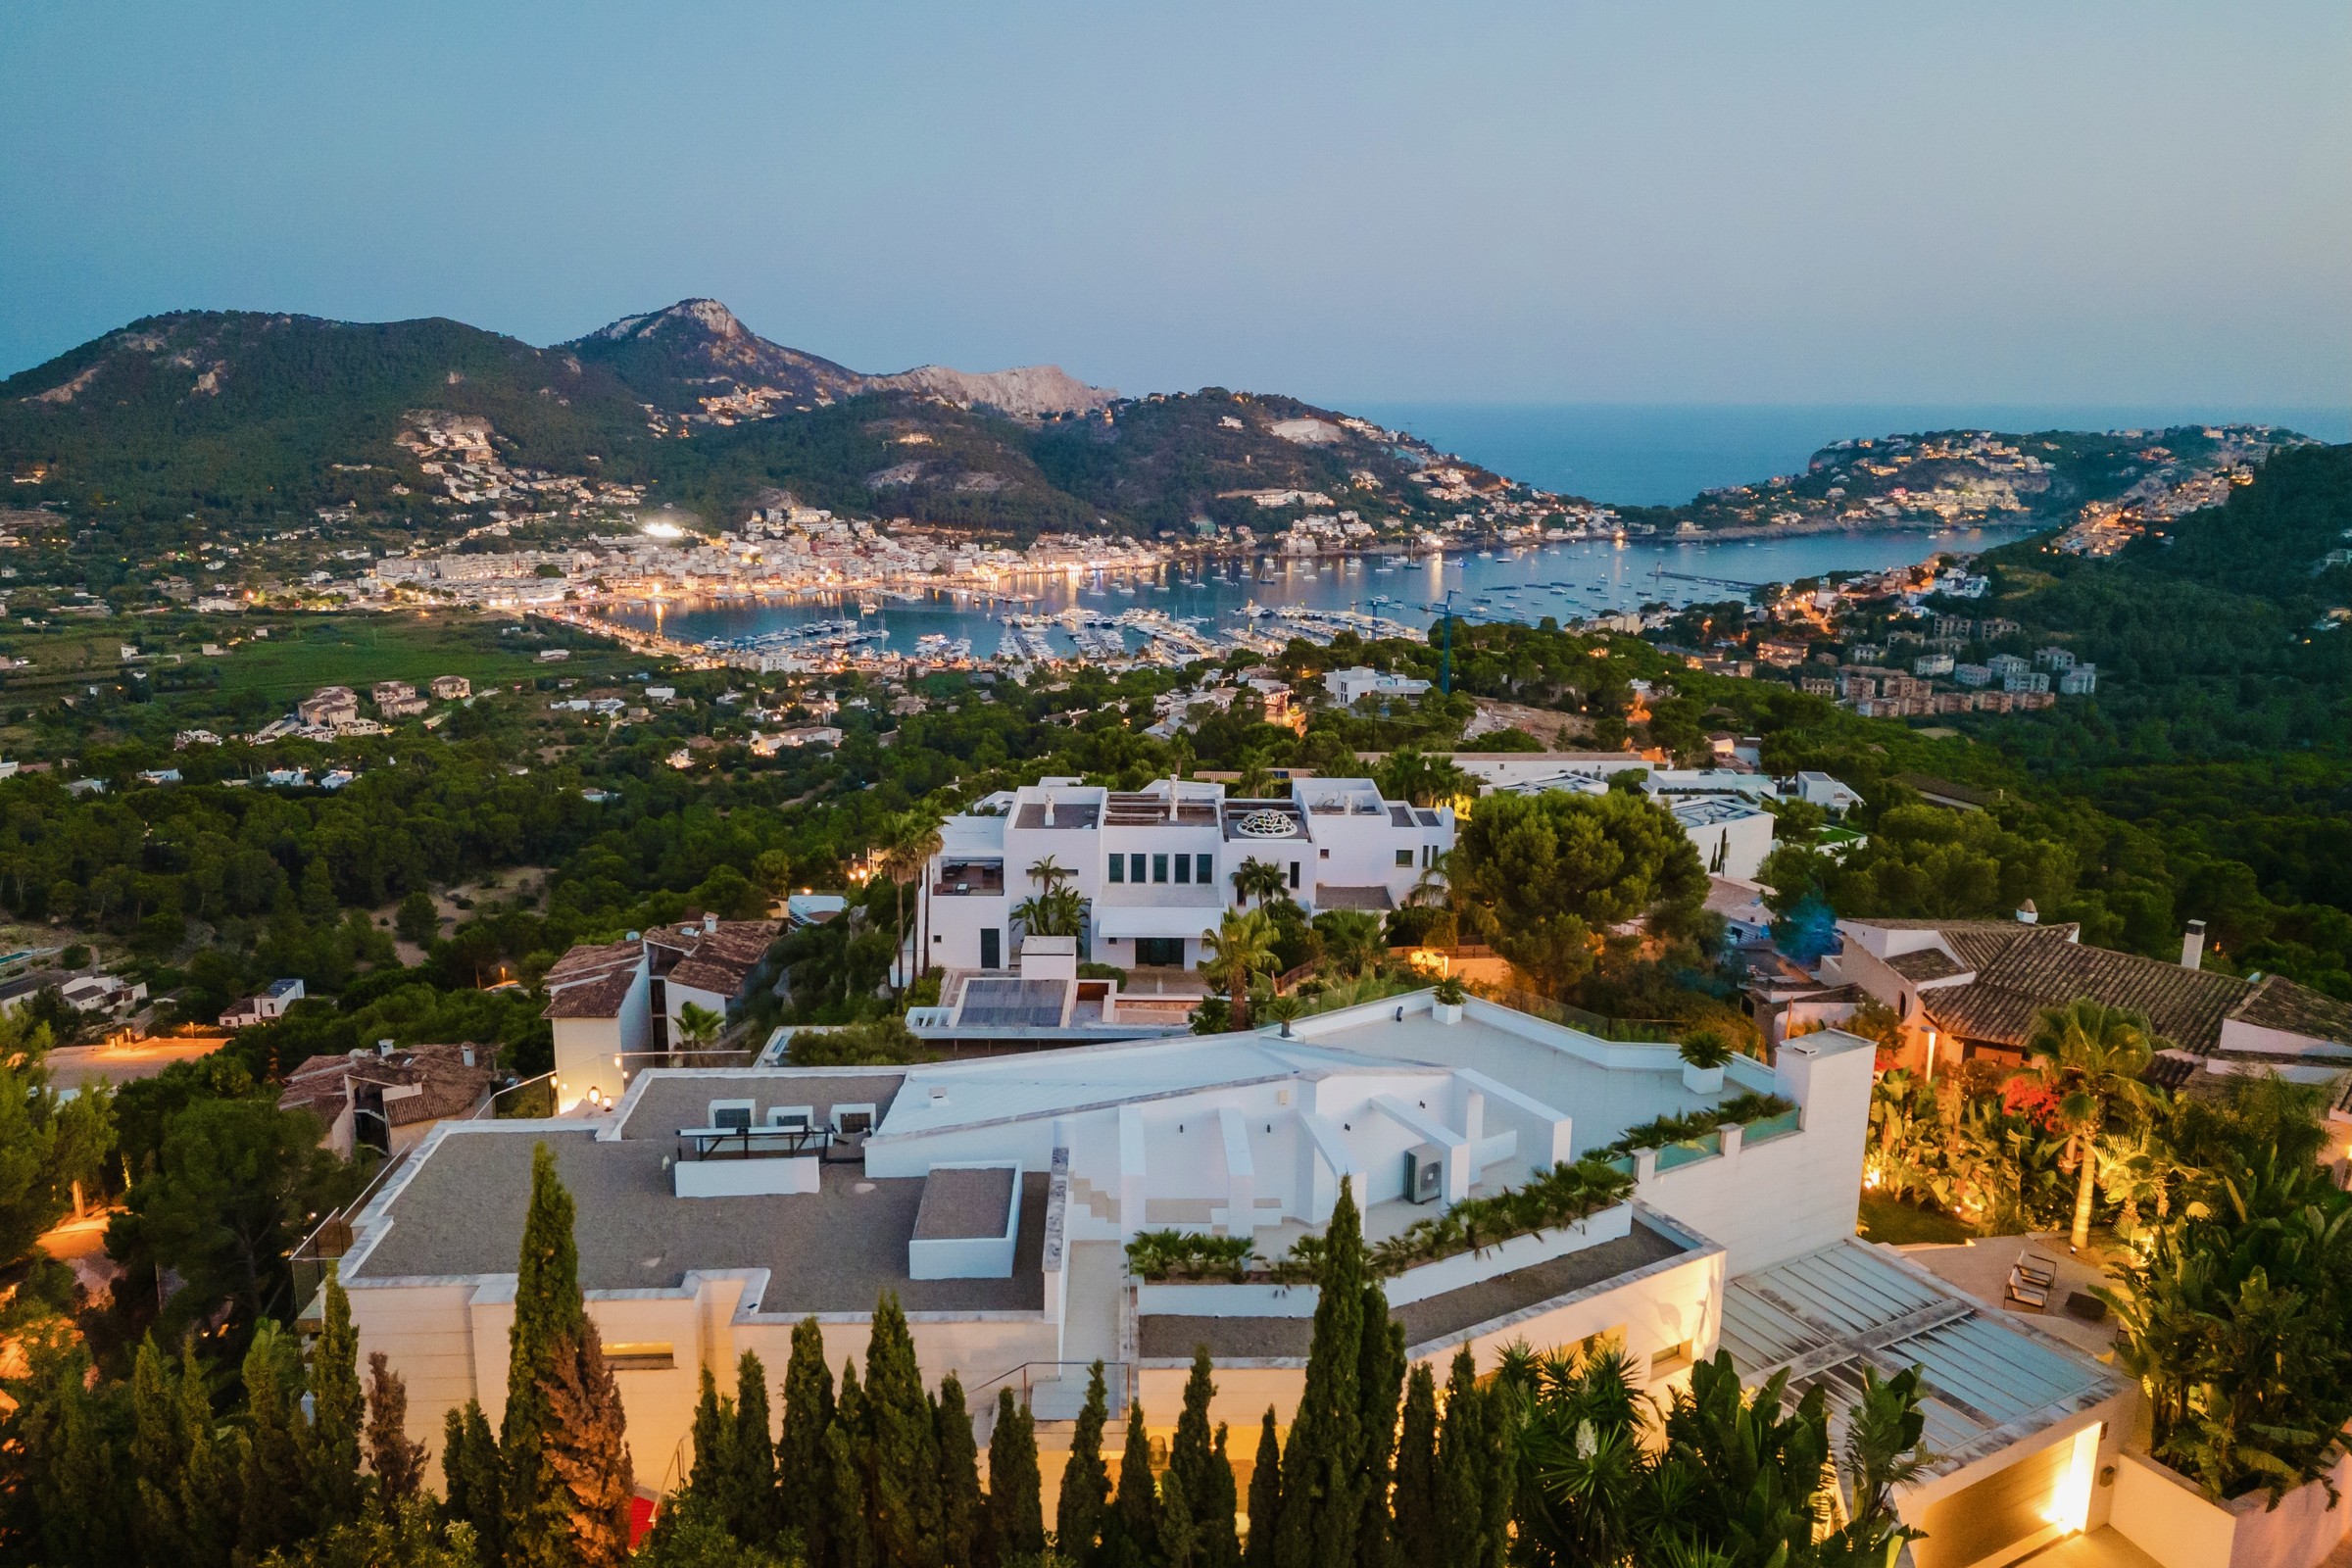
View Port Andratx
The view over Port d'Andratx from the villa
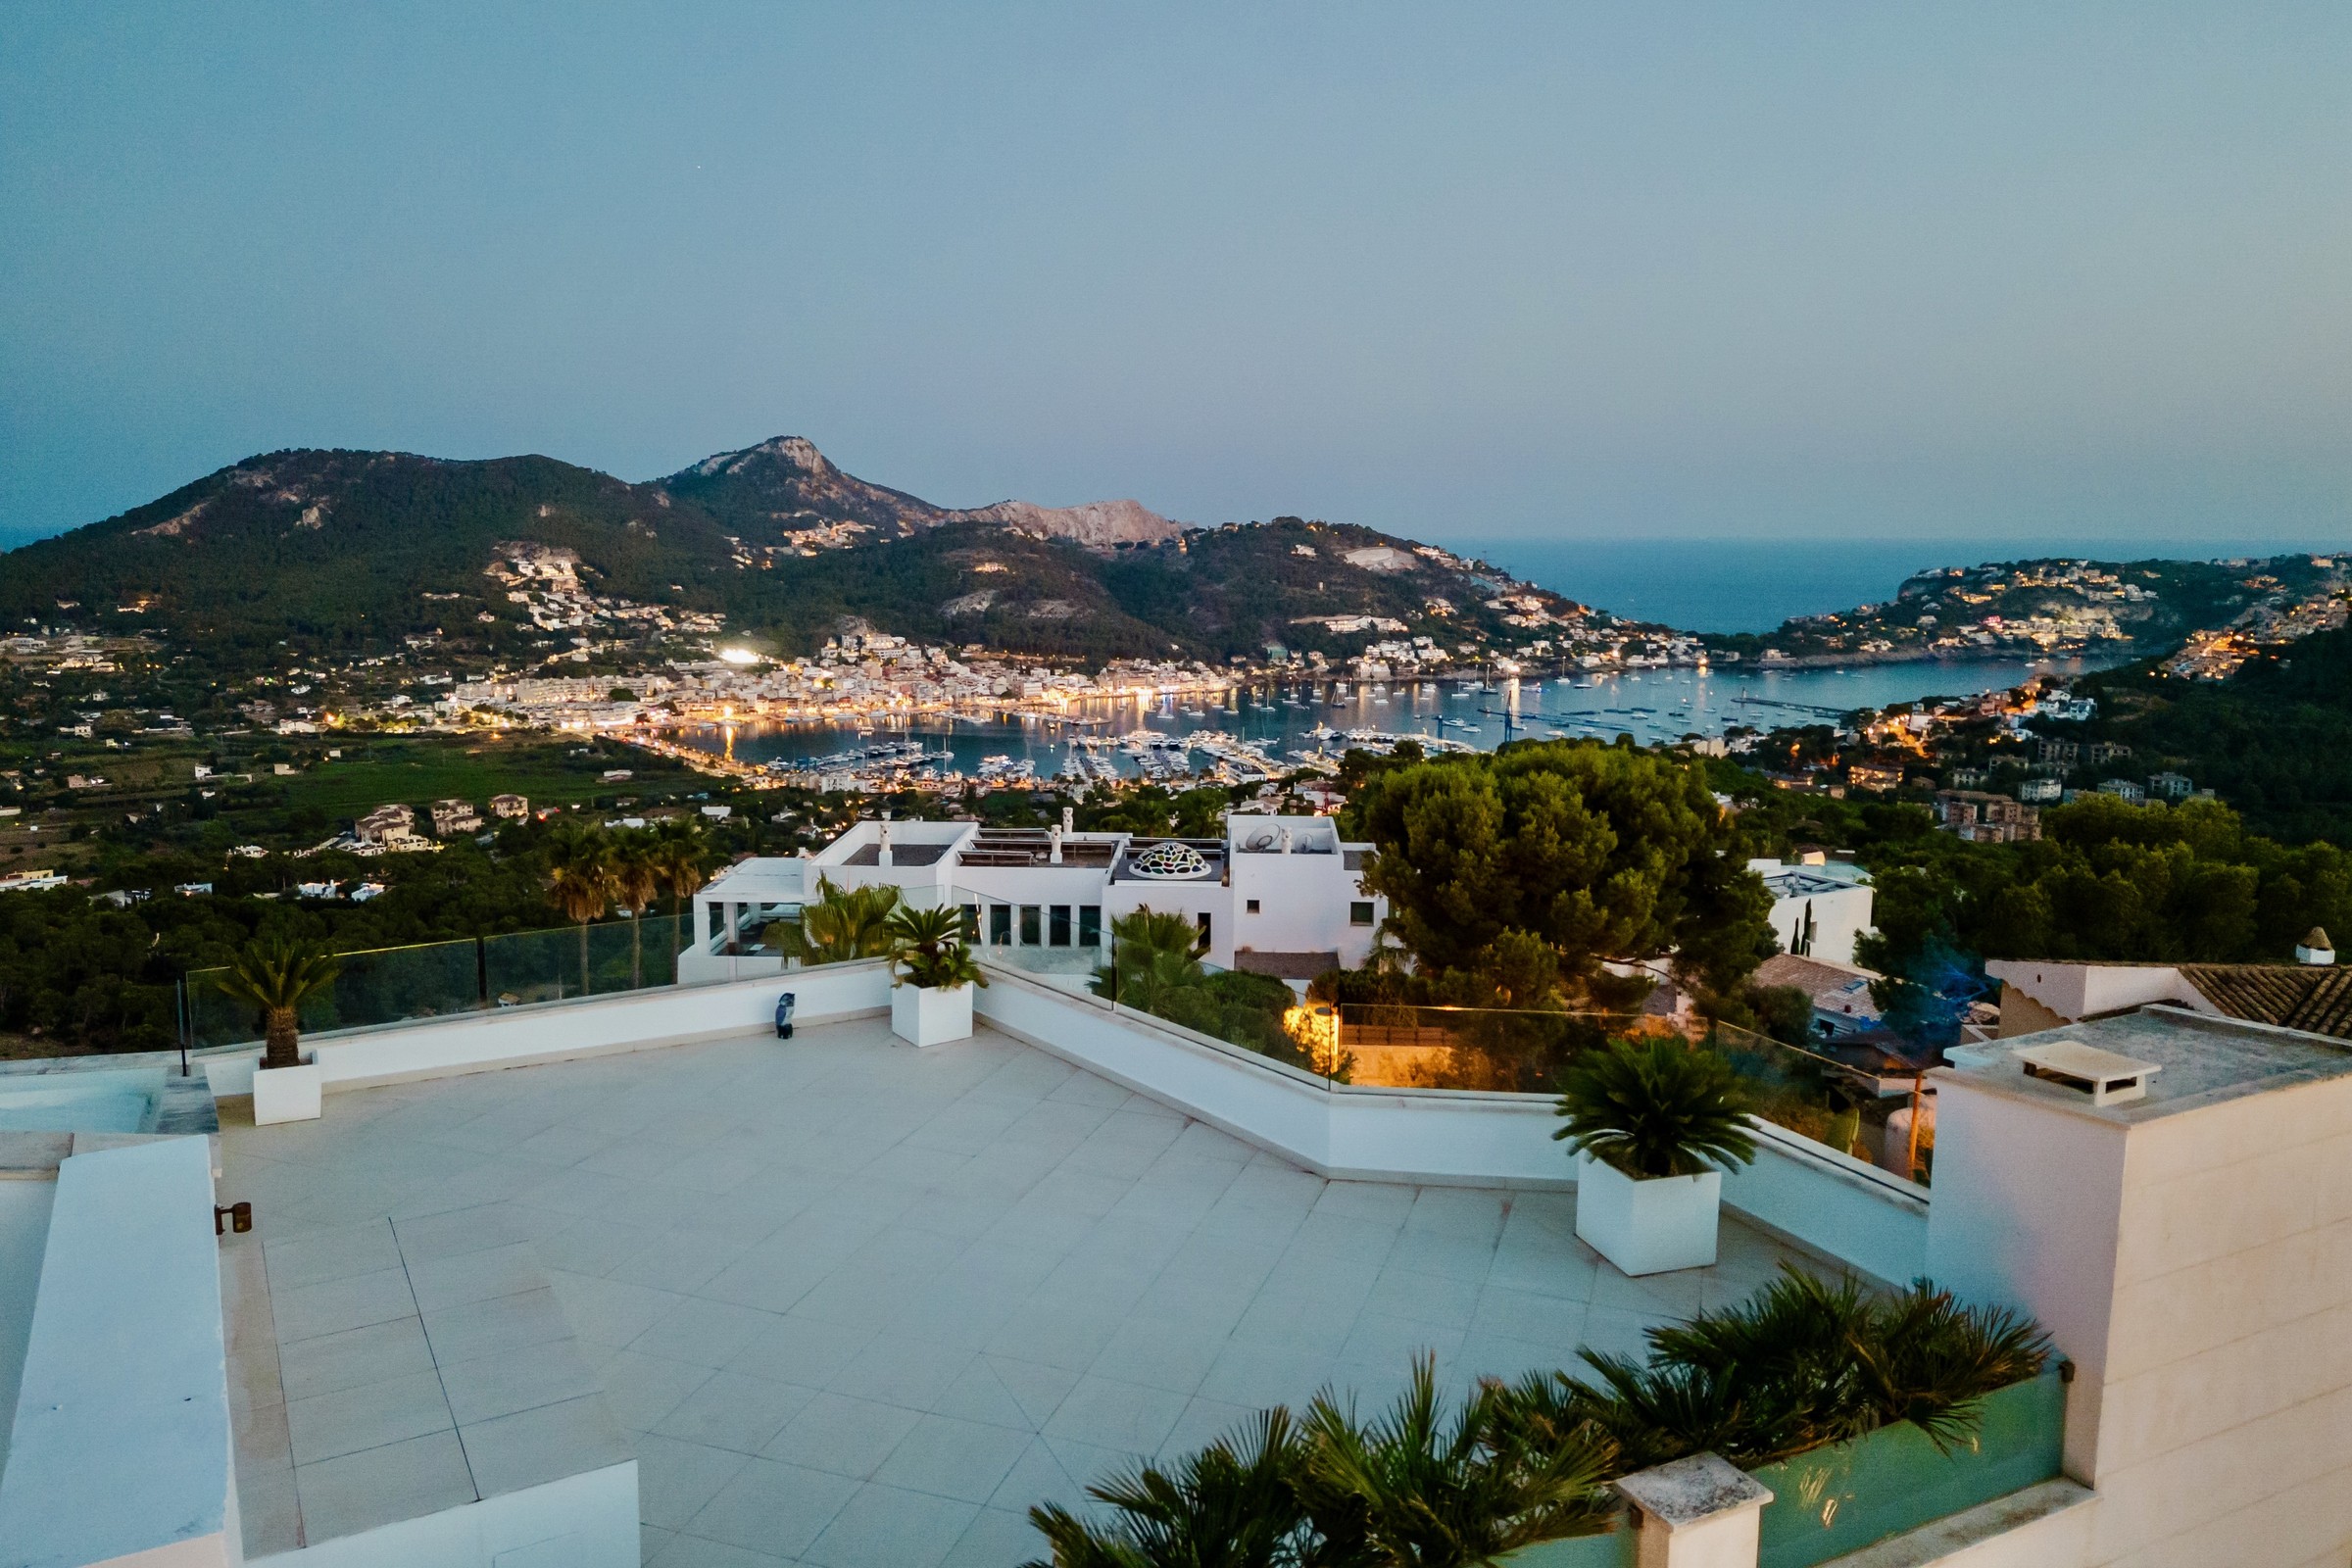
Rooftop Dusk
Rooftop terrace at dusk over the marina
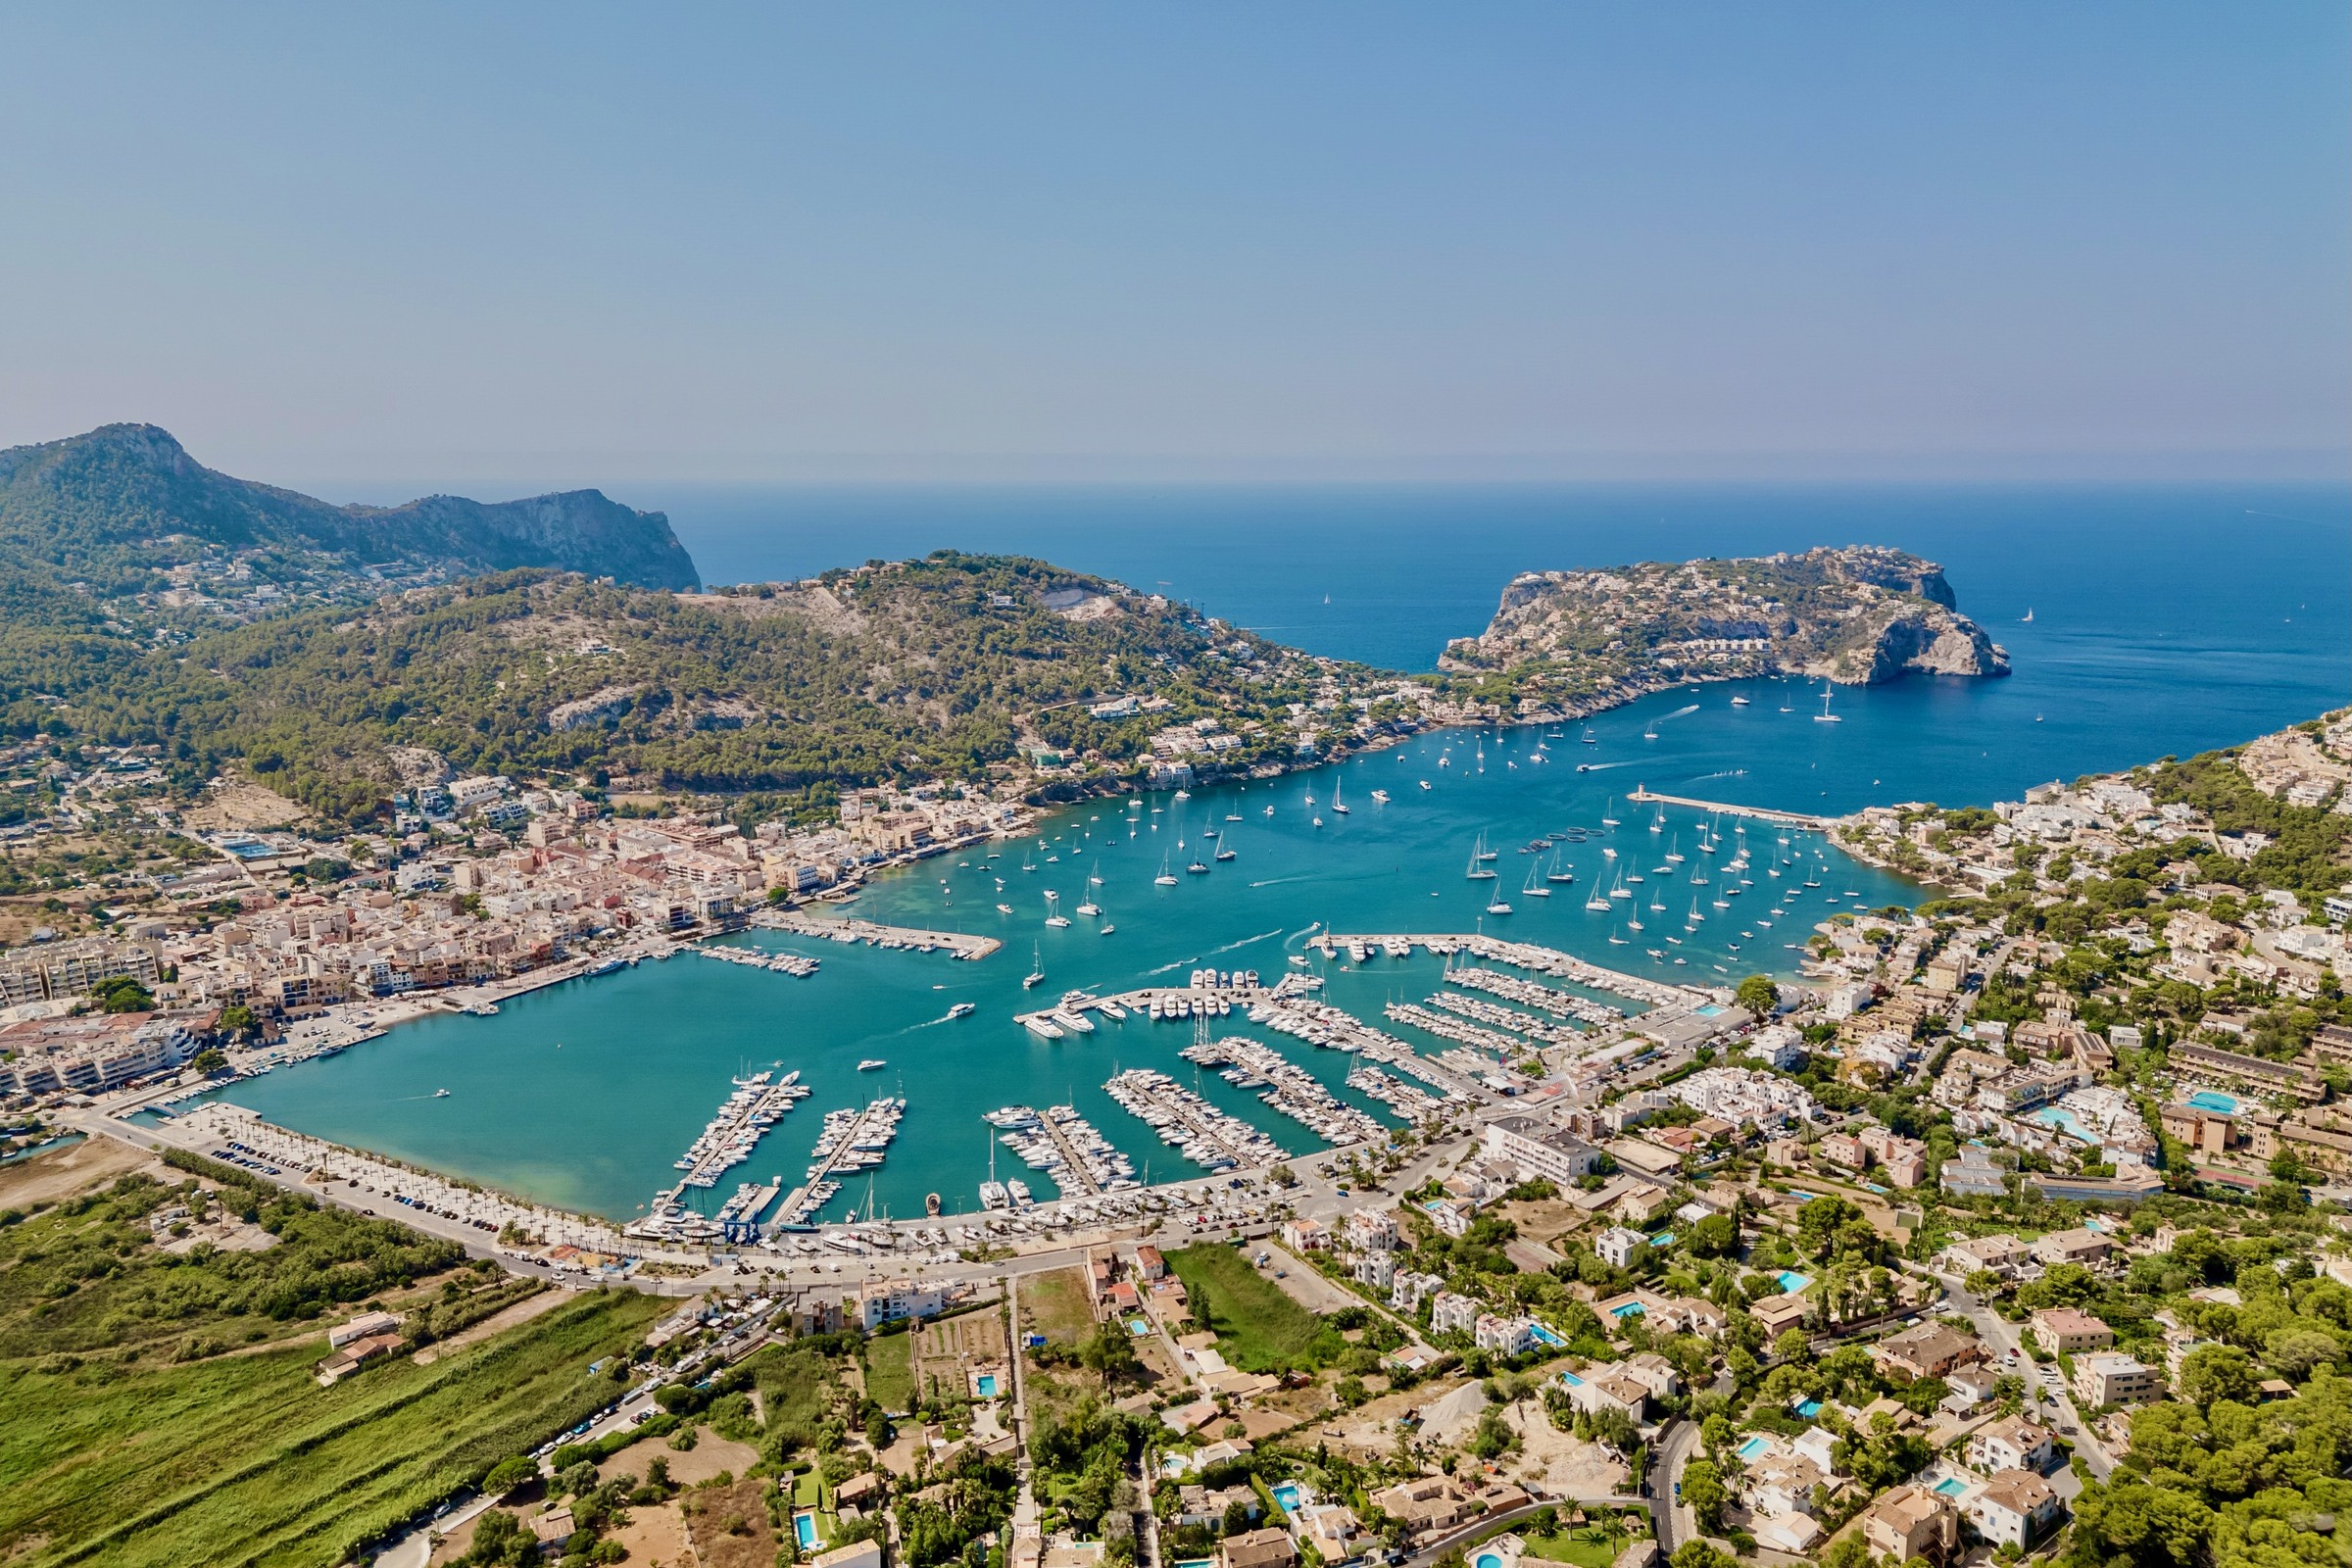
Aerial Marina
Port d'Andratx marina from above
Indoor
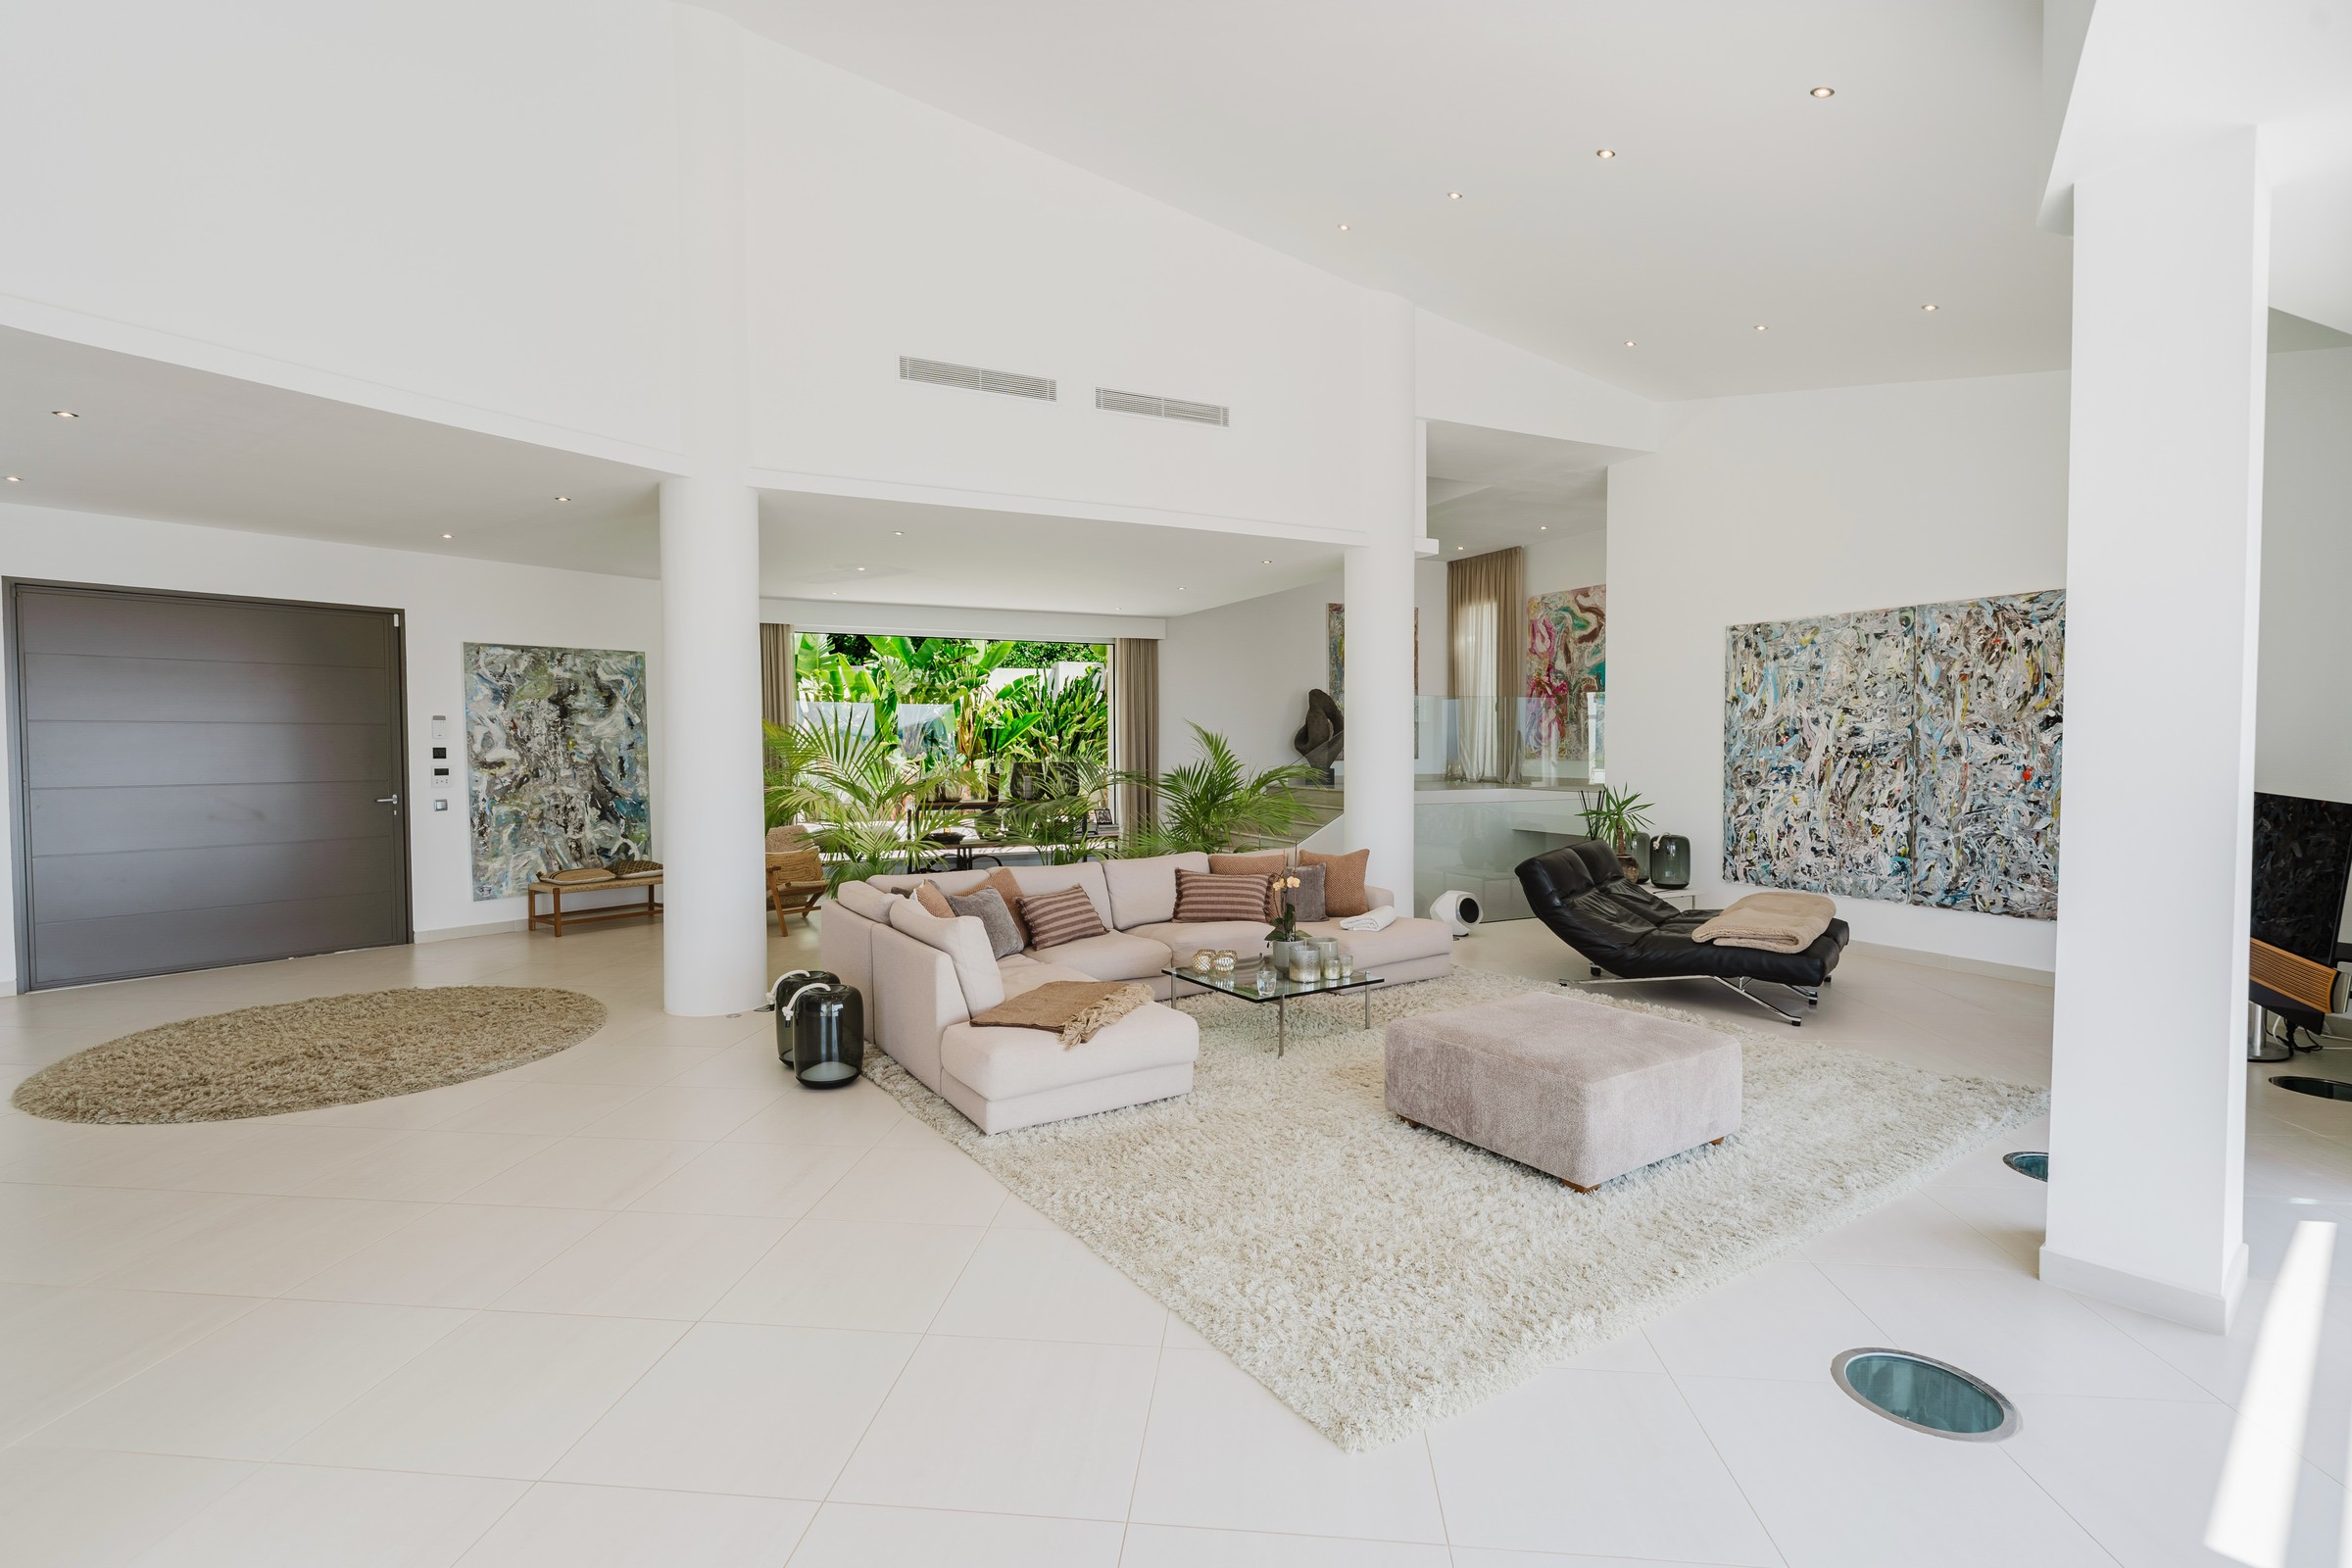
Living Room
Open-plan living room with contemporary art
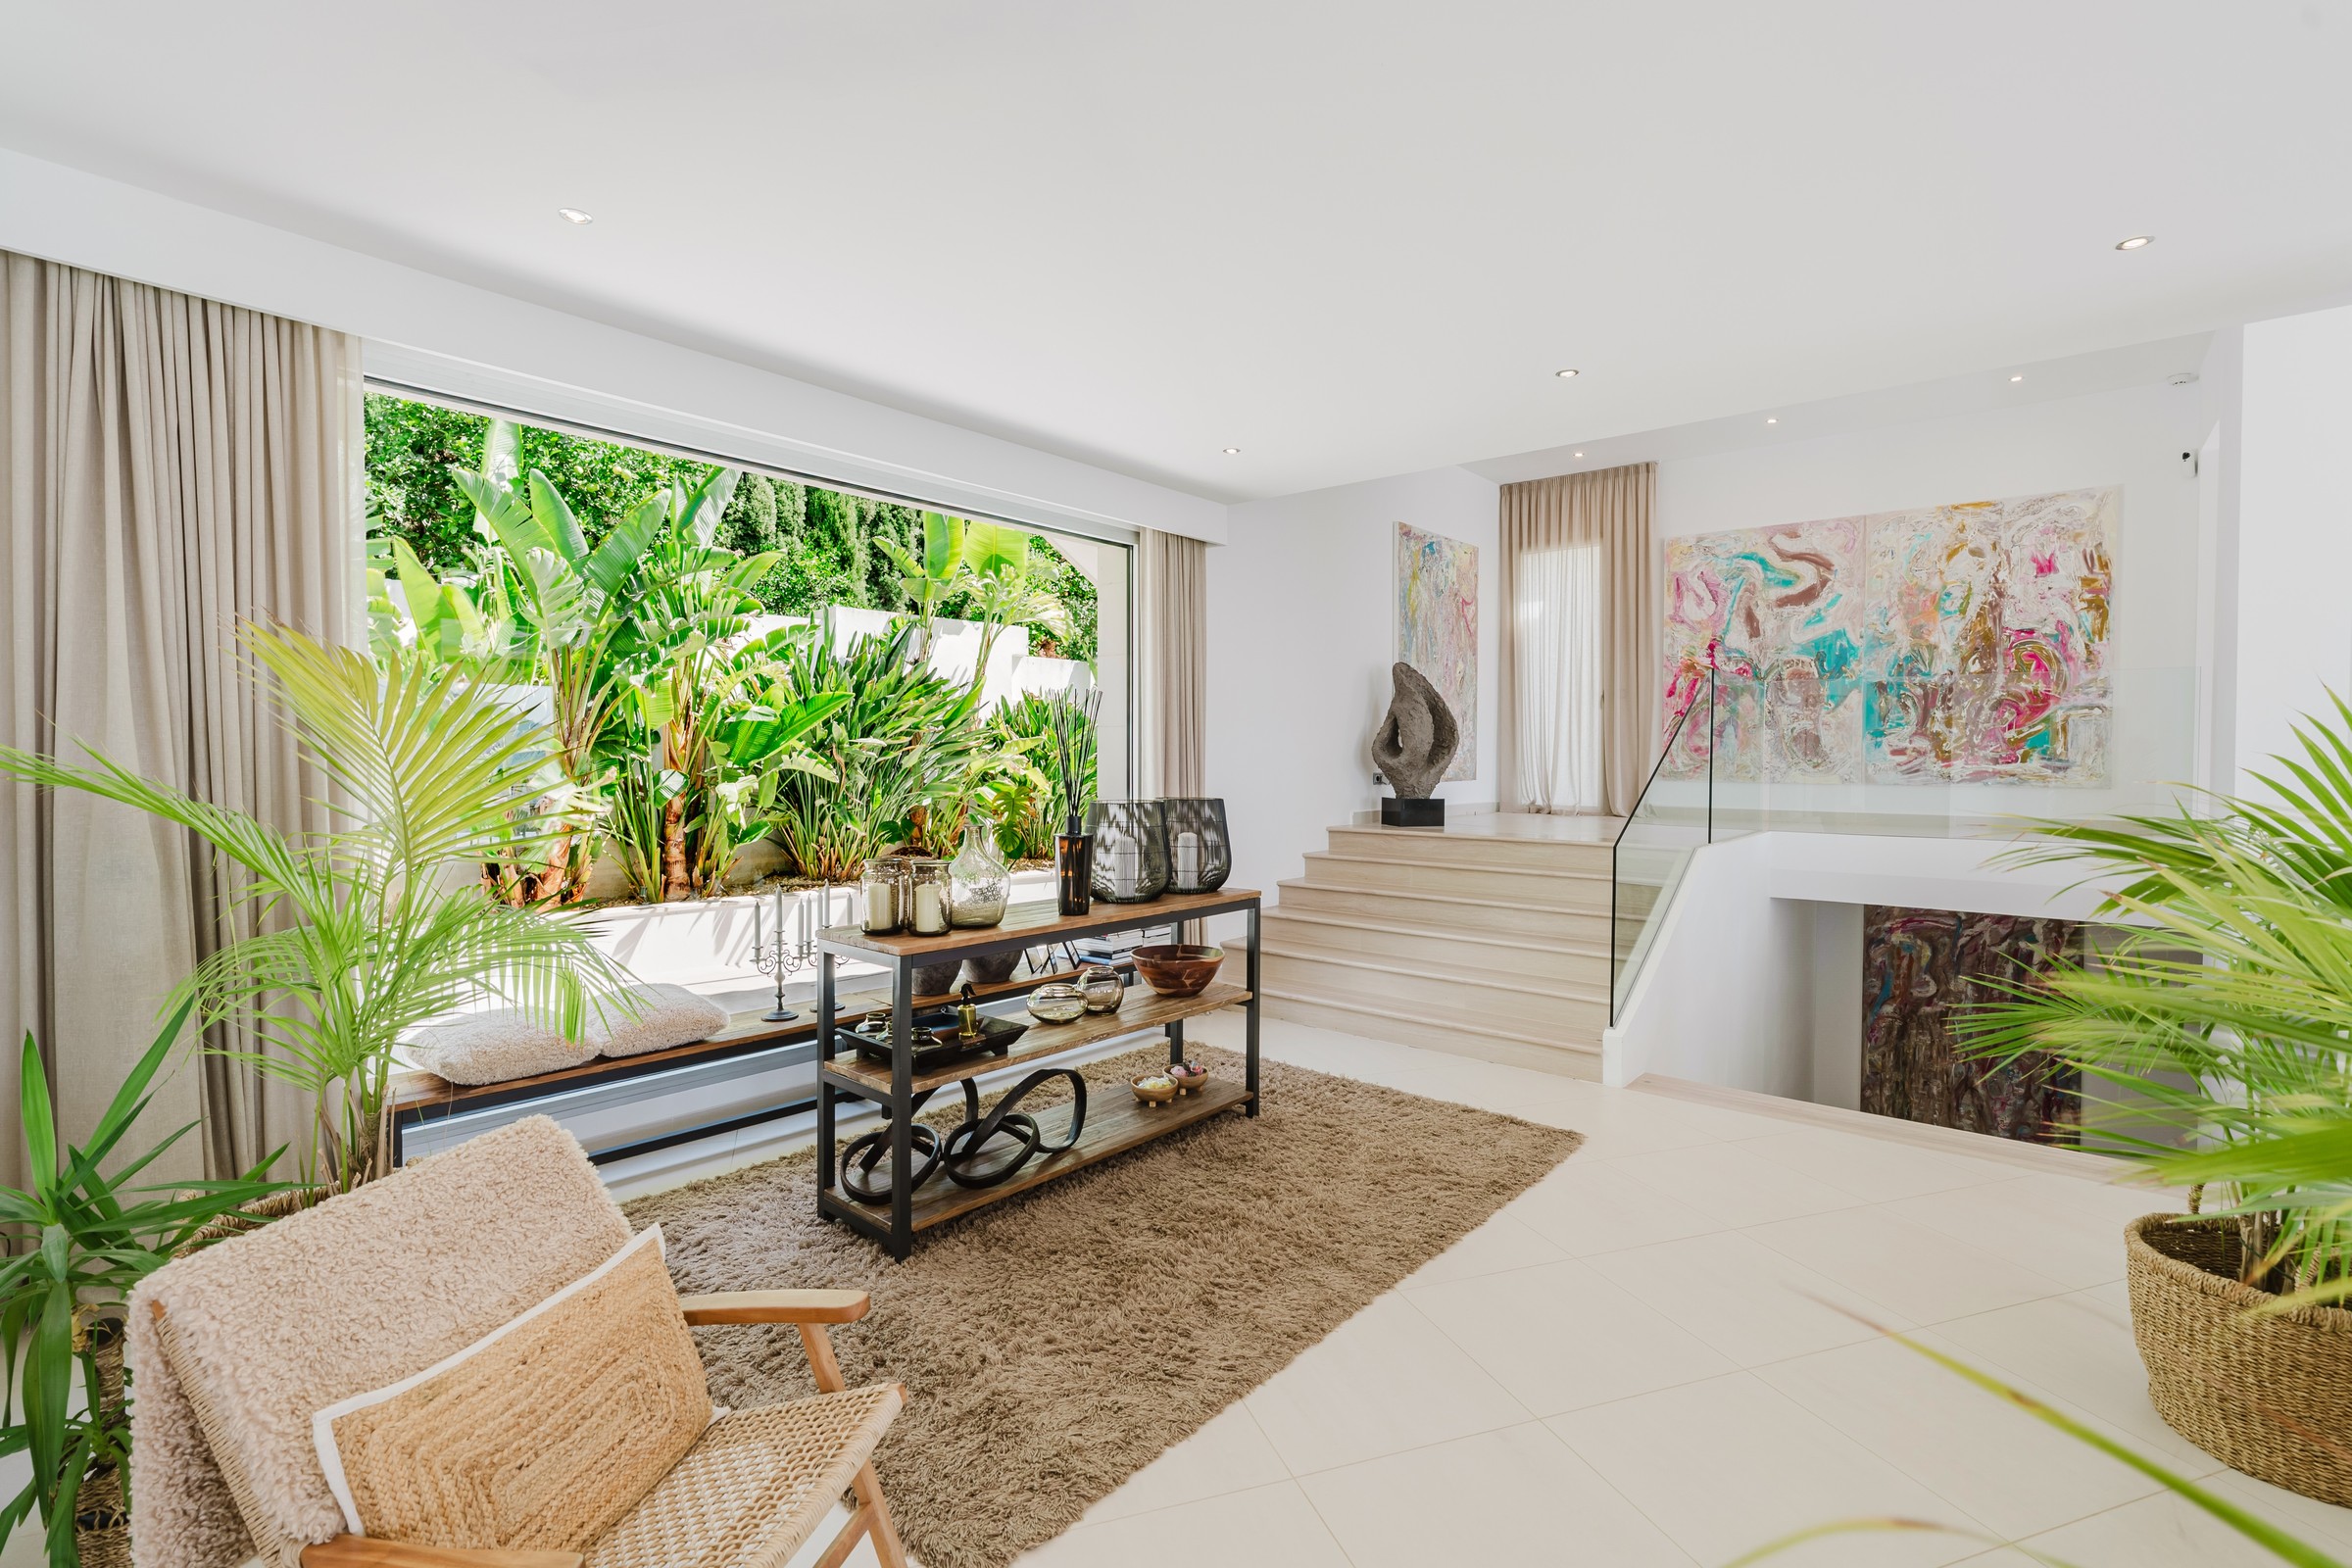
Entrance Hall
Entrance hall with sculpture and art
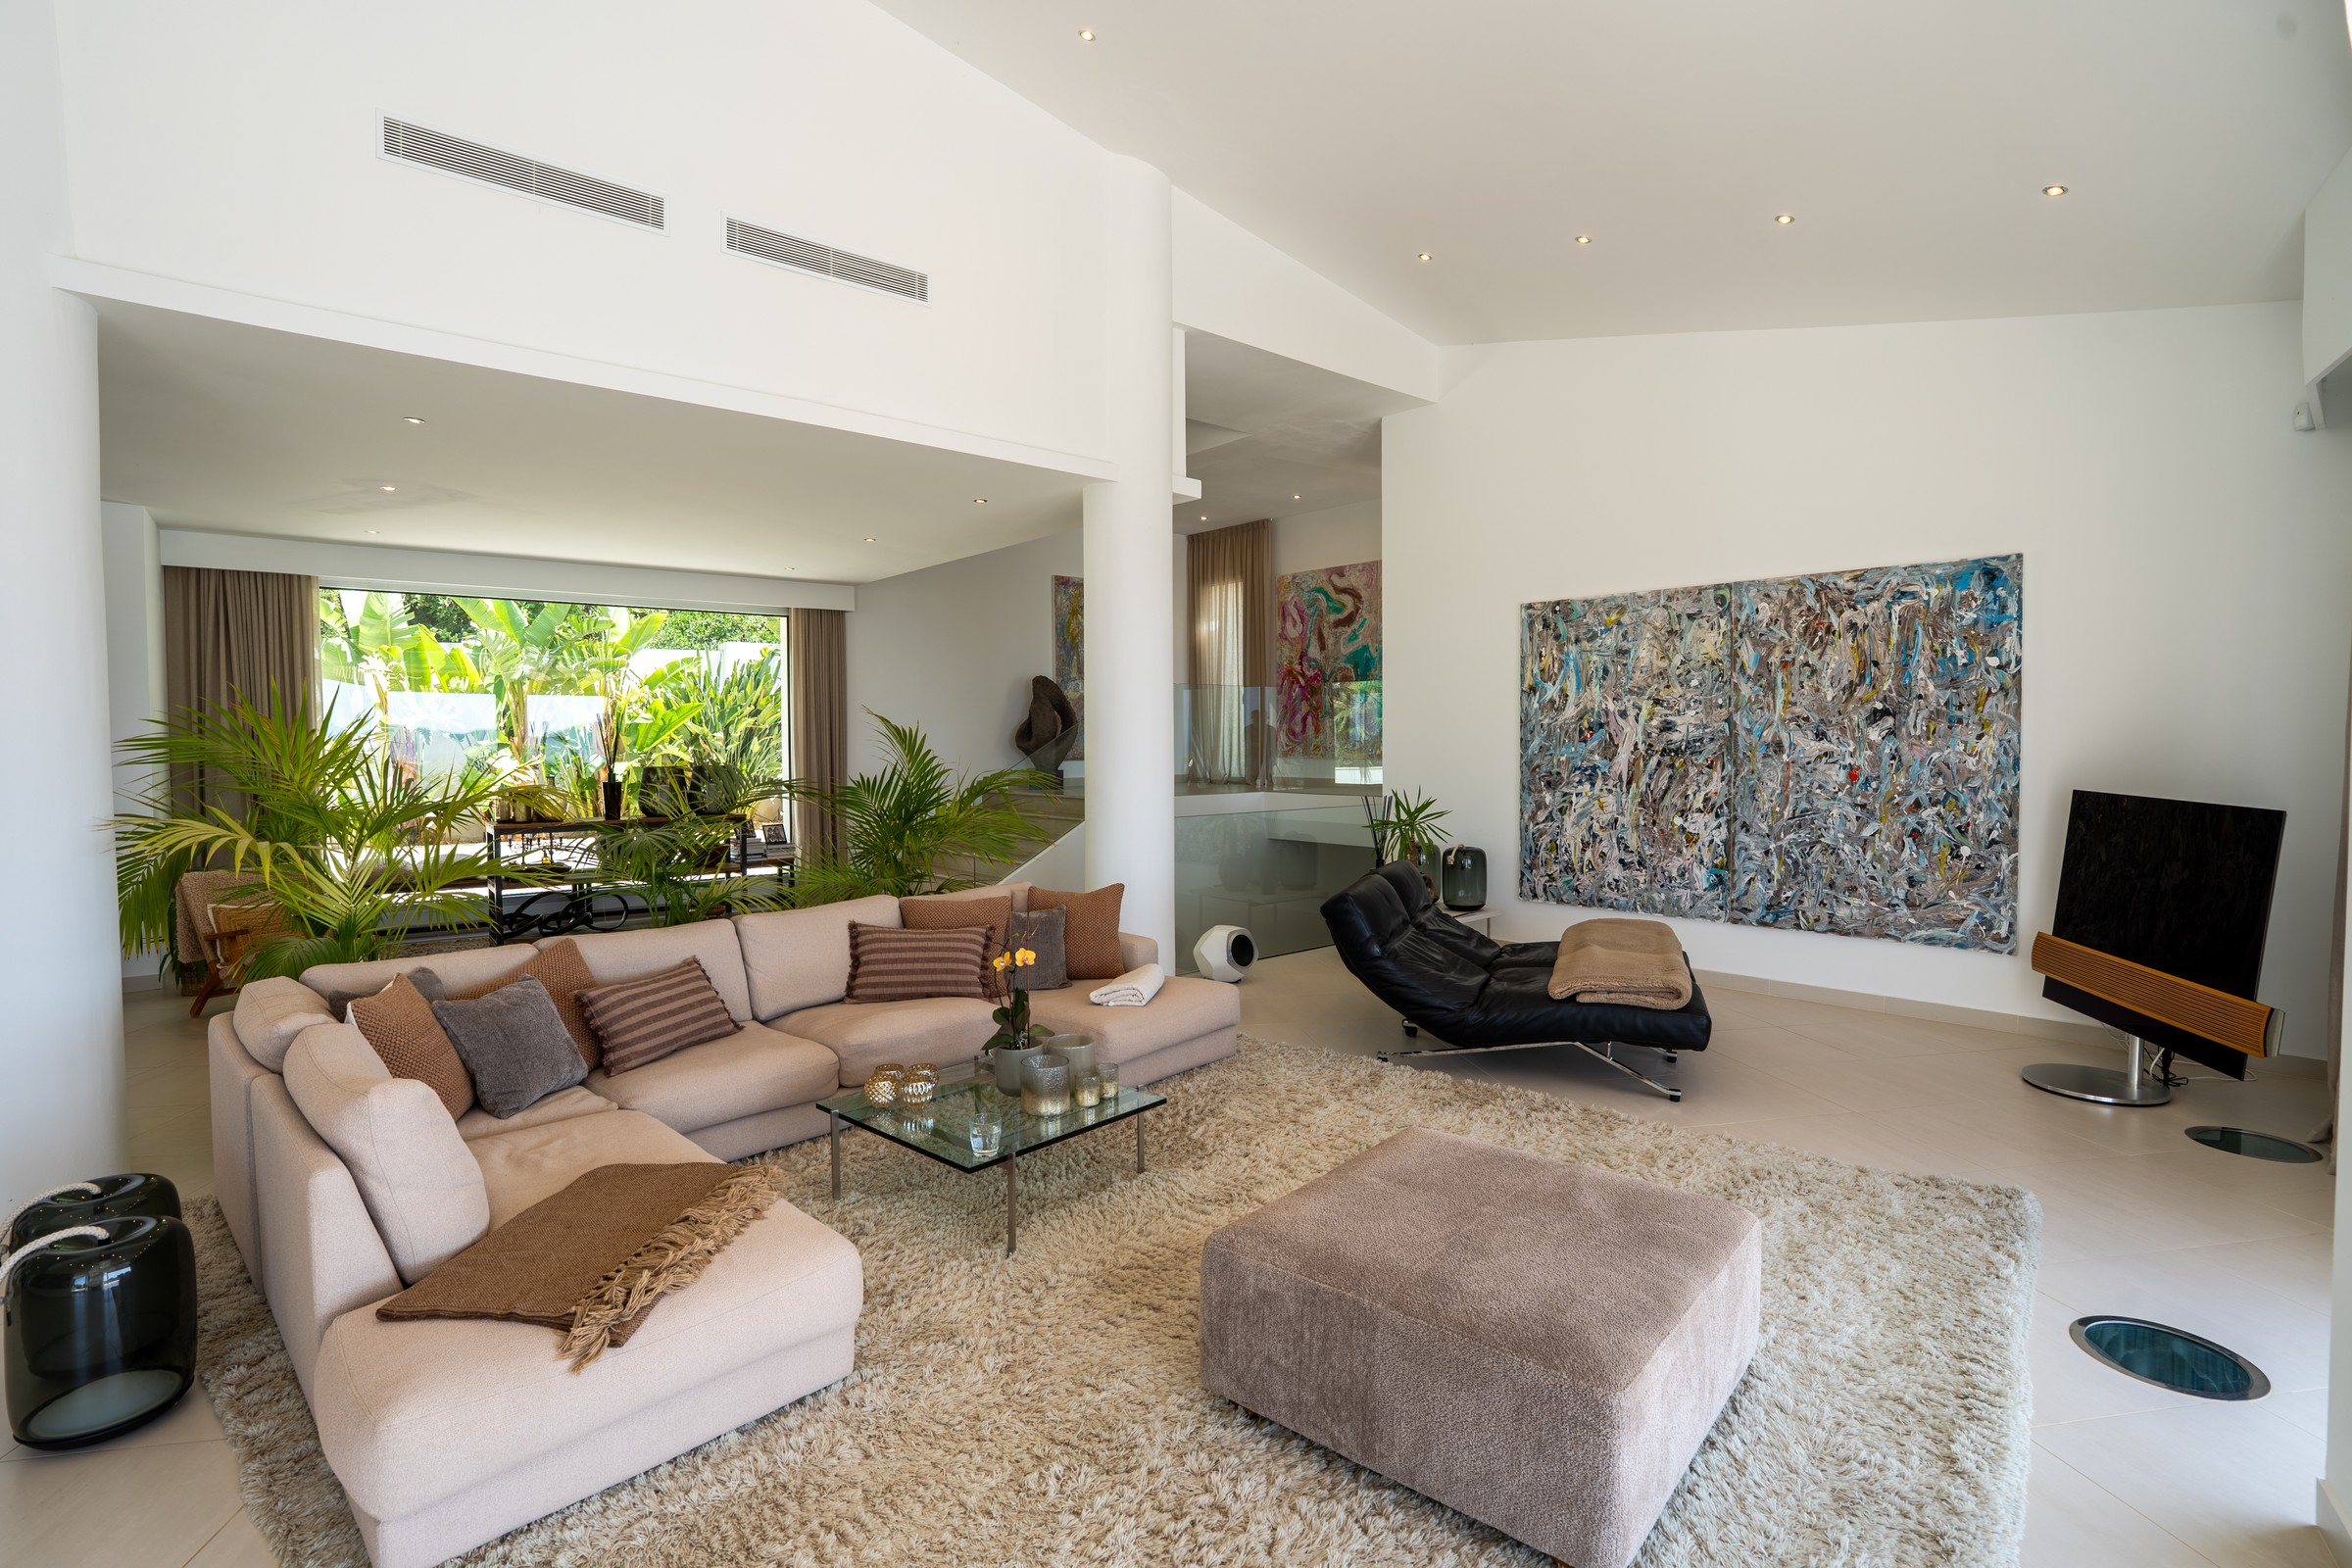
Living Room Lounge
Lounge seating in the main living space
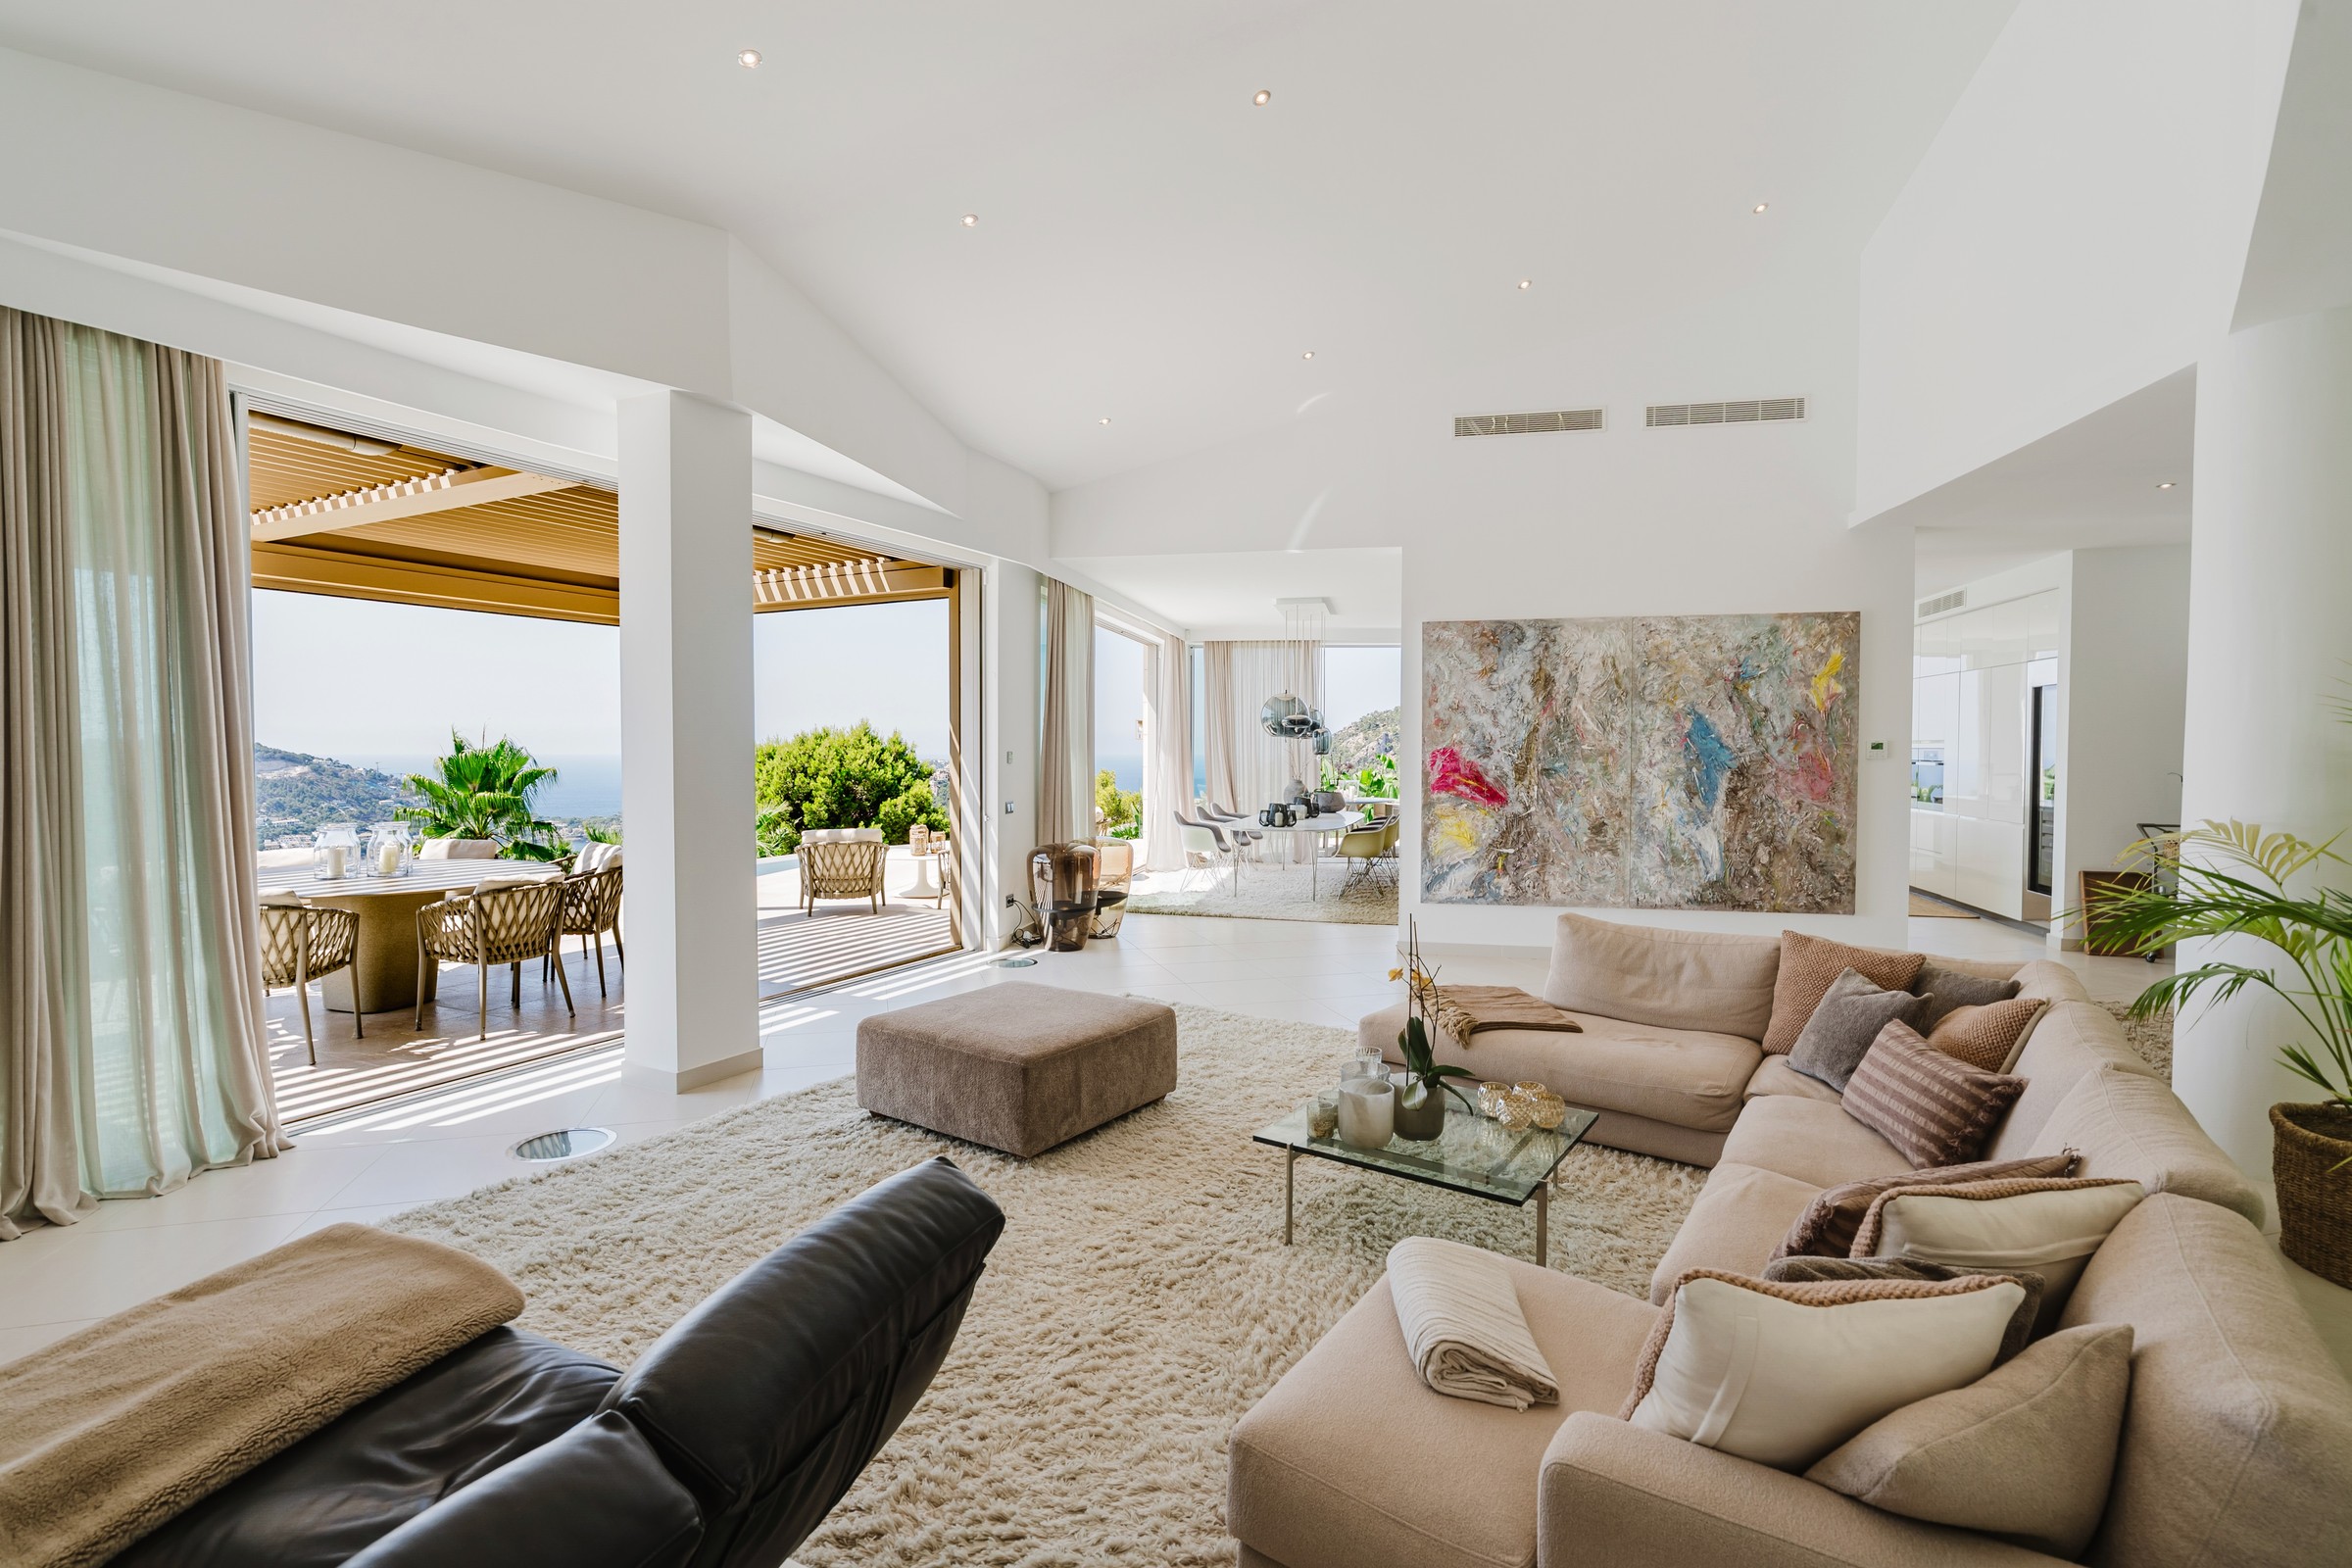
Living Room Terrace
Living room opening to the terrace
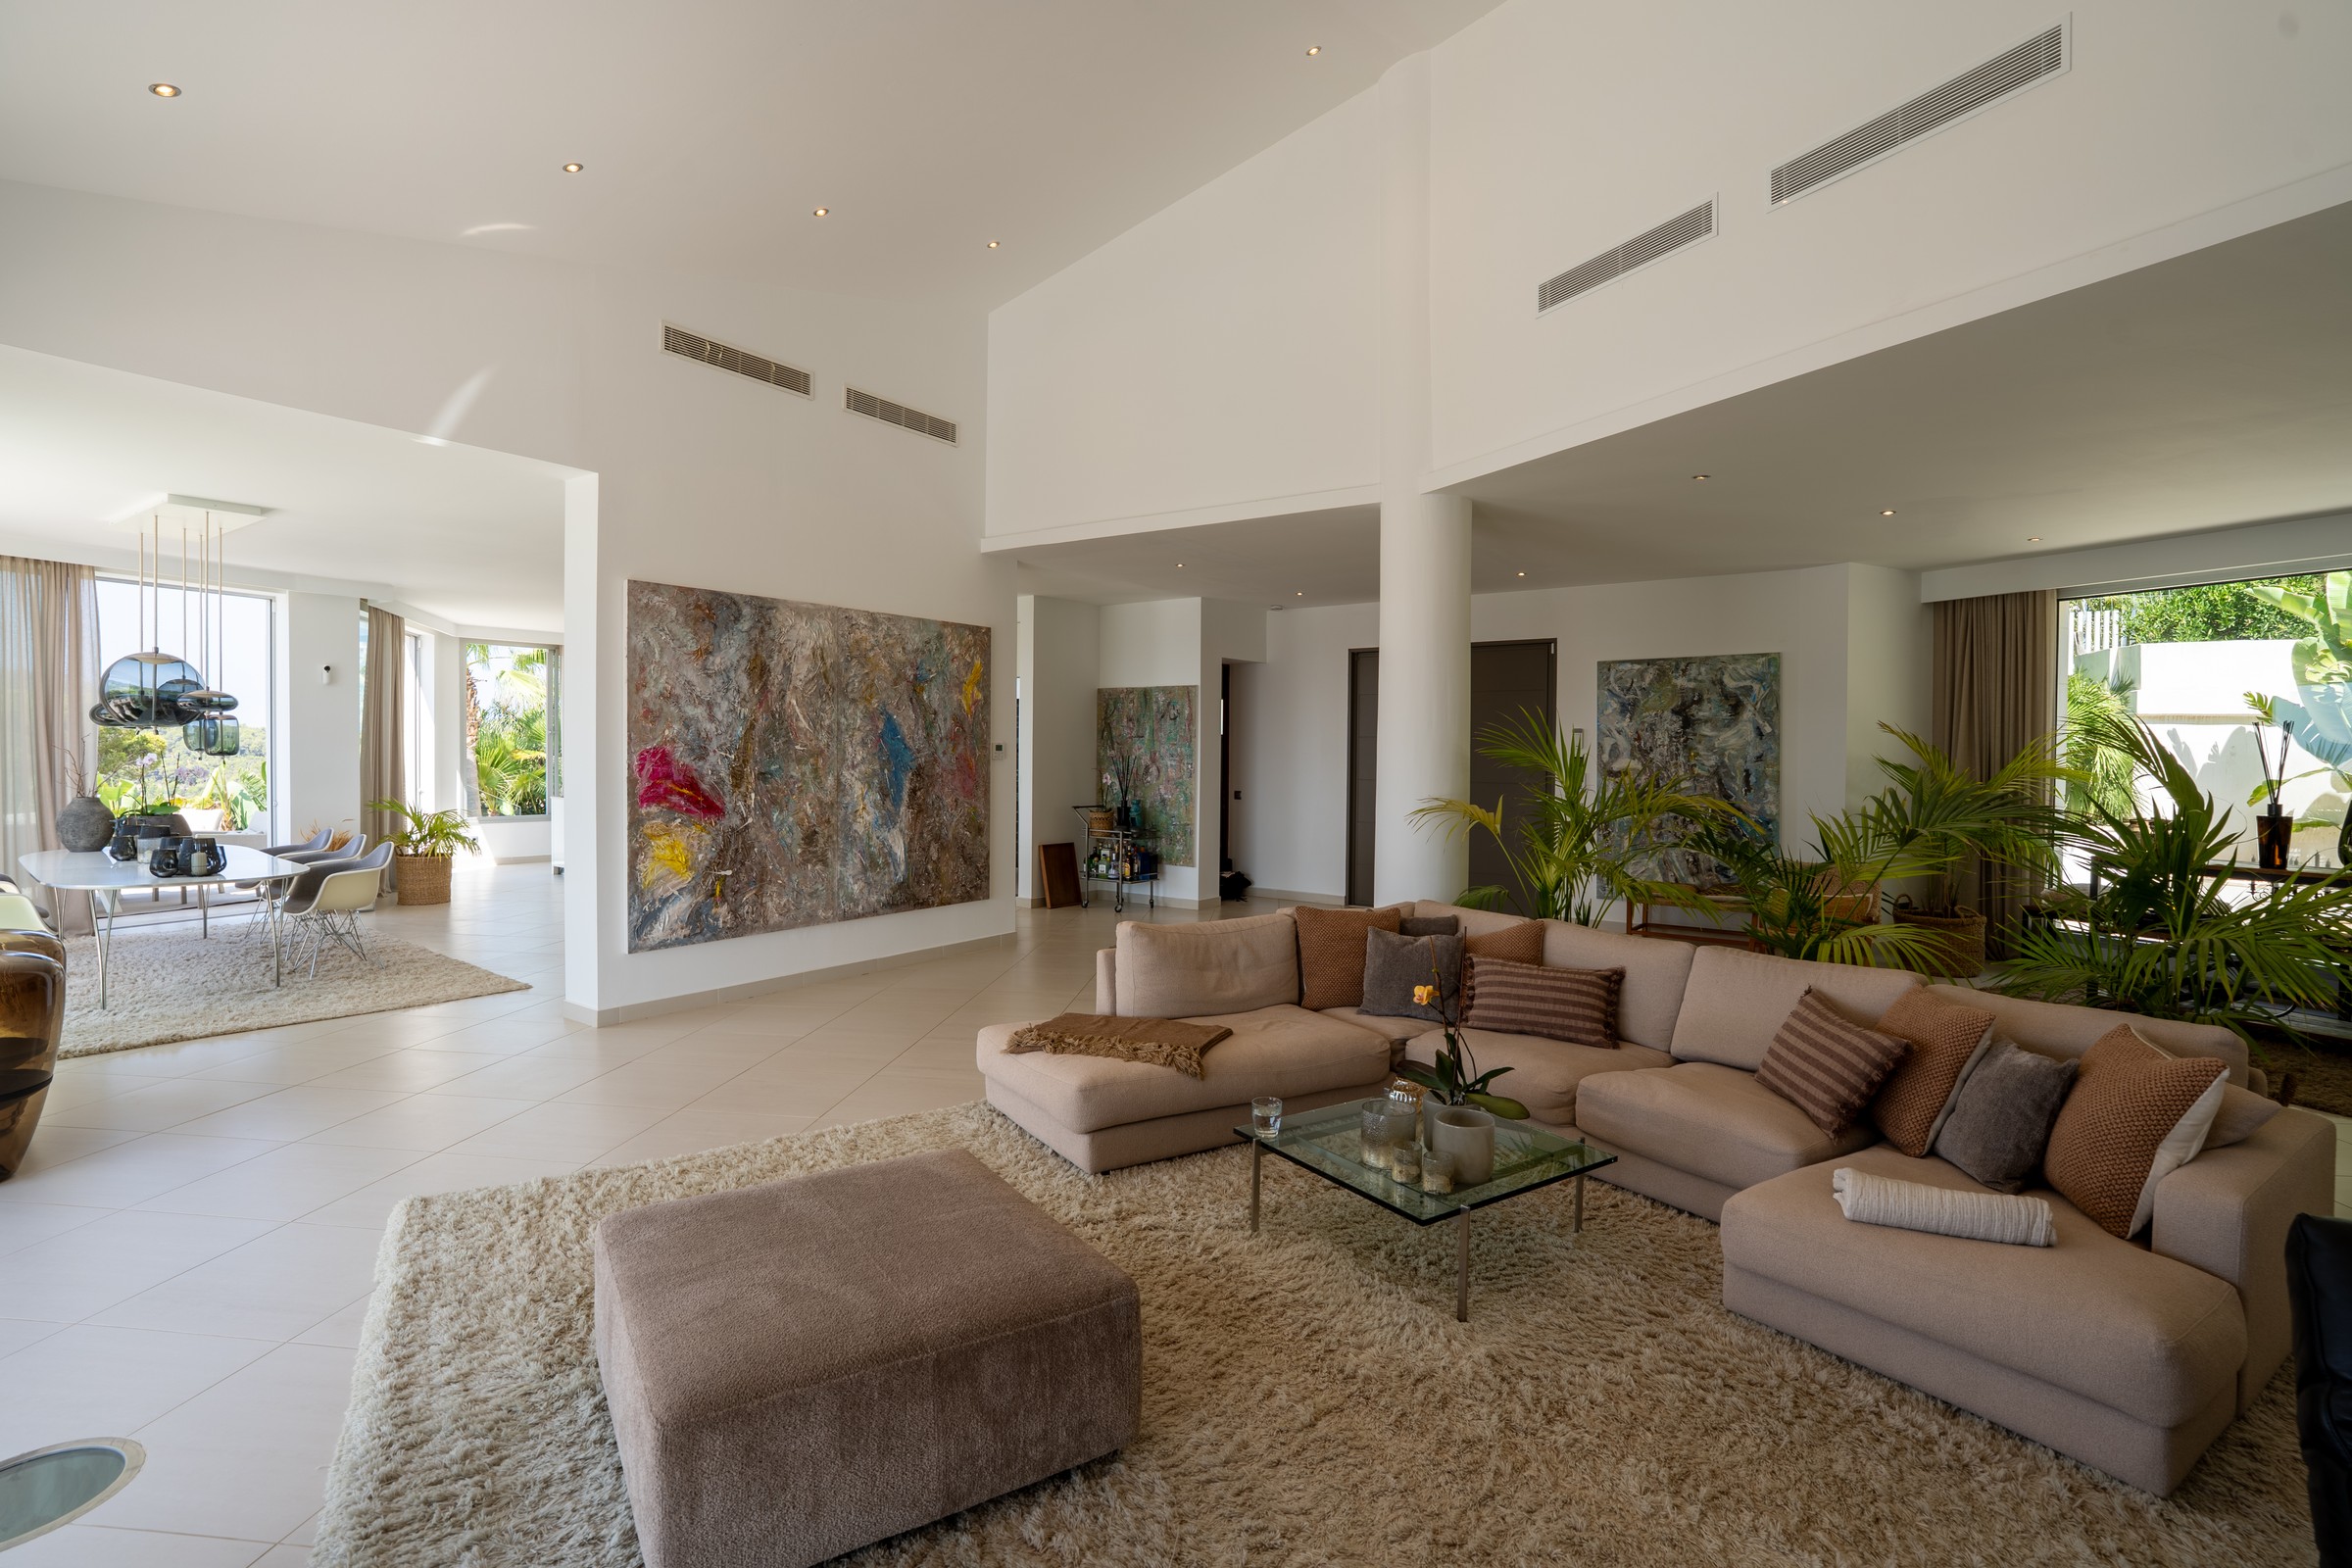
Living Room Sofas
Living room beneath a panoramic art wall
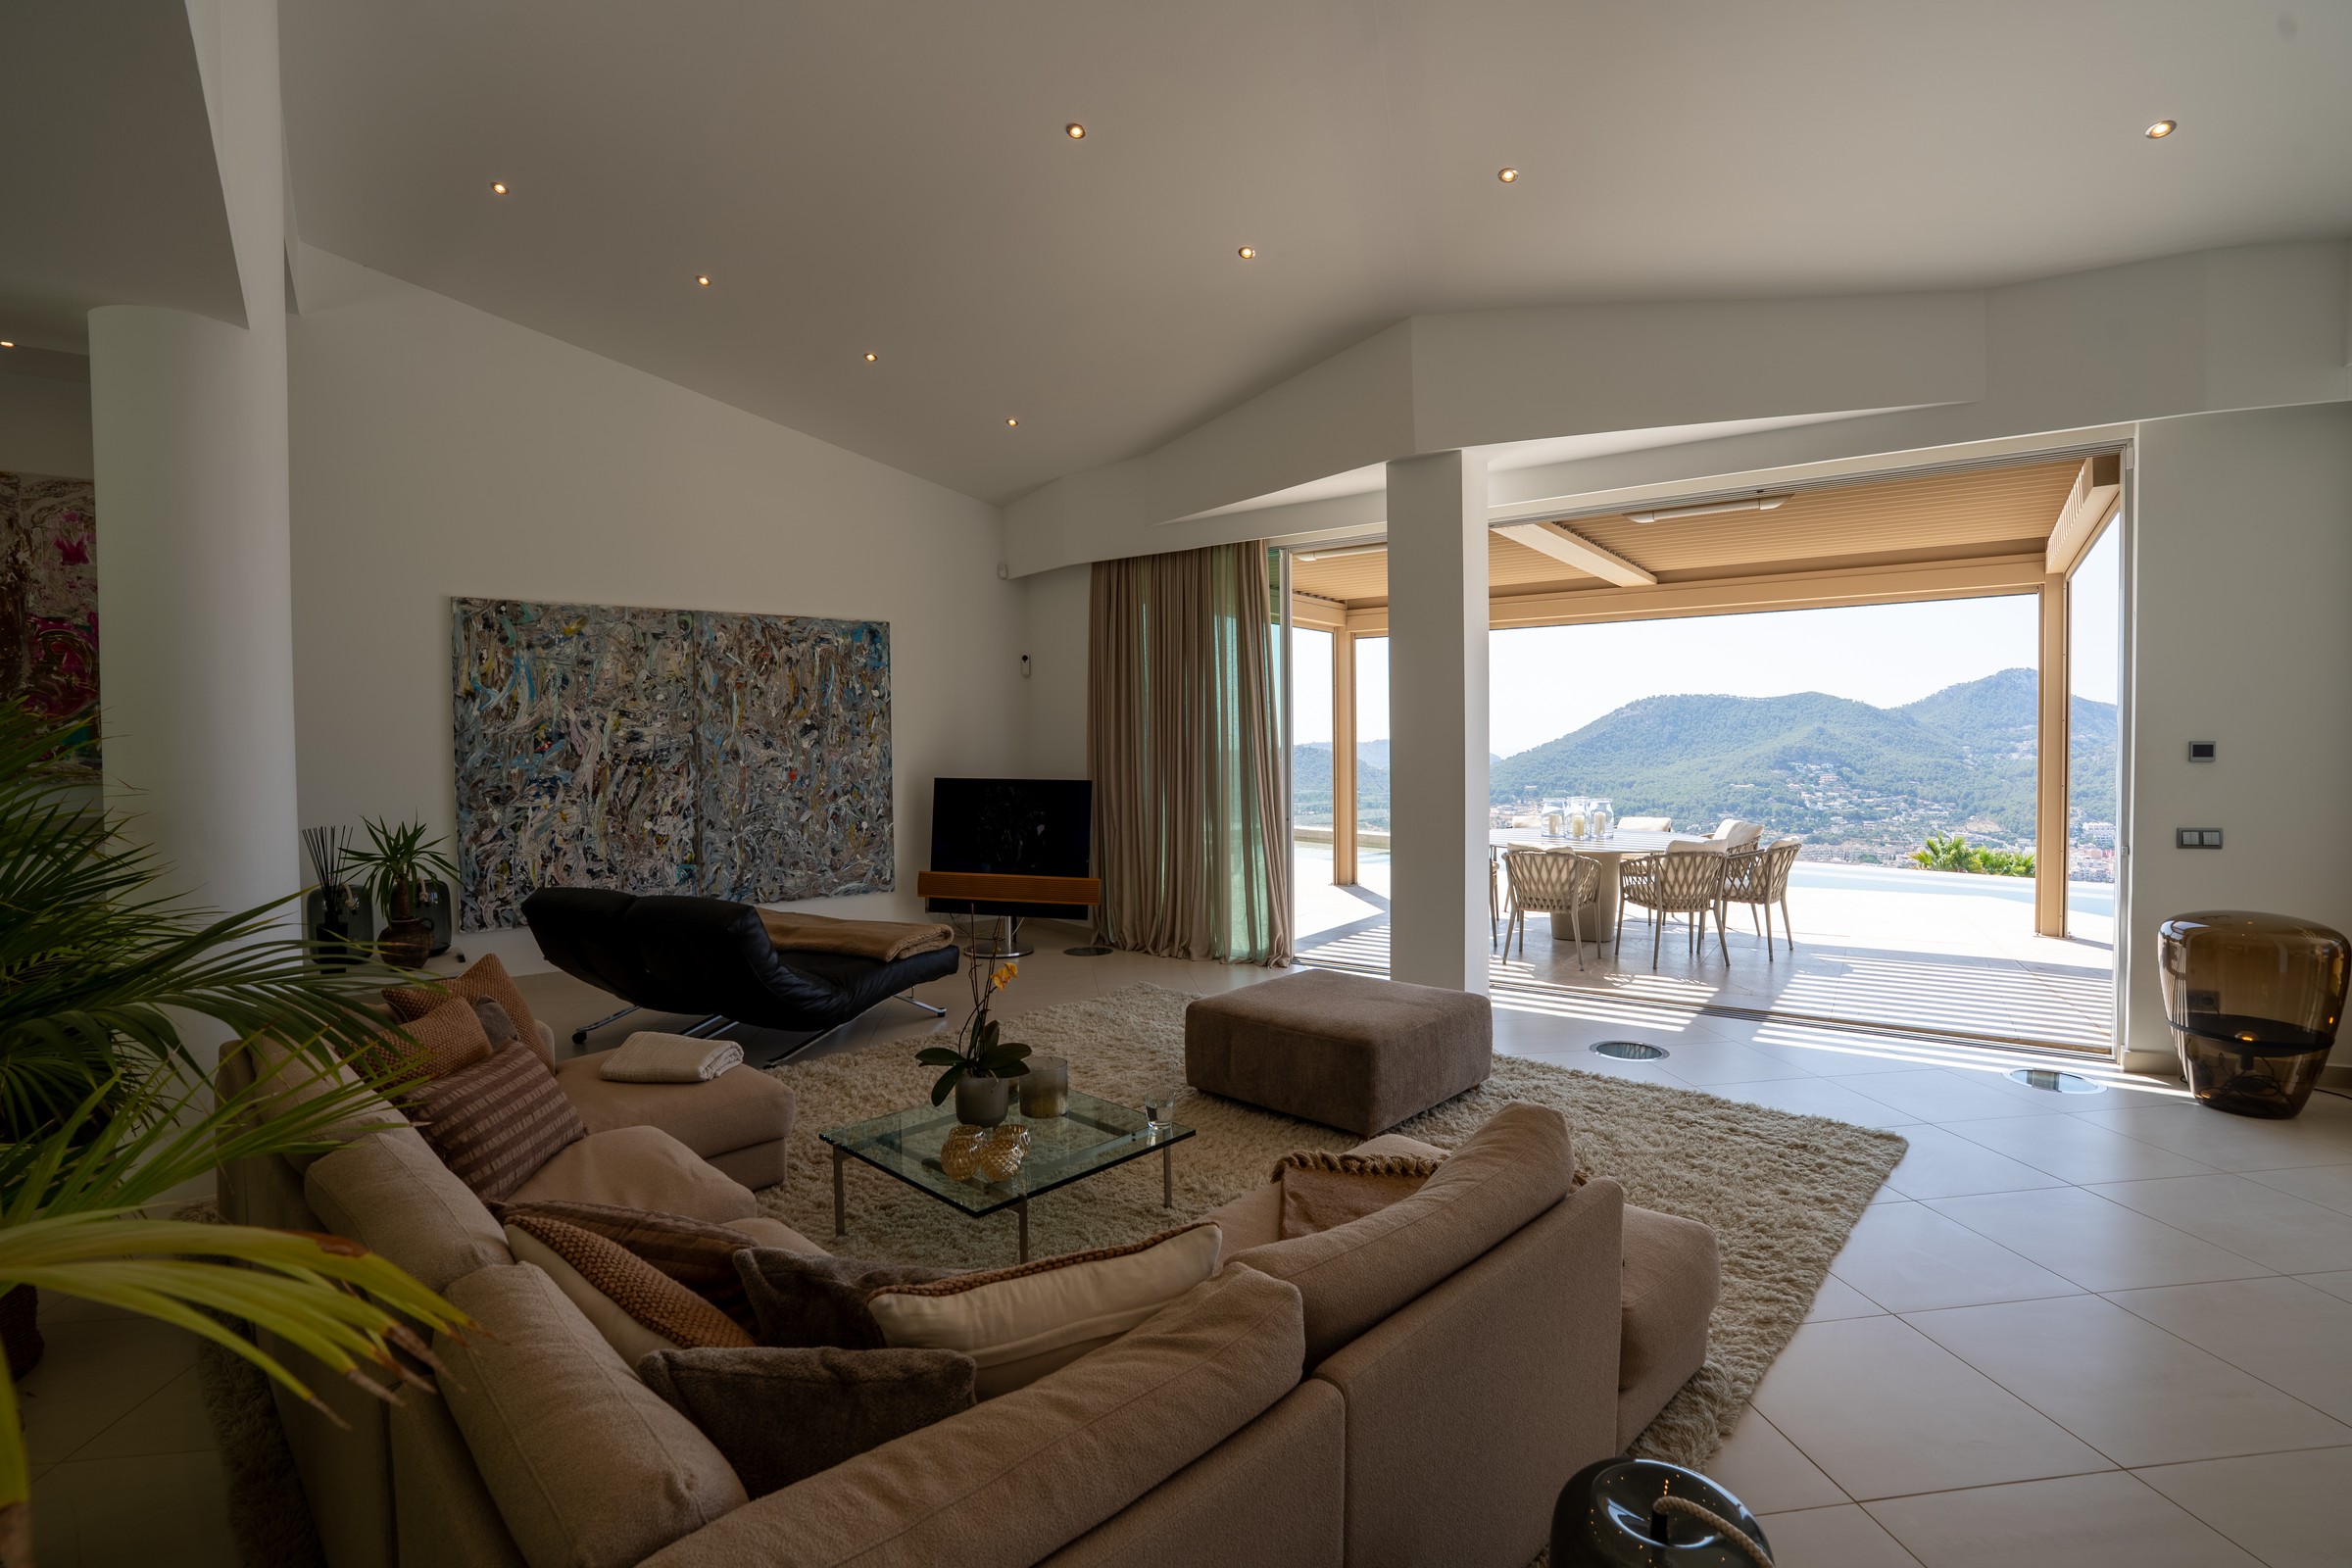
Living Room Open
Open living room in garden light
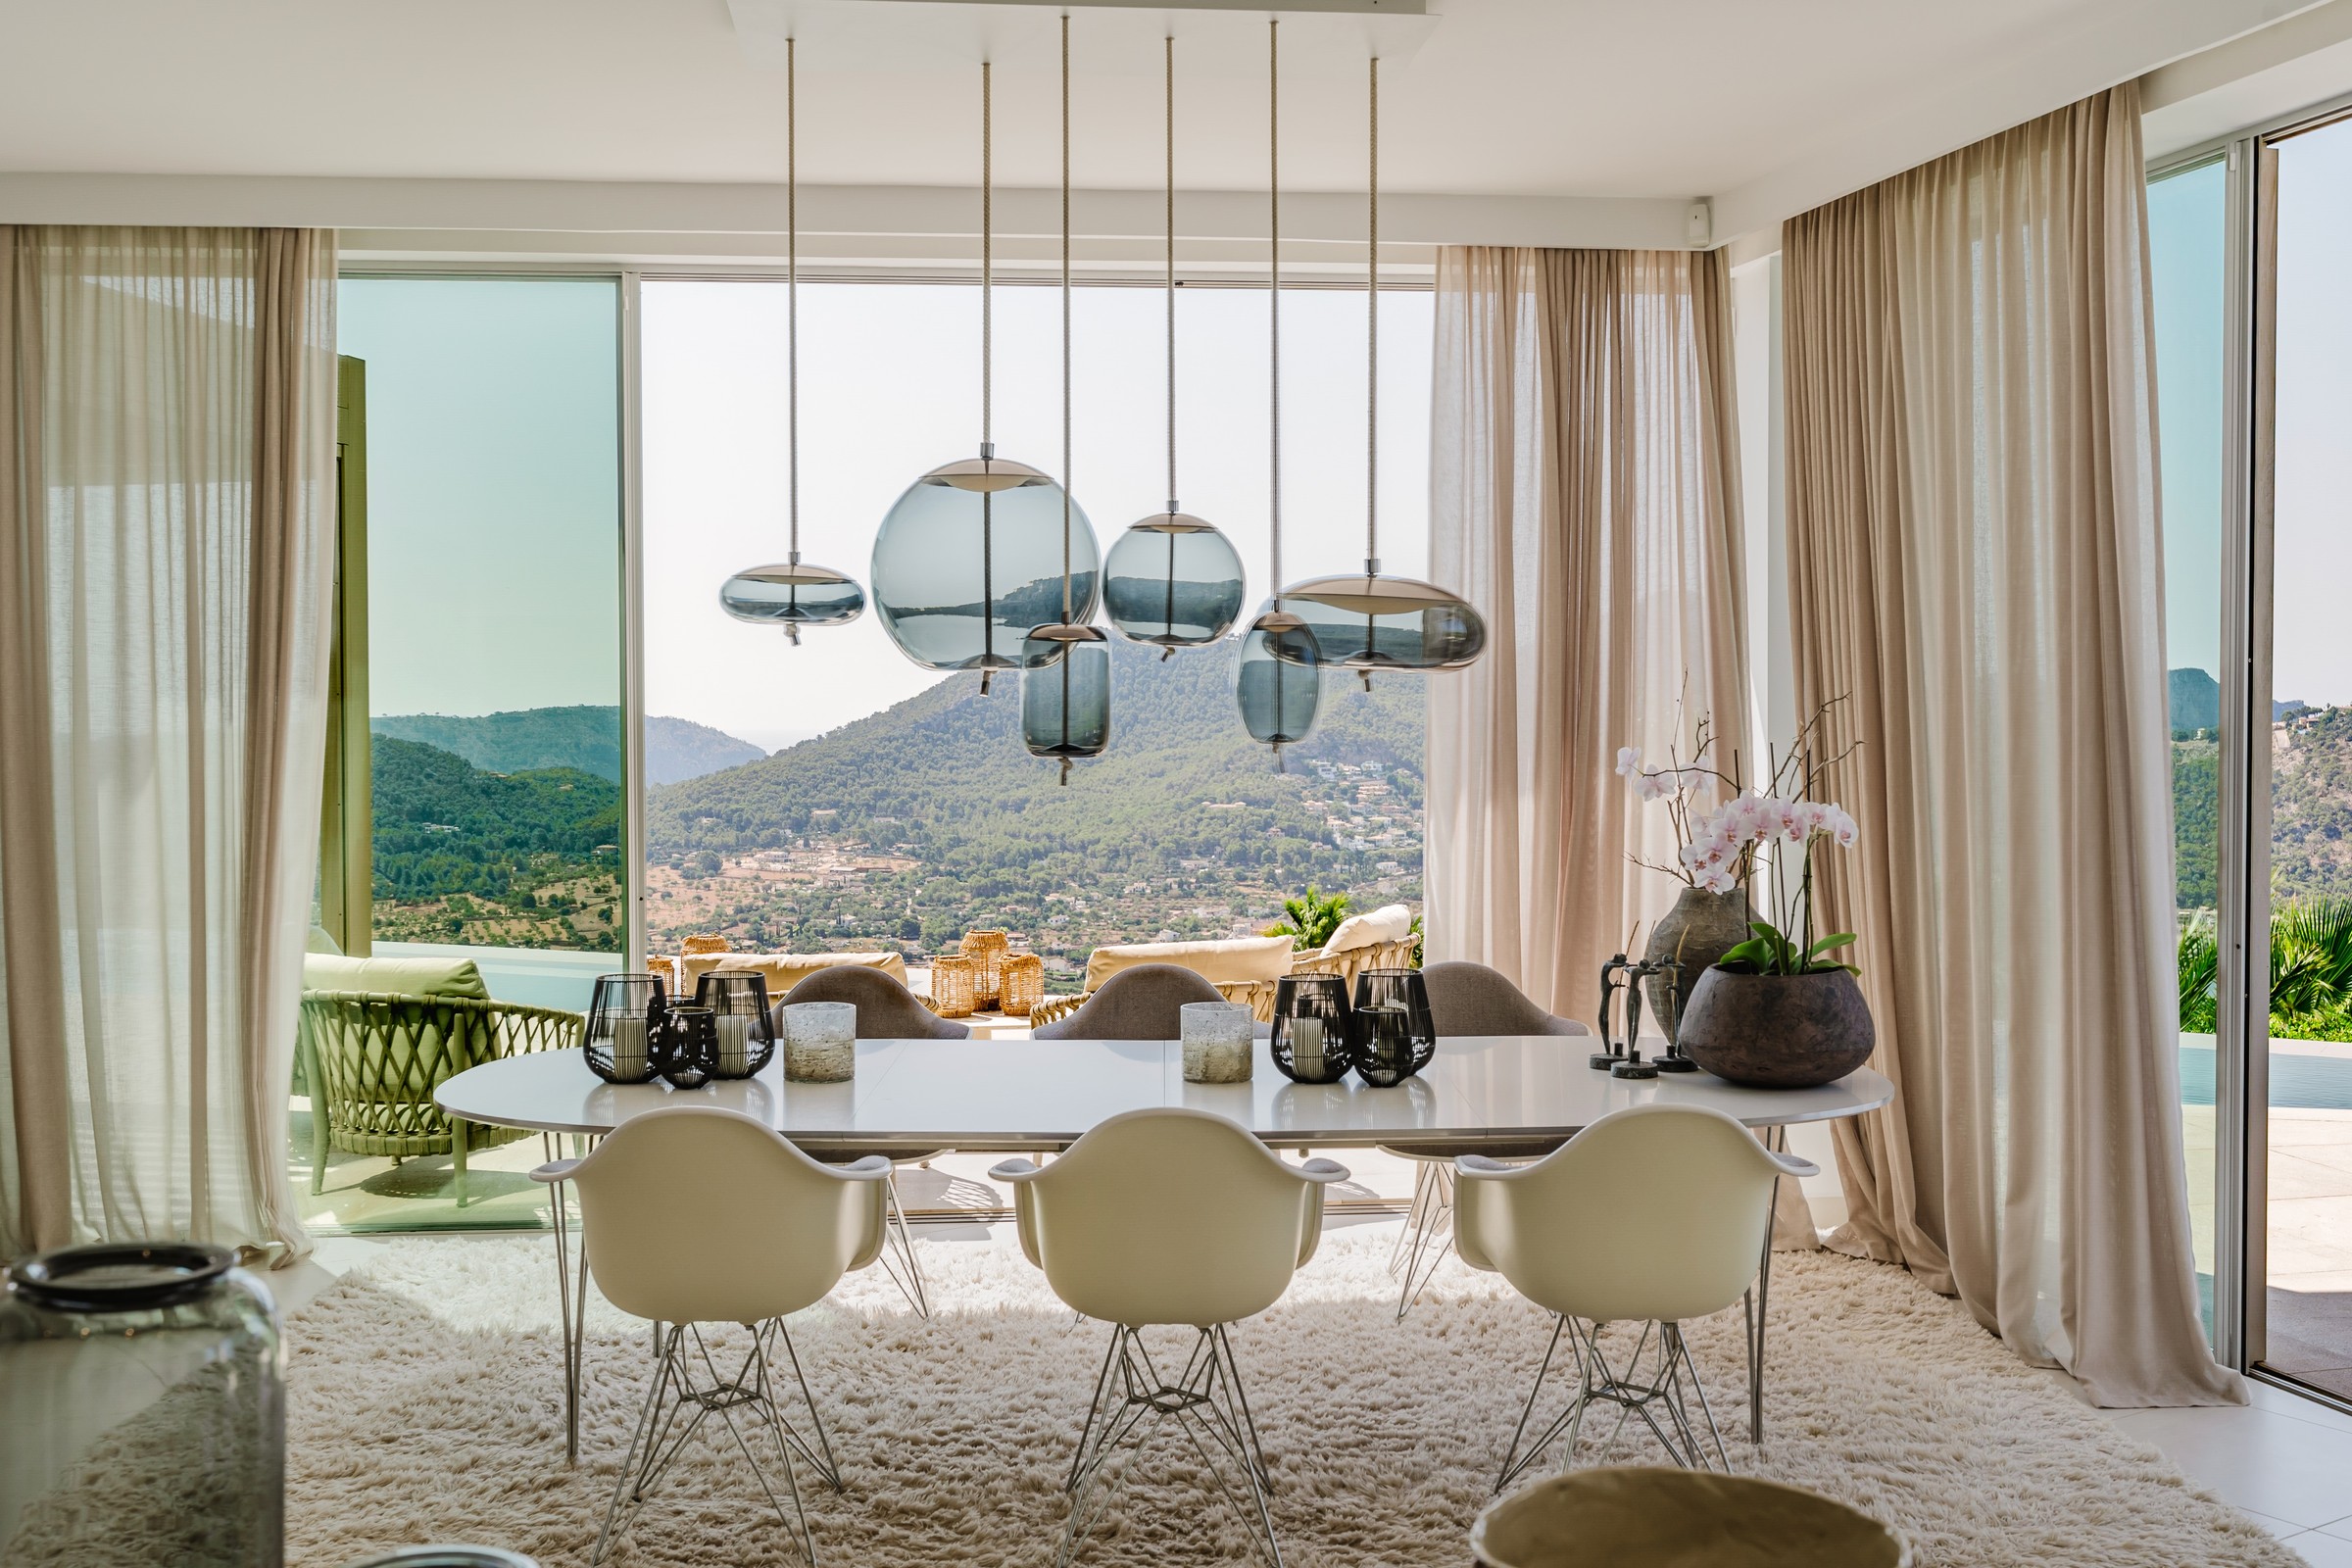
Dining View
Dining table framed by the view
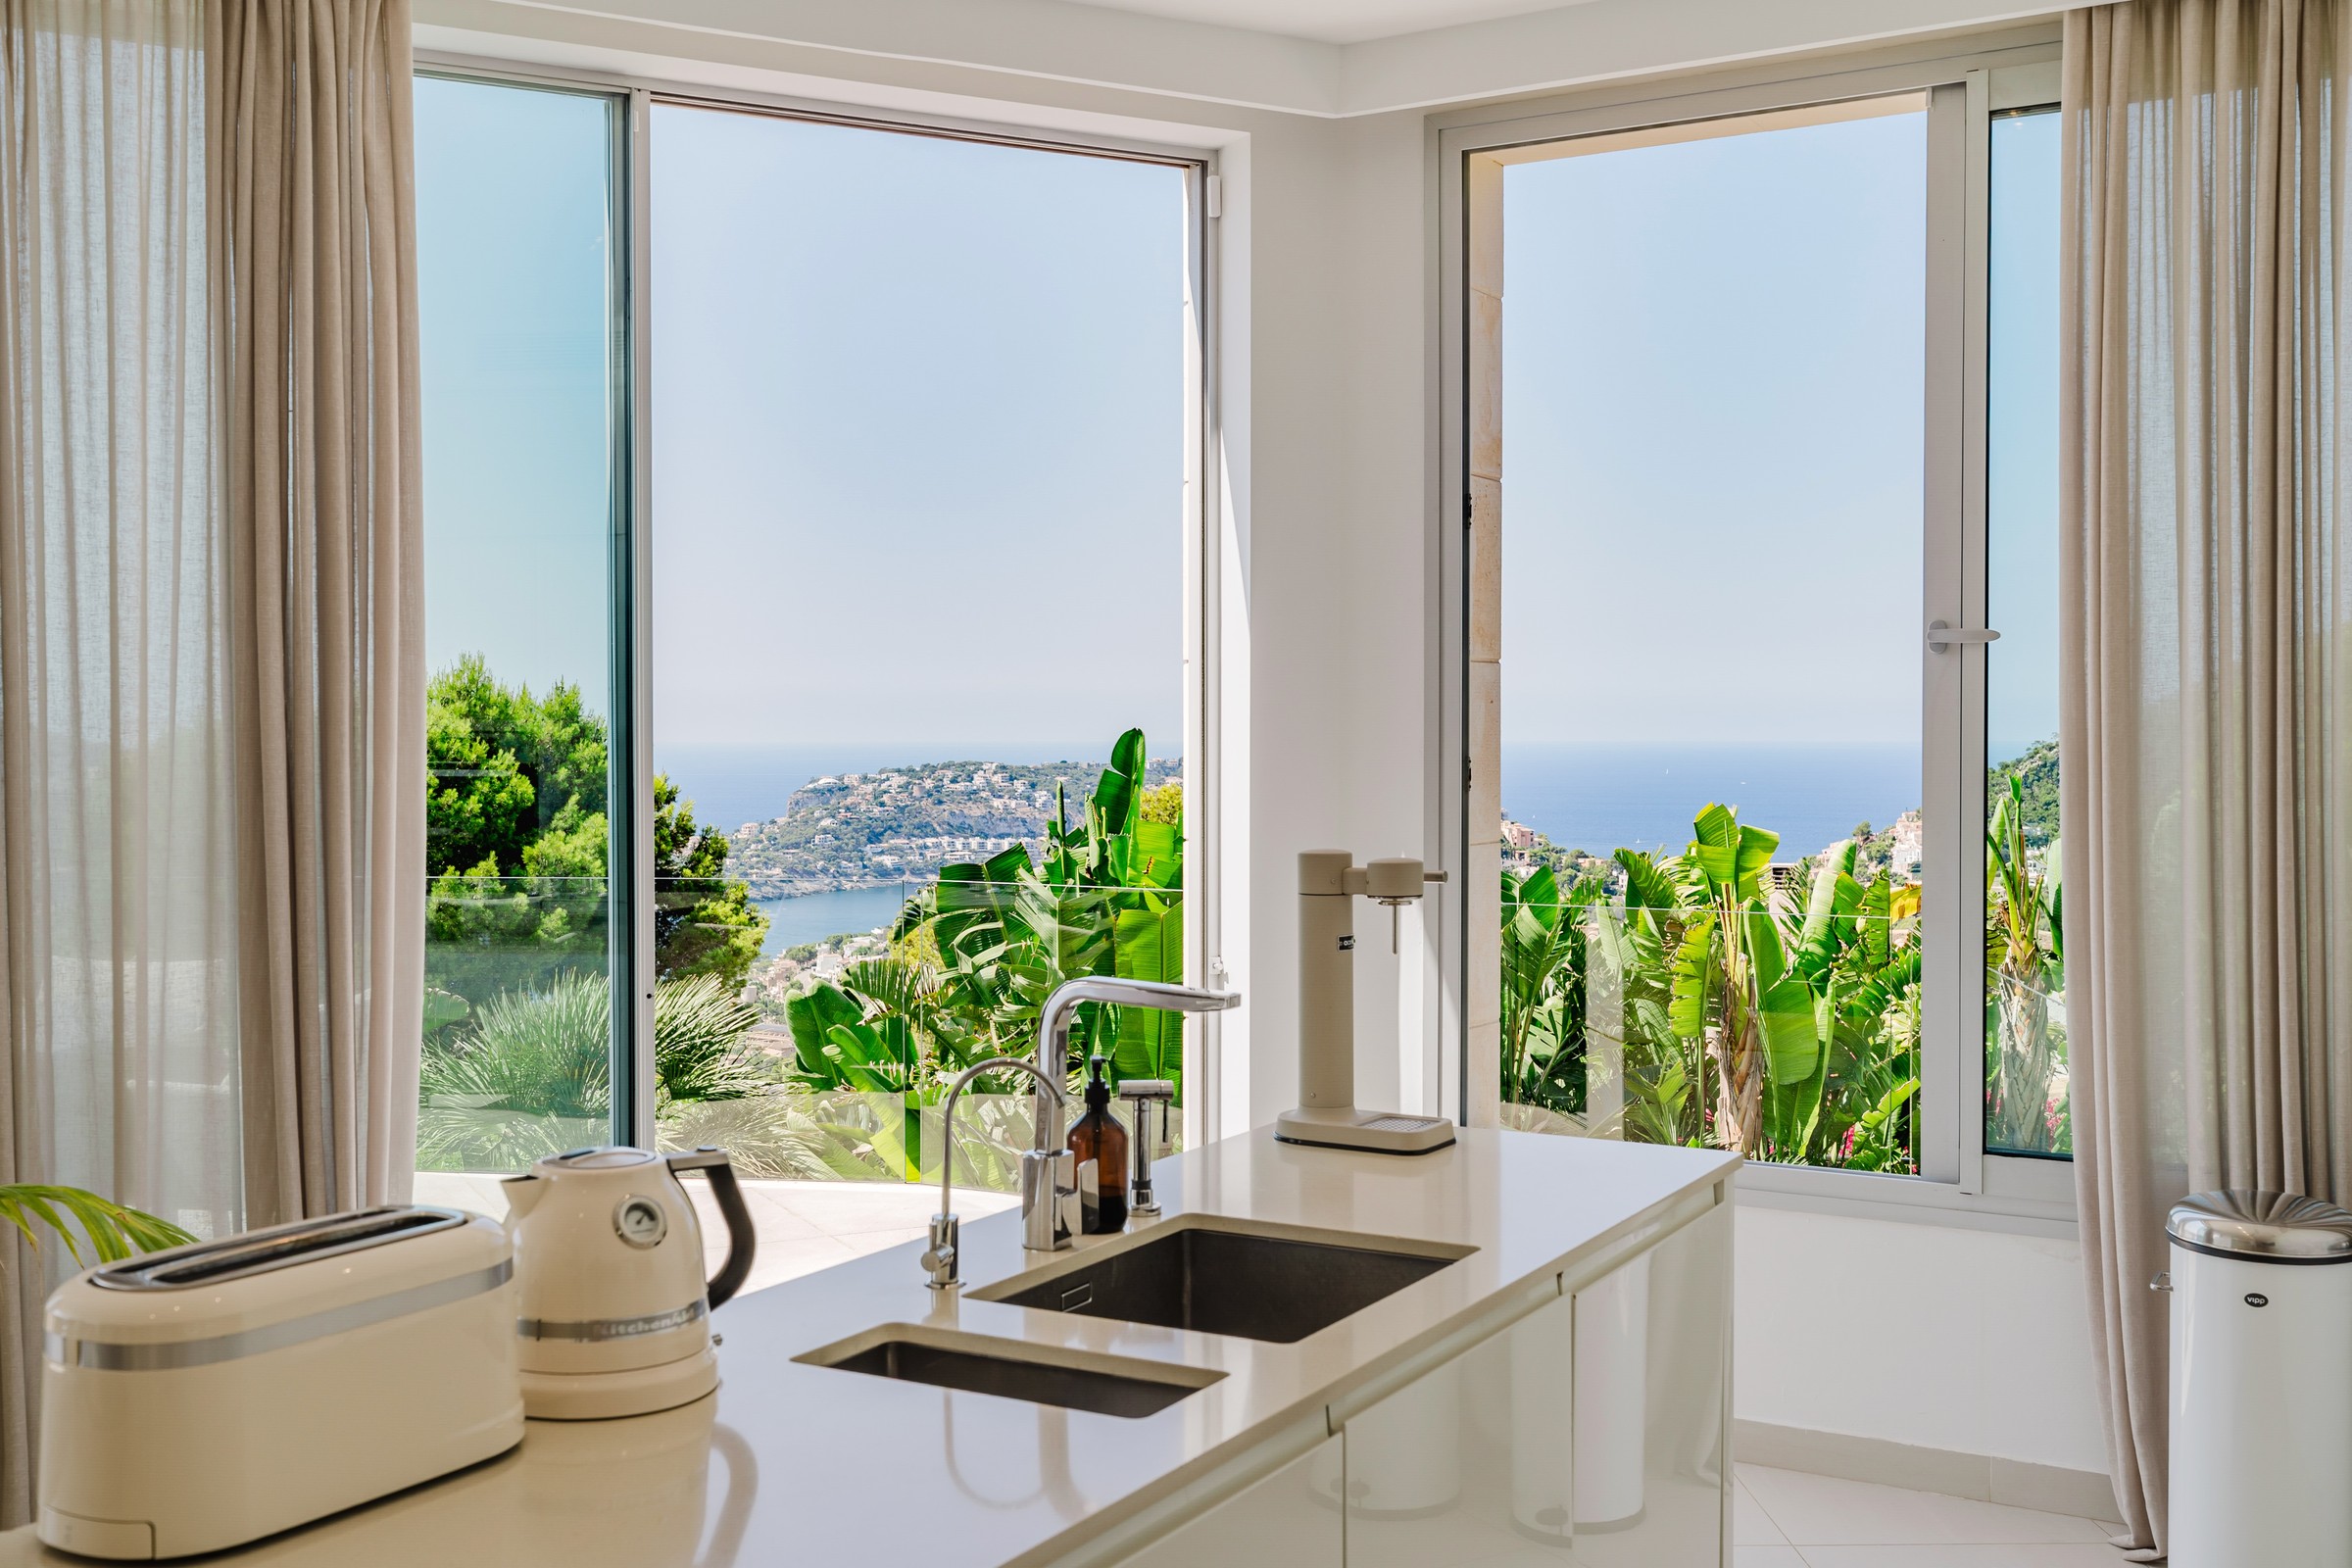
Kitchen Sea View
Kitchen counter with a sea-view window
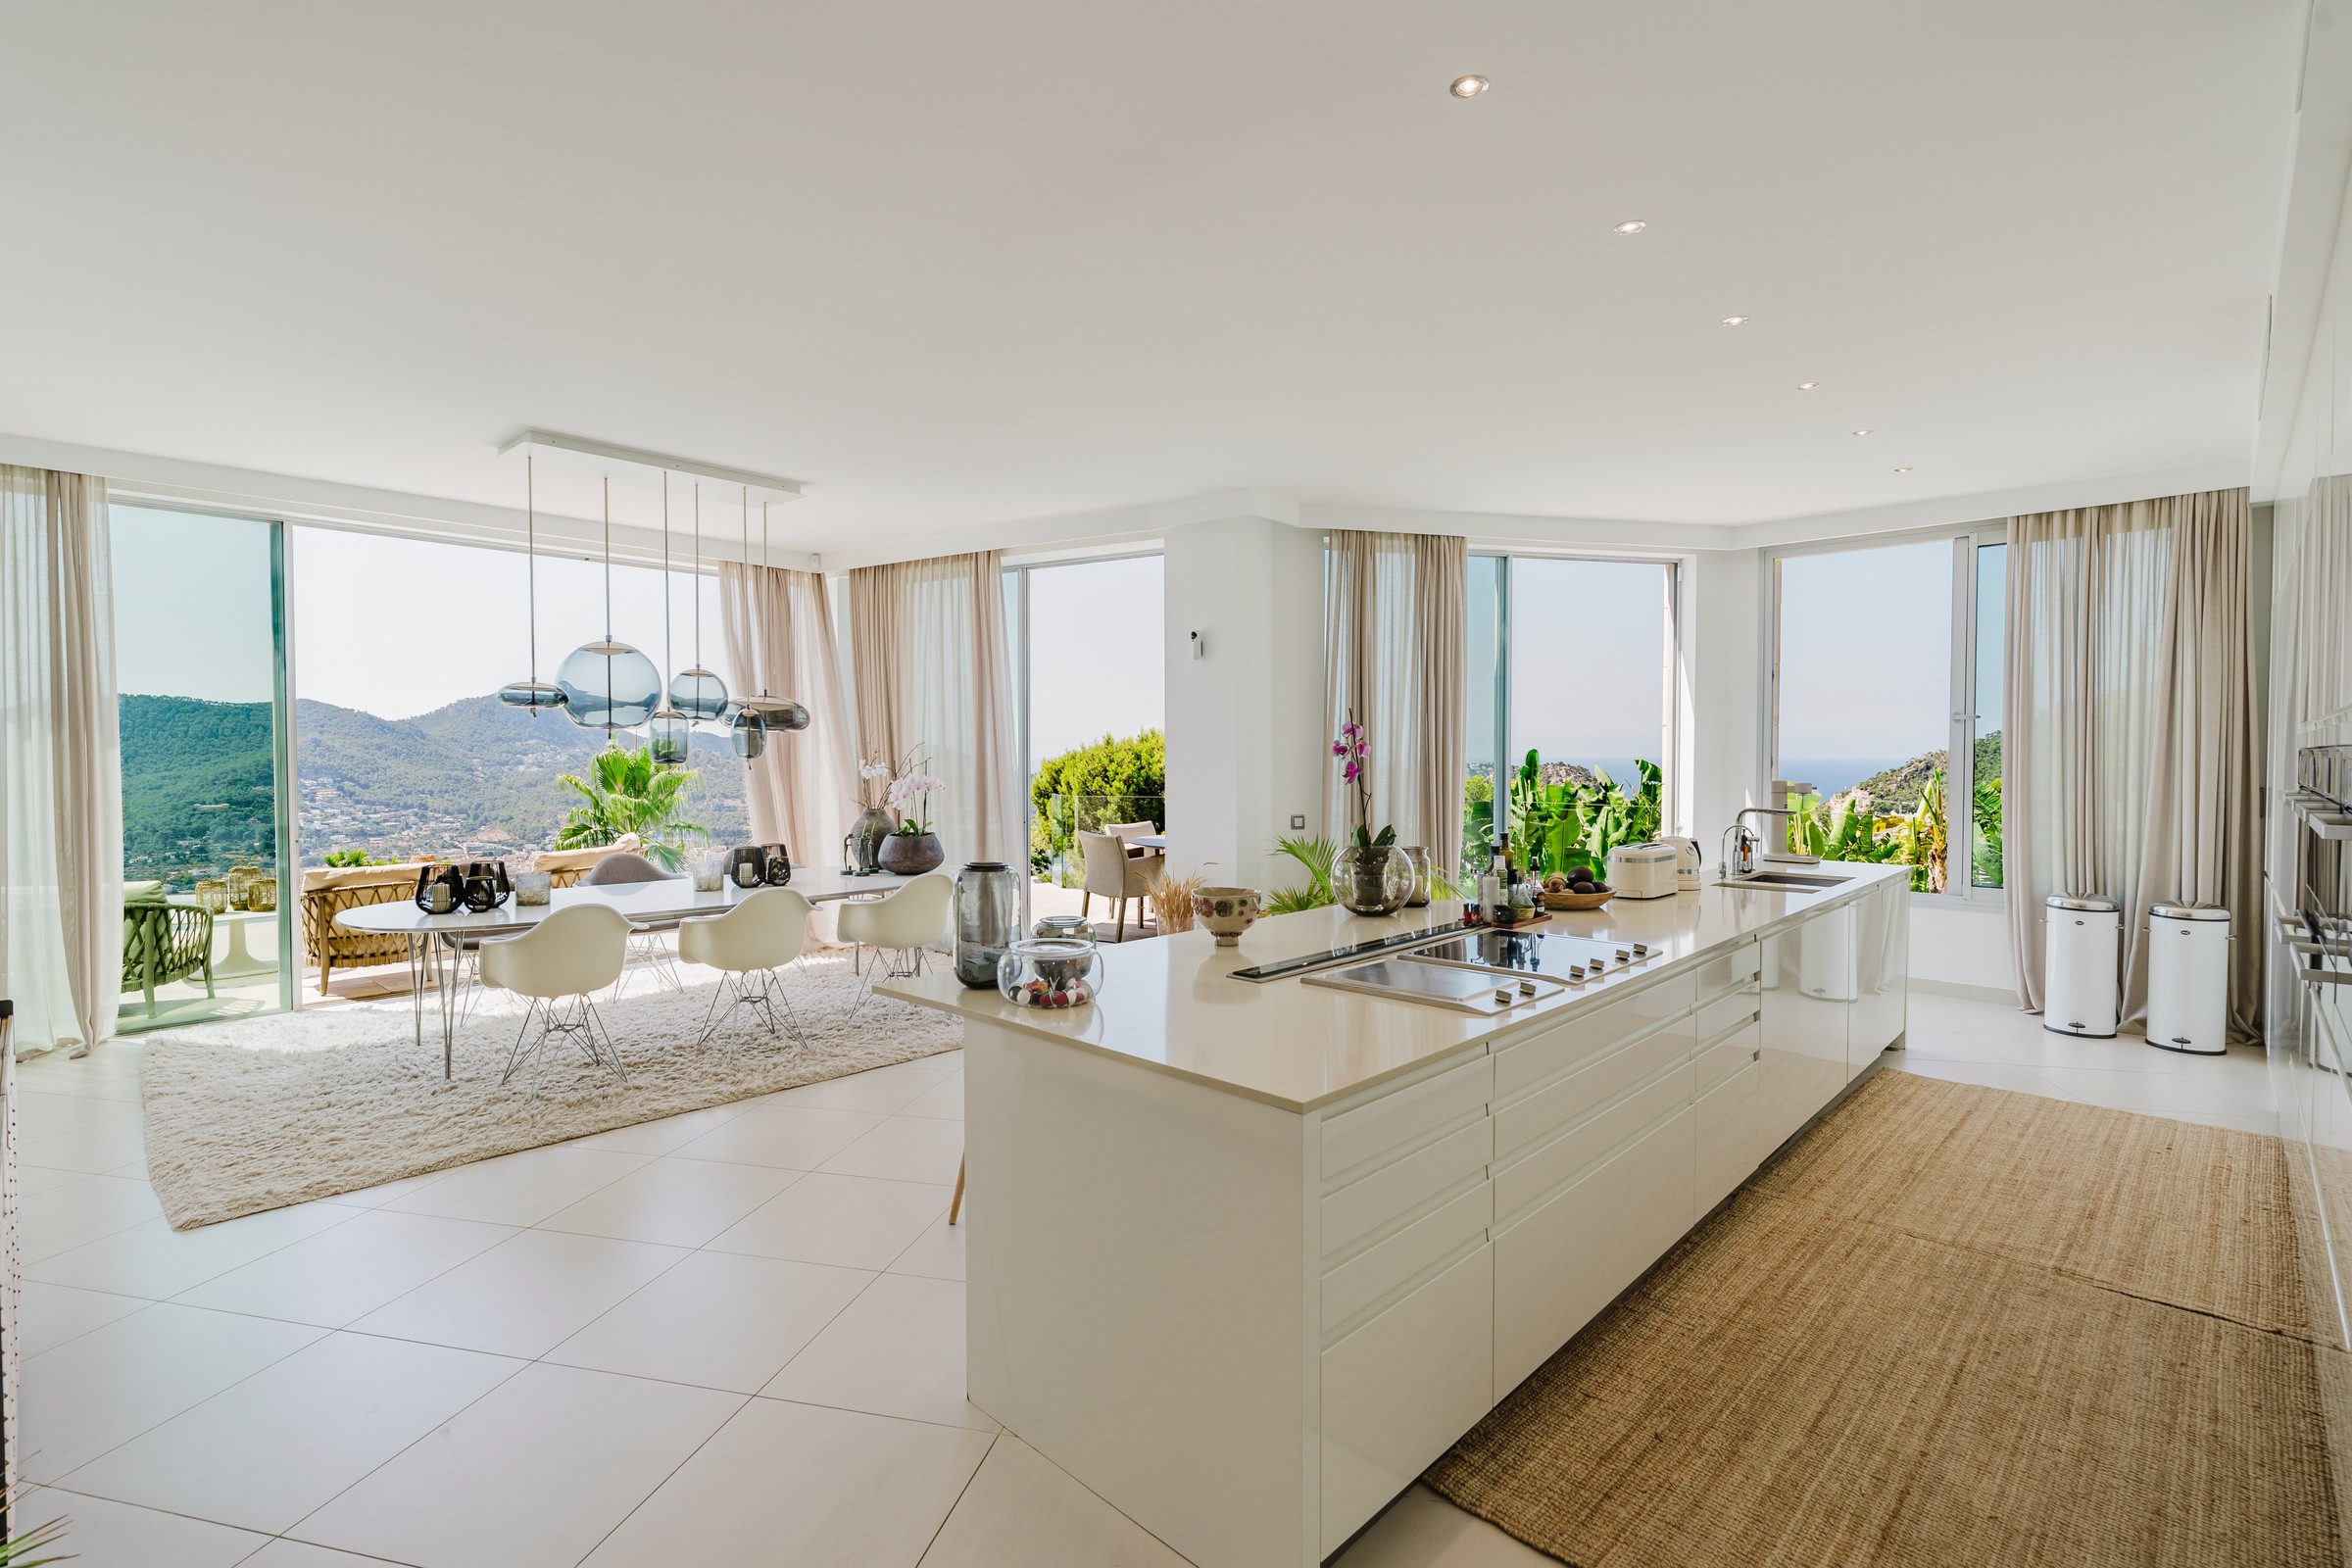
Kitchen Dining
Kitchen and dining in open plan
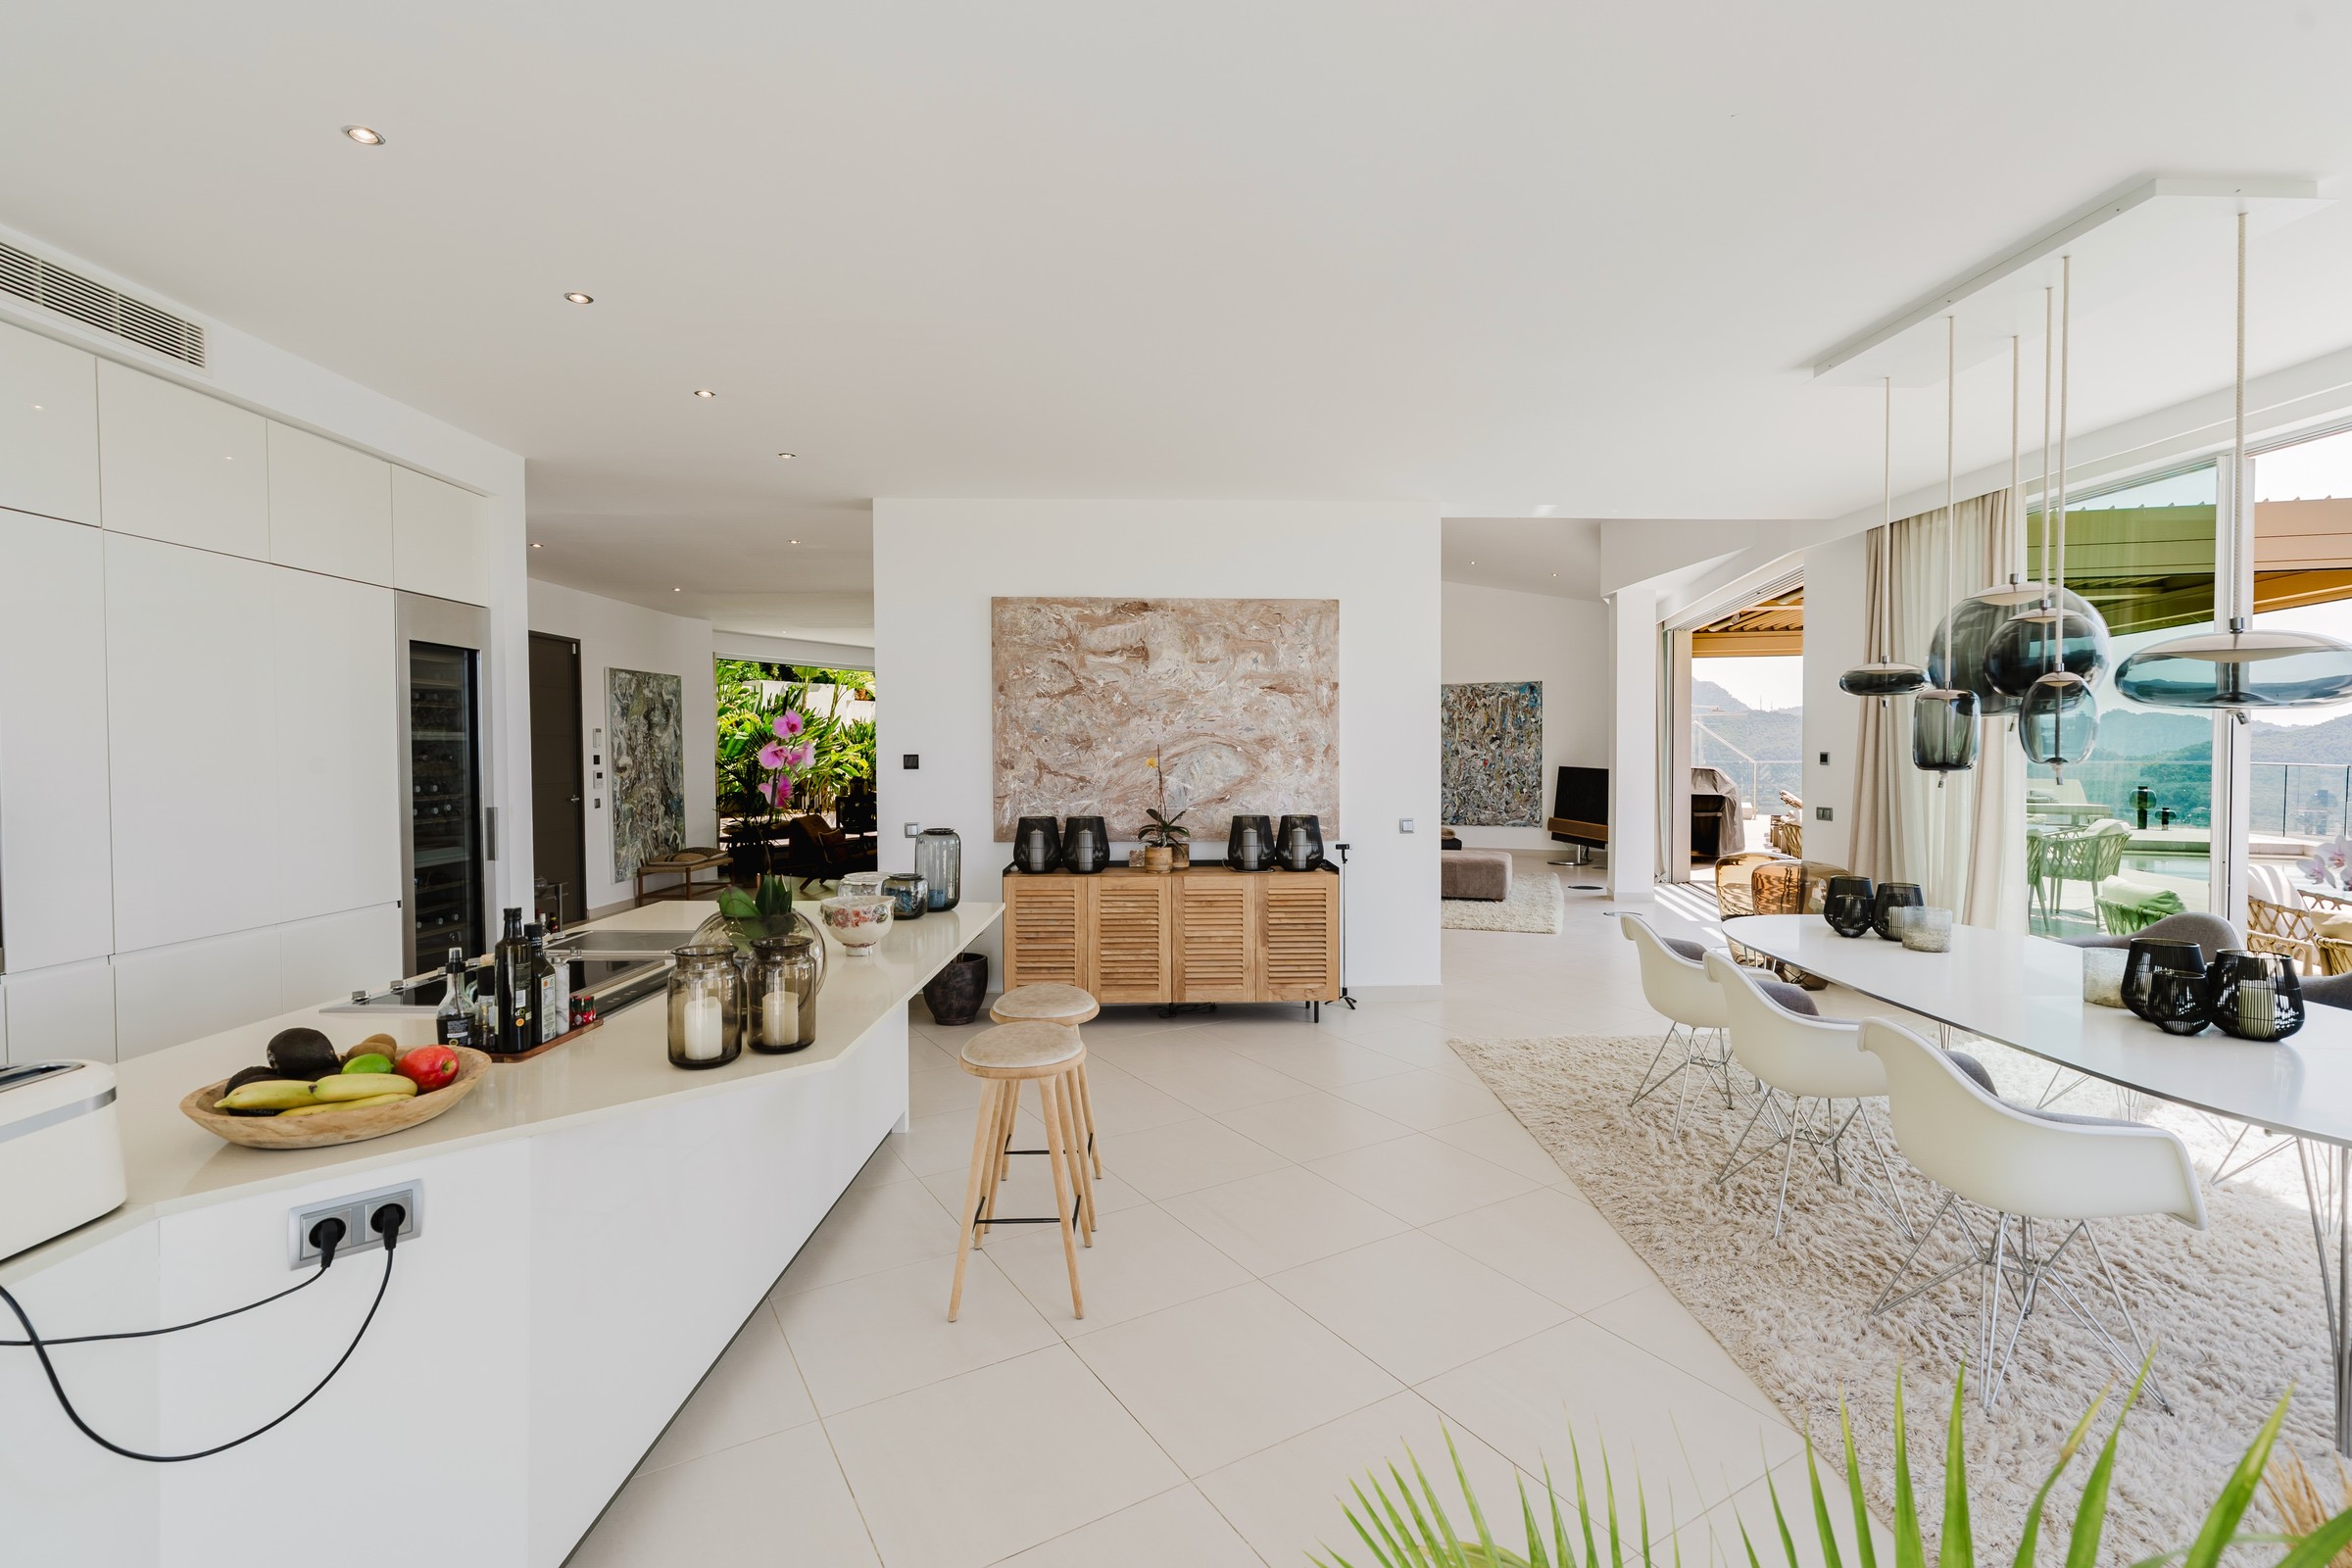
Kitchen Island
Kitchen island and living beyond
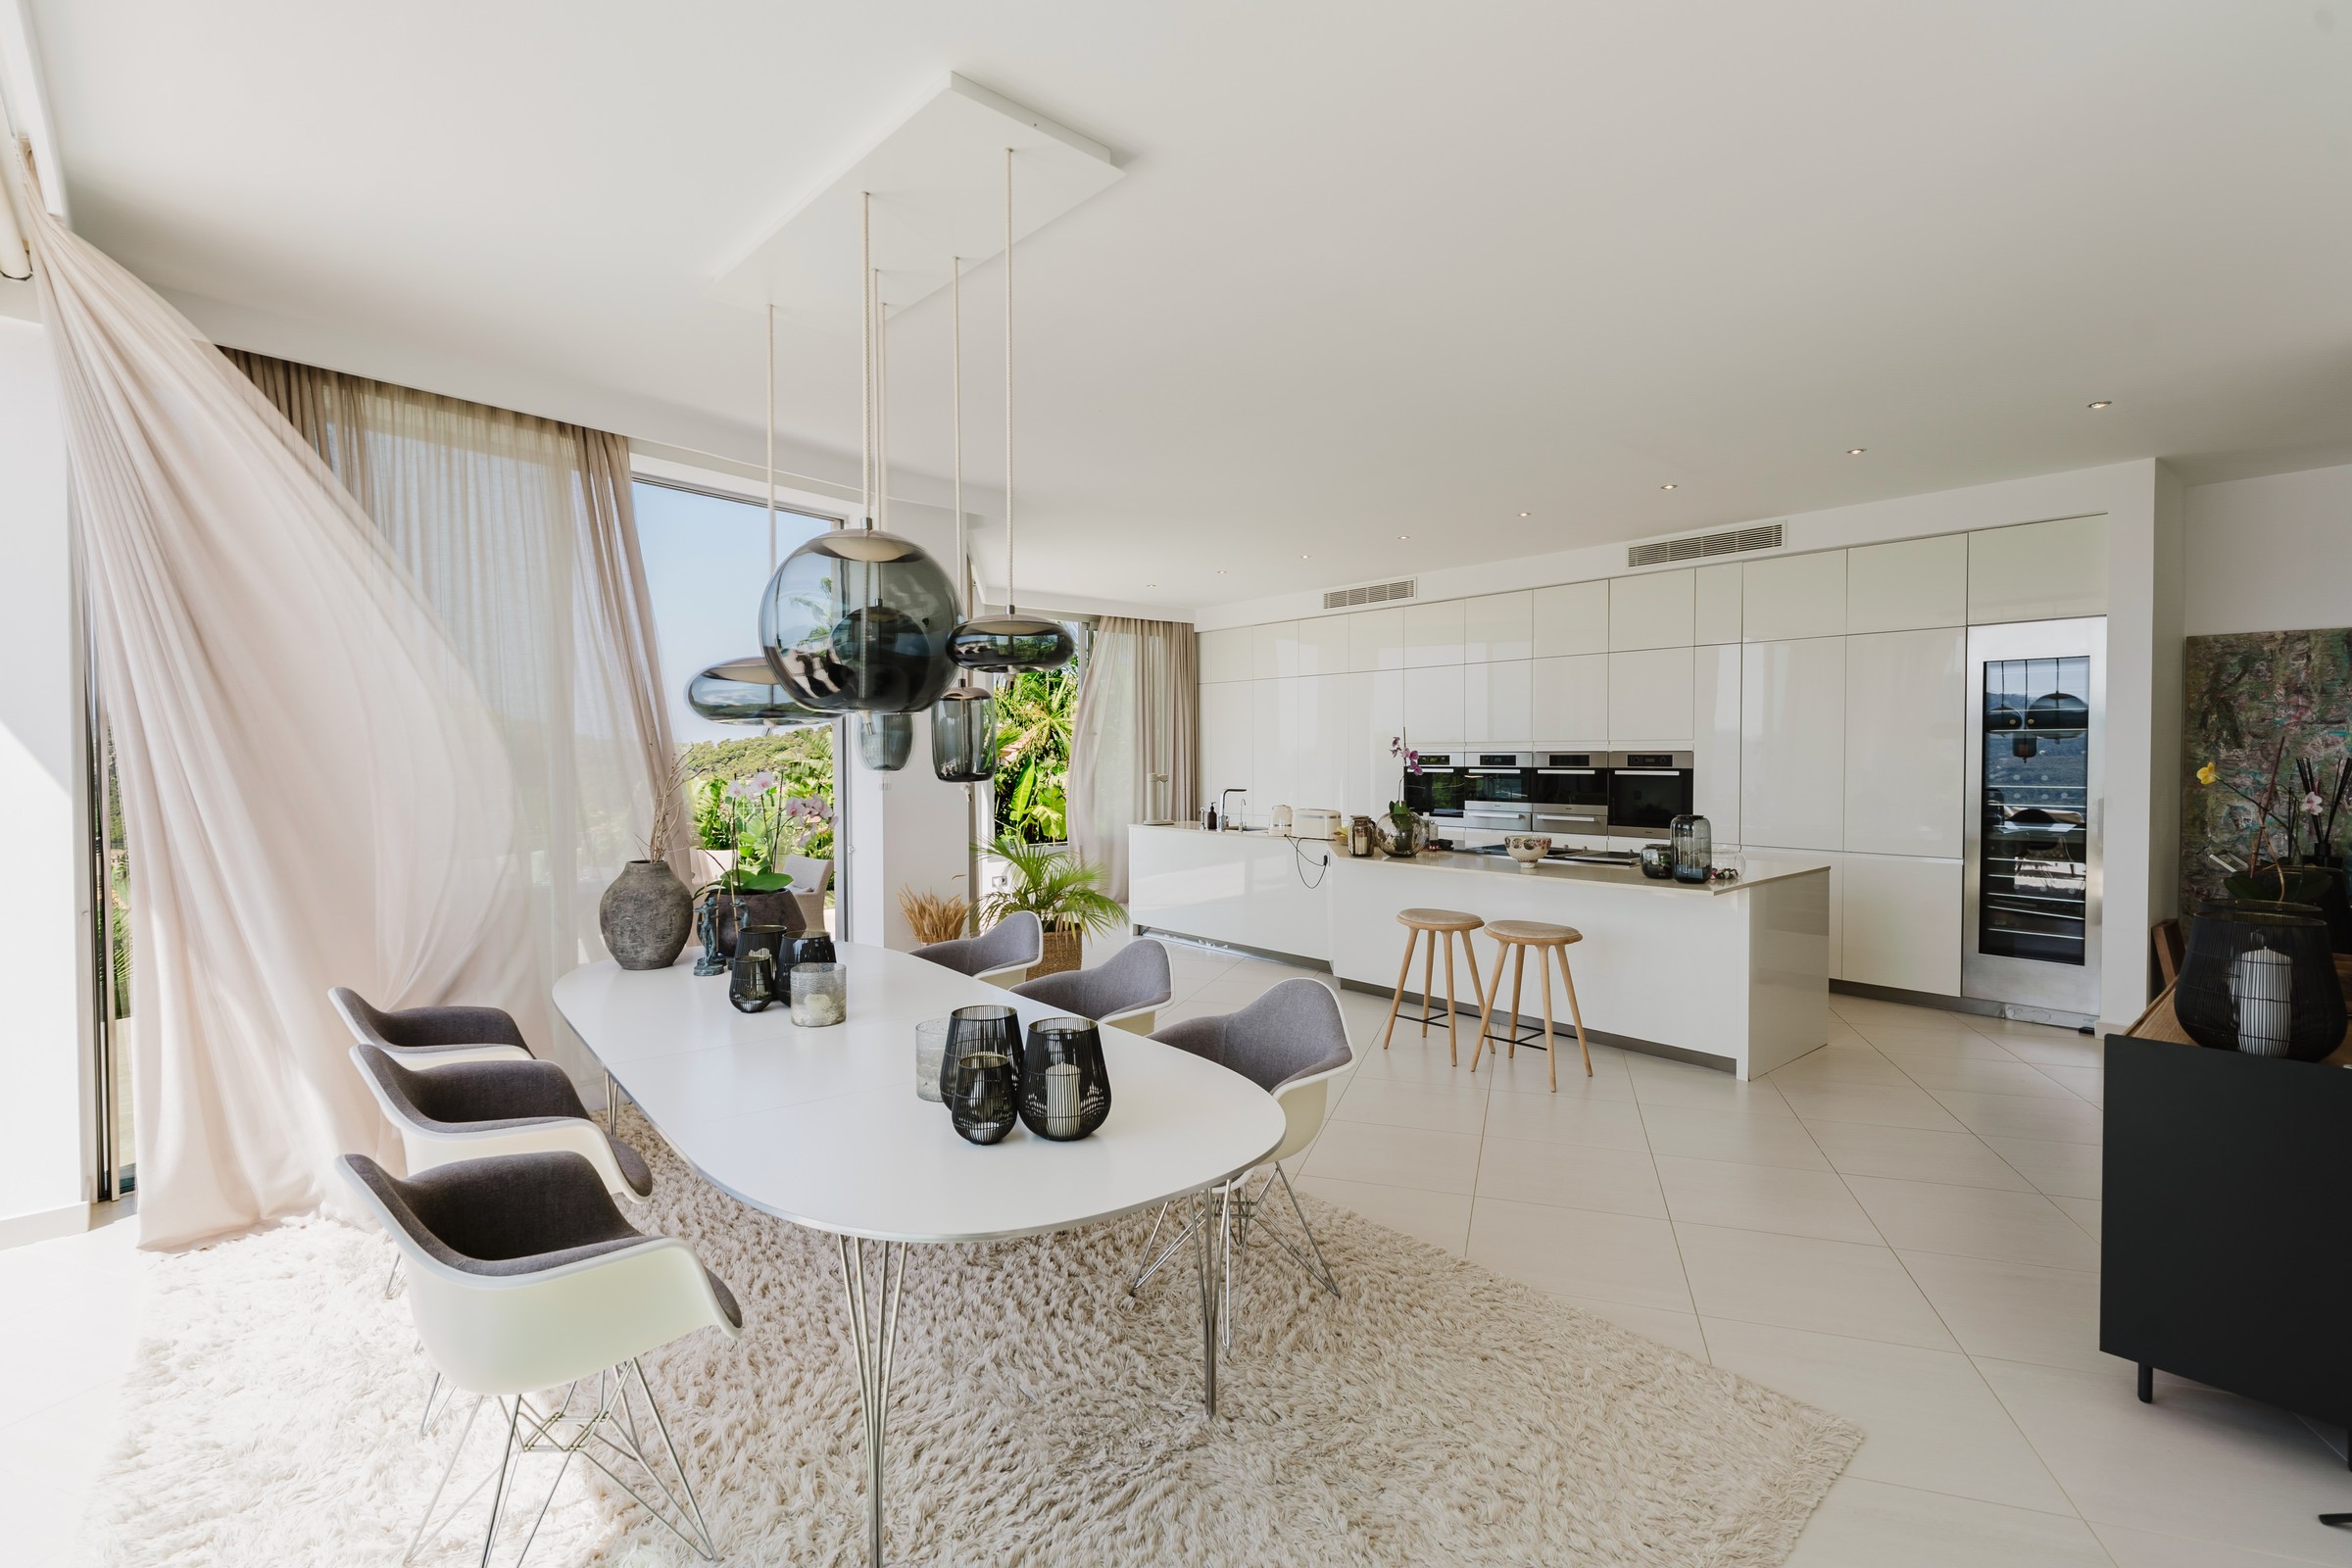
Living Kitchen
Living and kitchen in one open volume
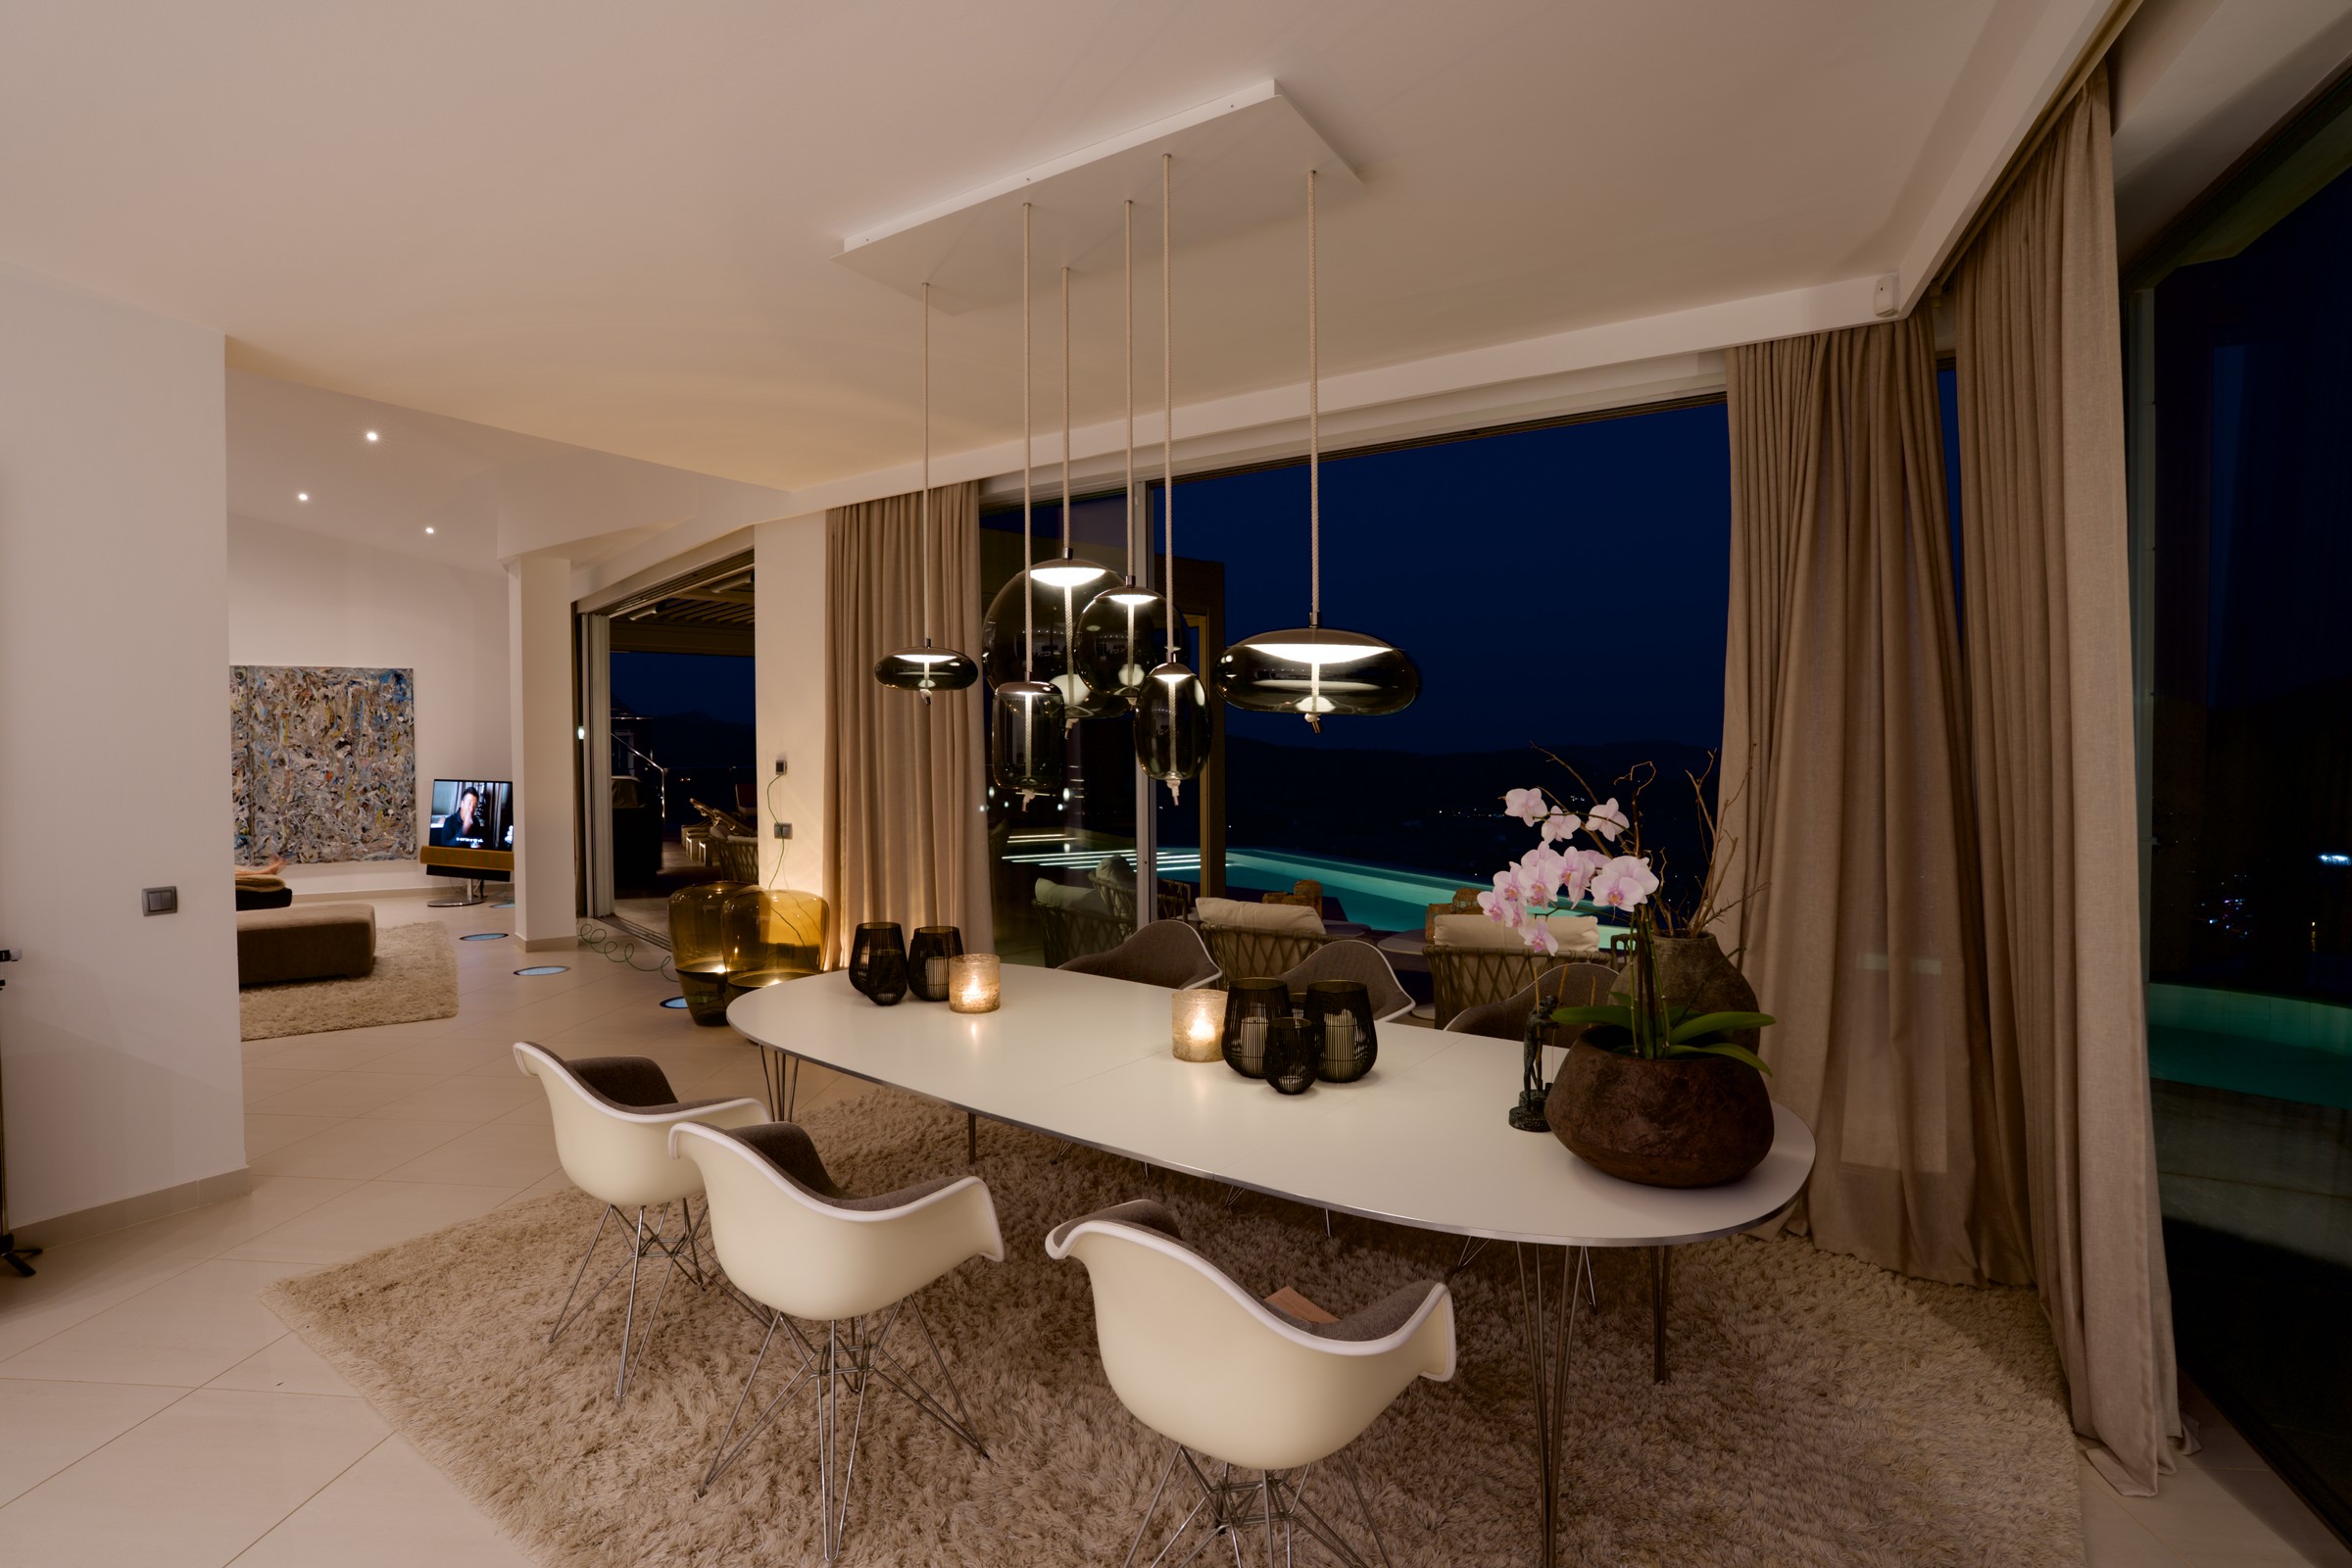
Dining Dusk
Dining room at dusk, open to the terrace and sea
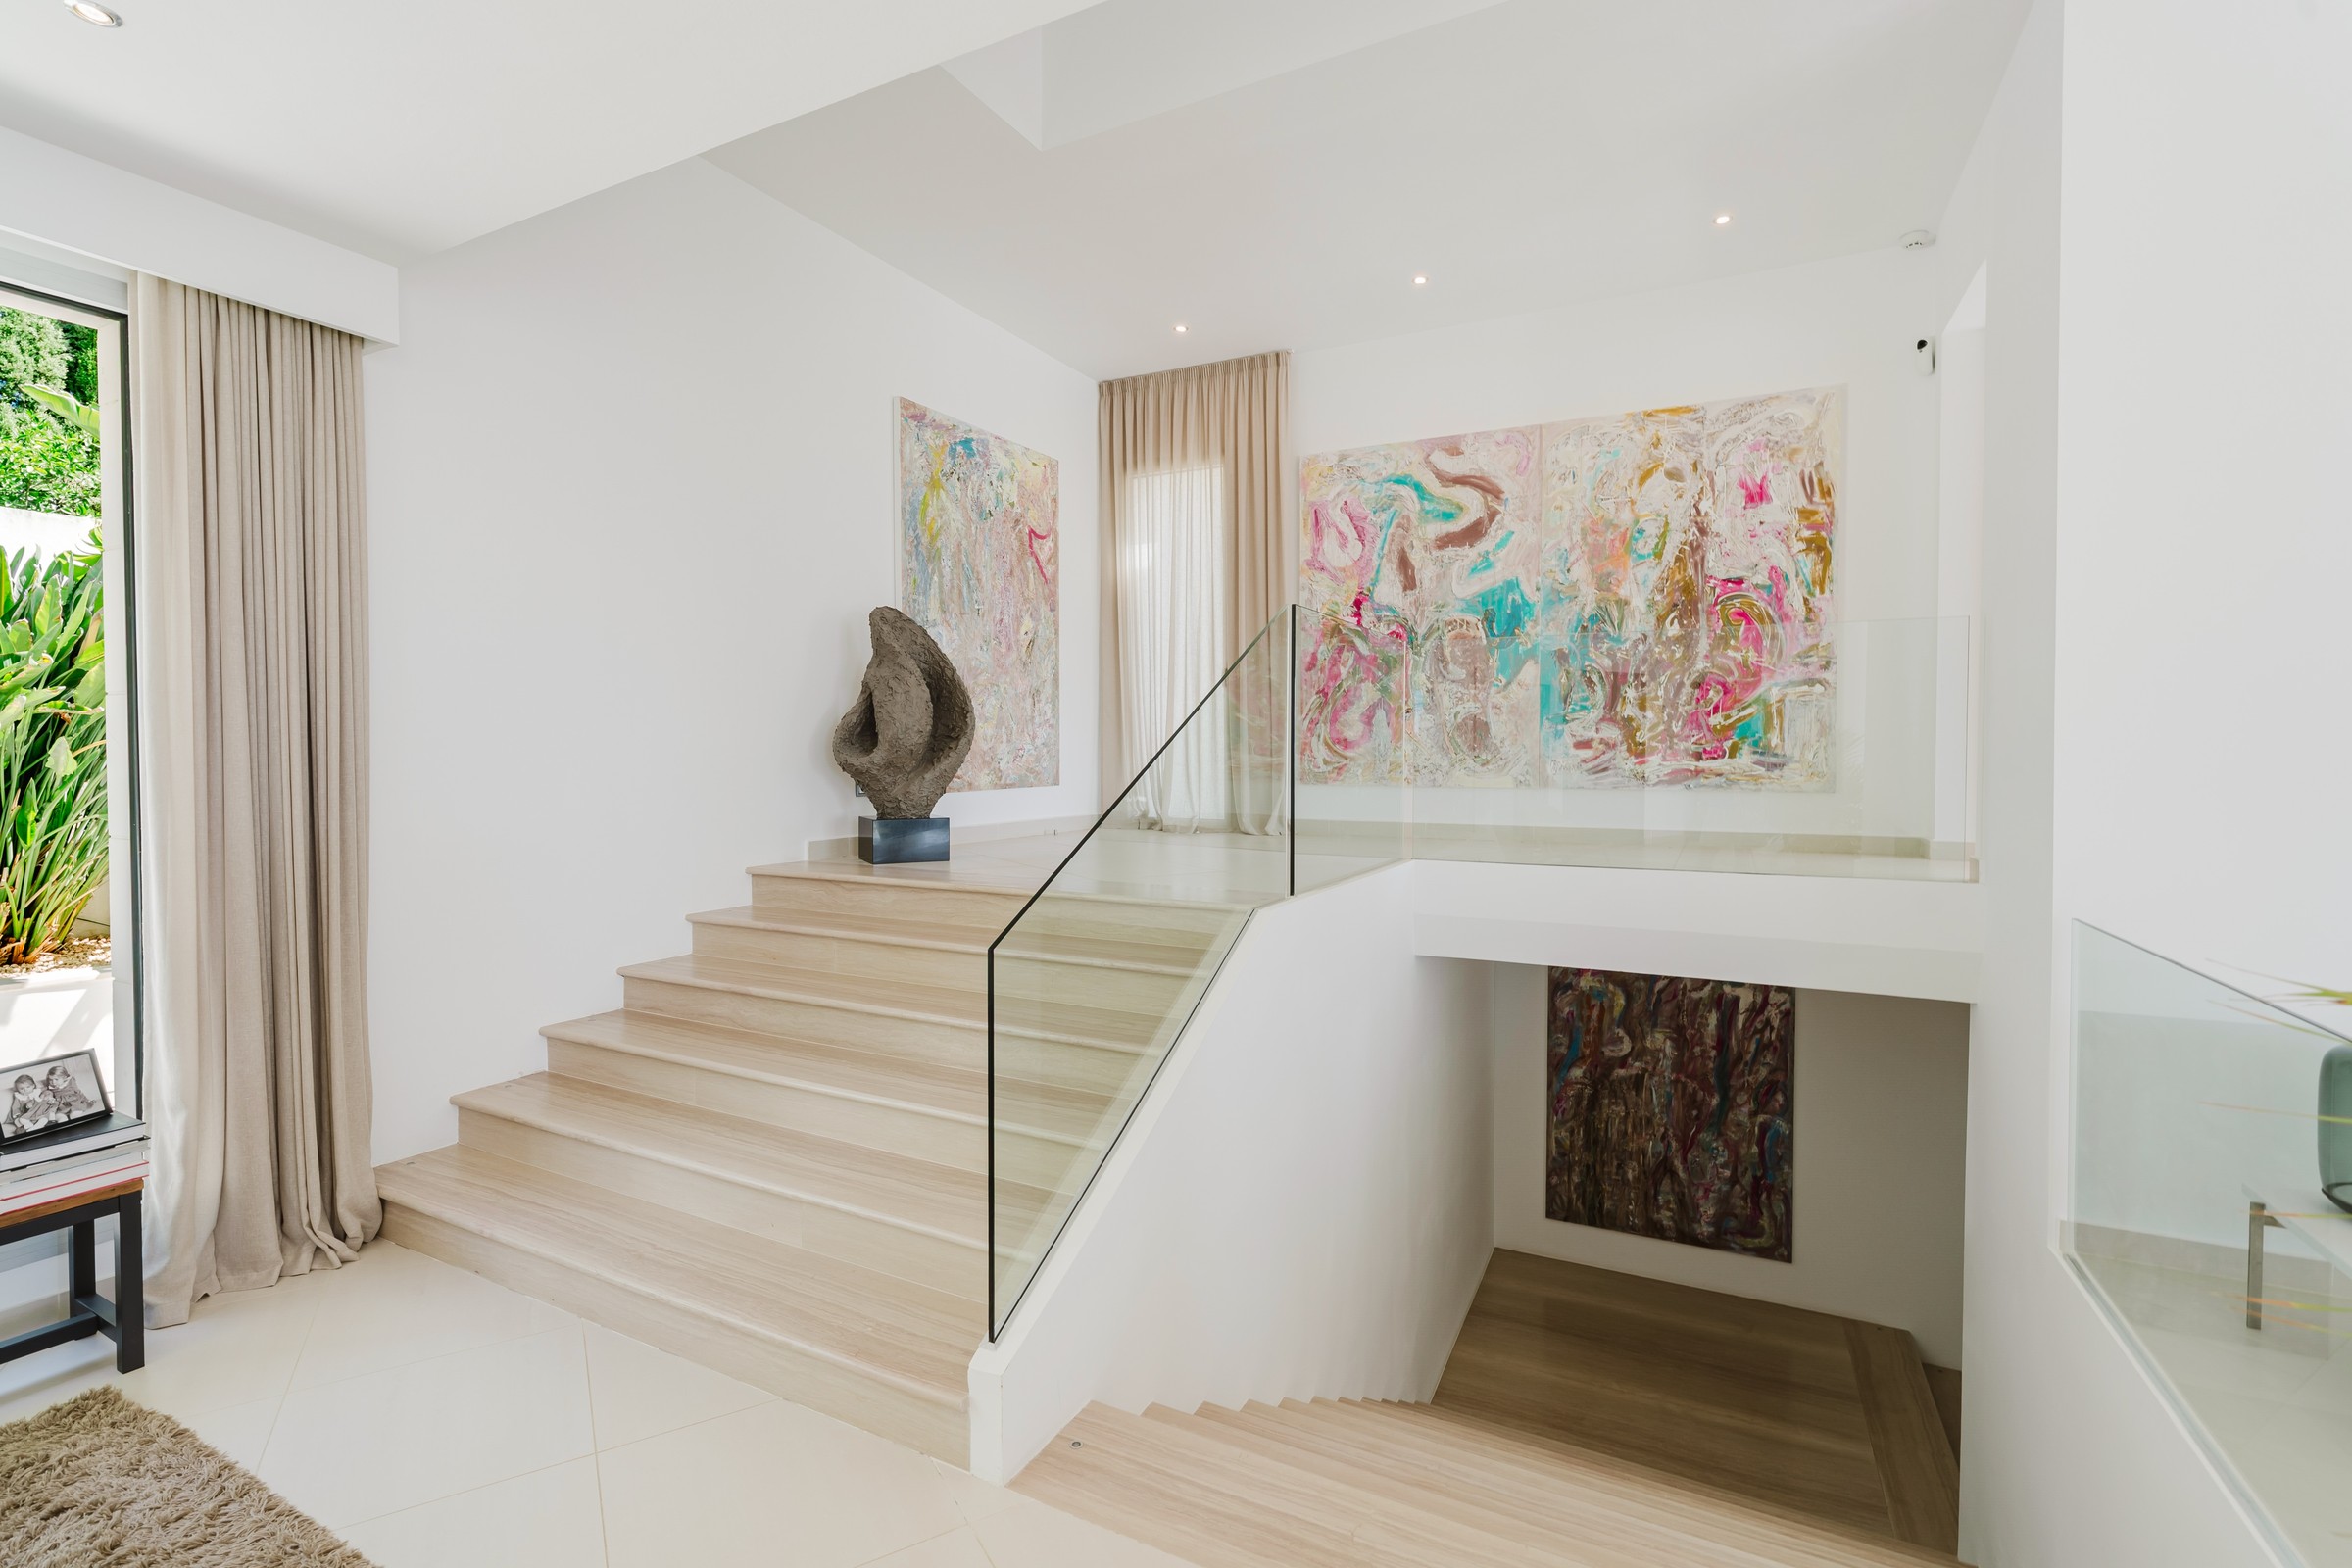
Staircase
Sculptural staircase and gallery wall
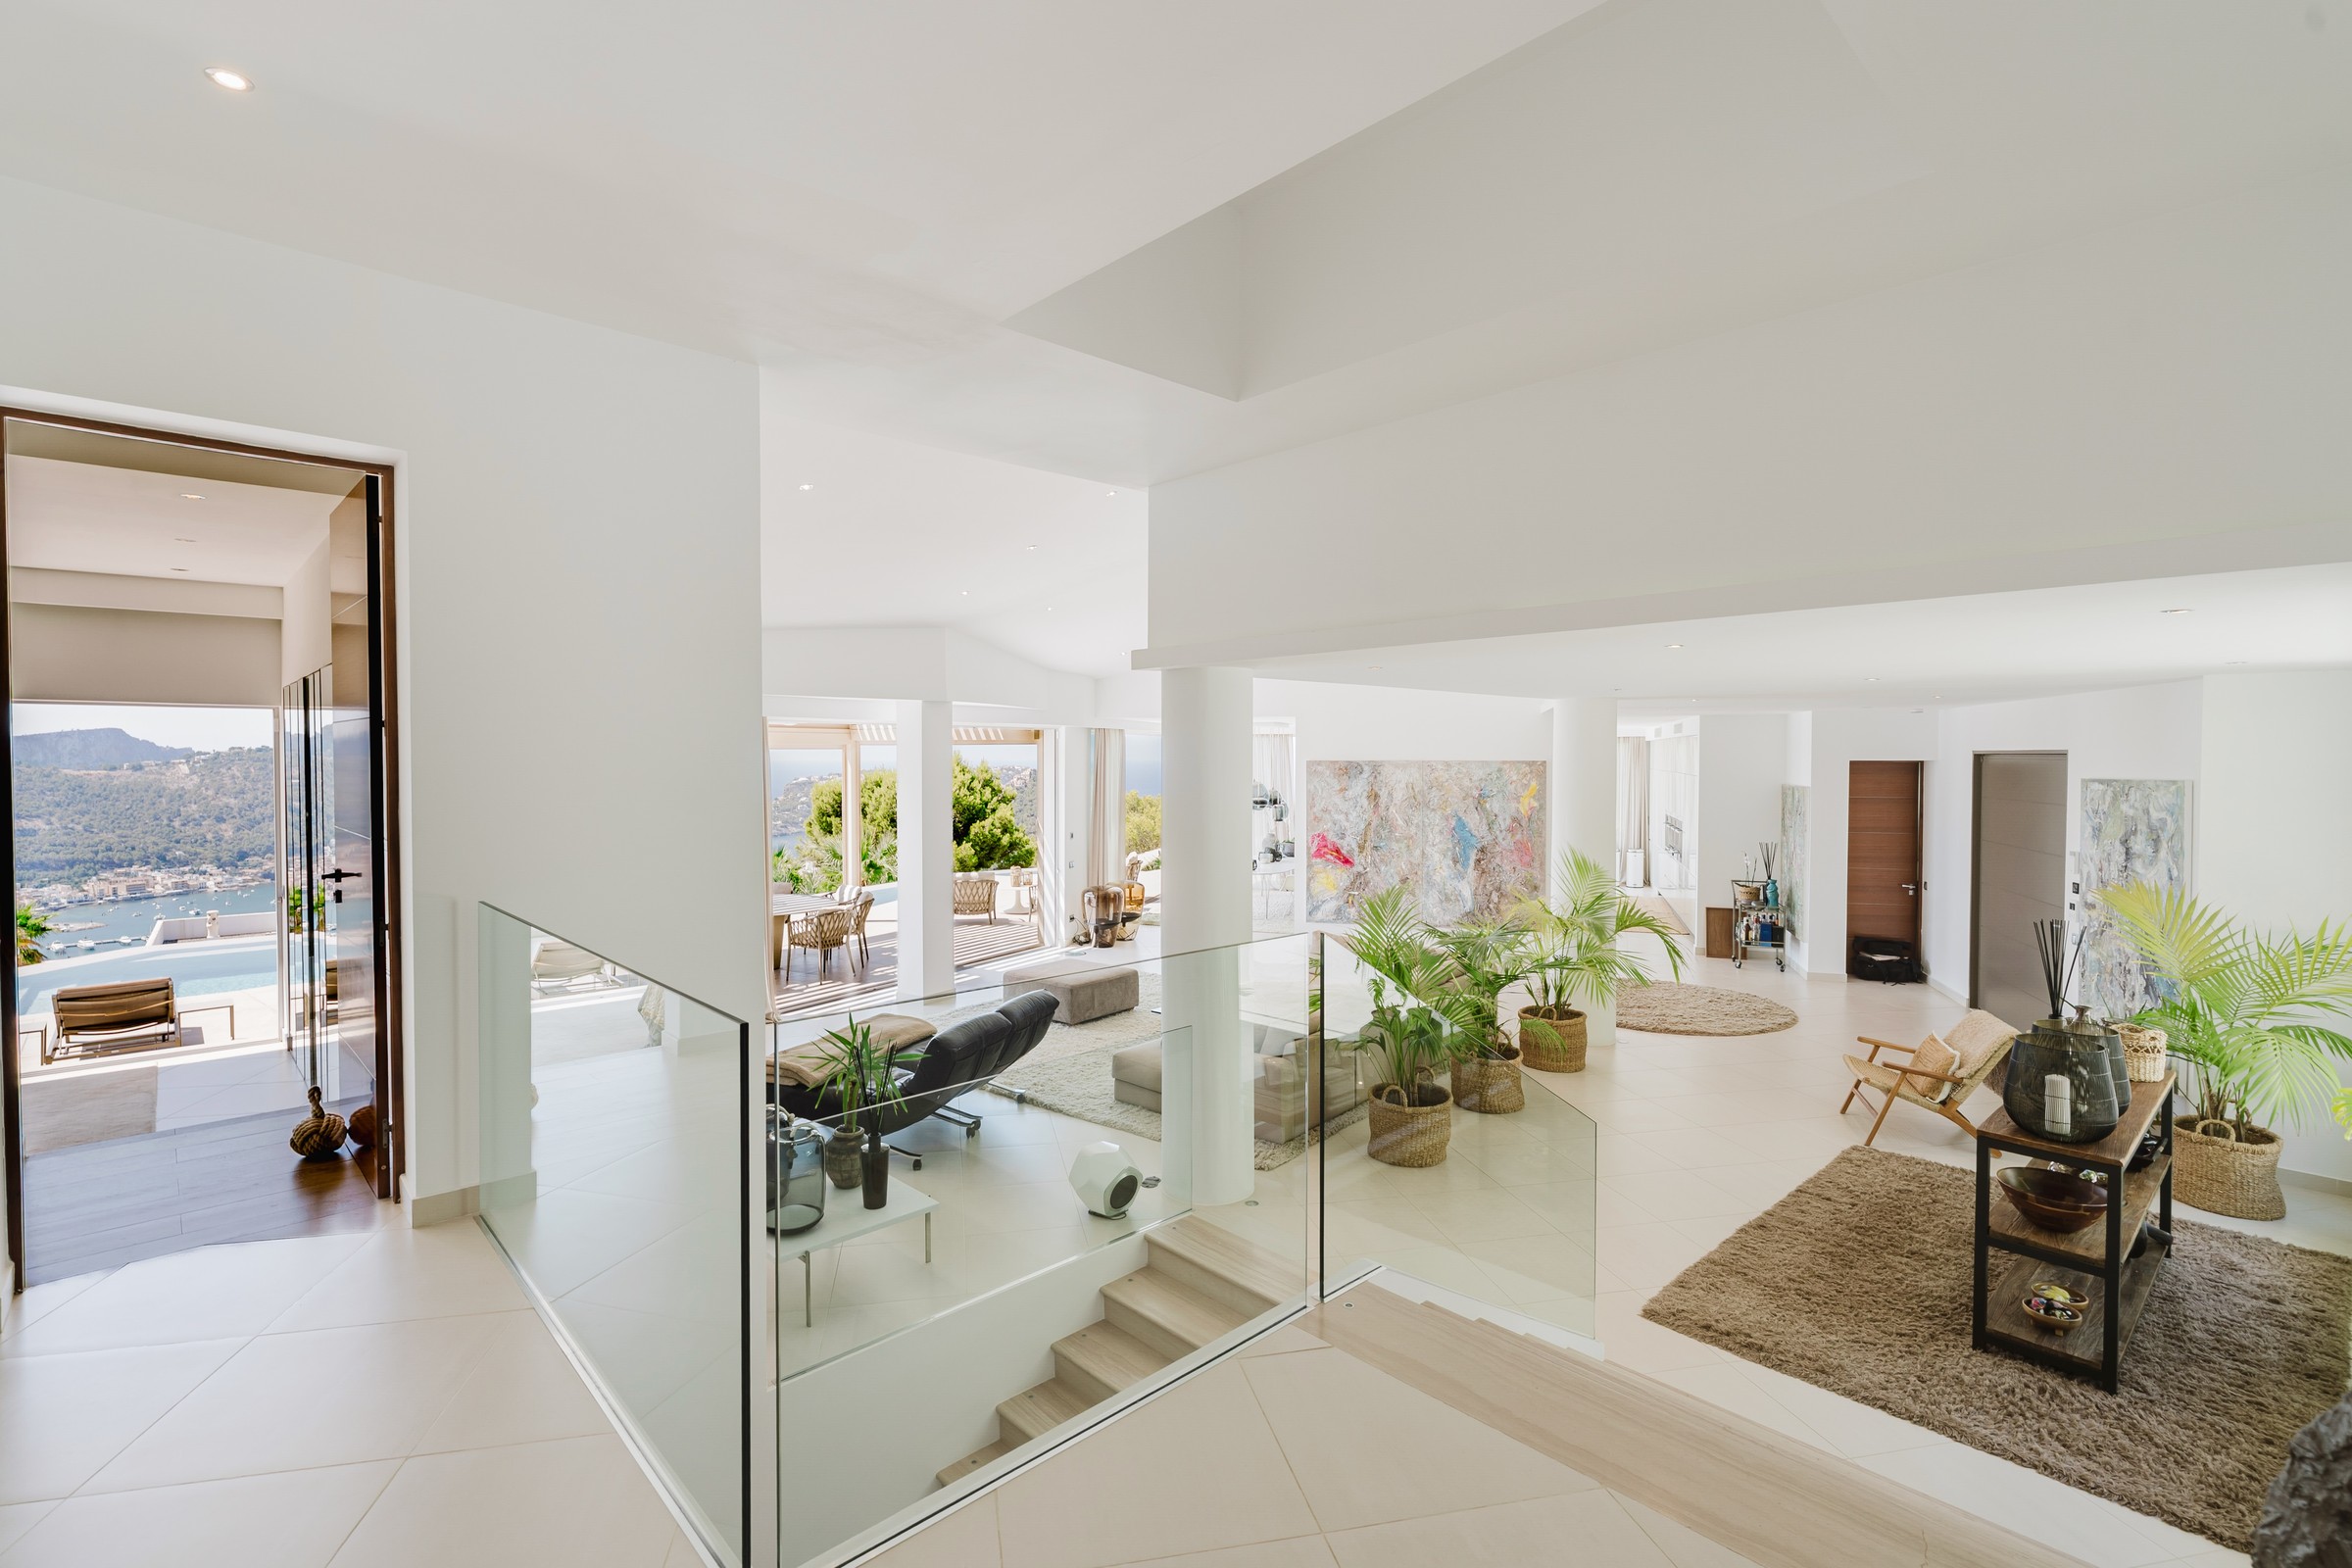
Landing View
Upper landing open to the sea view
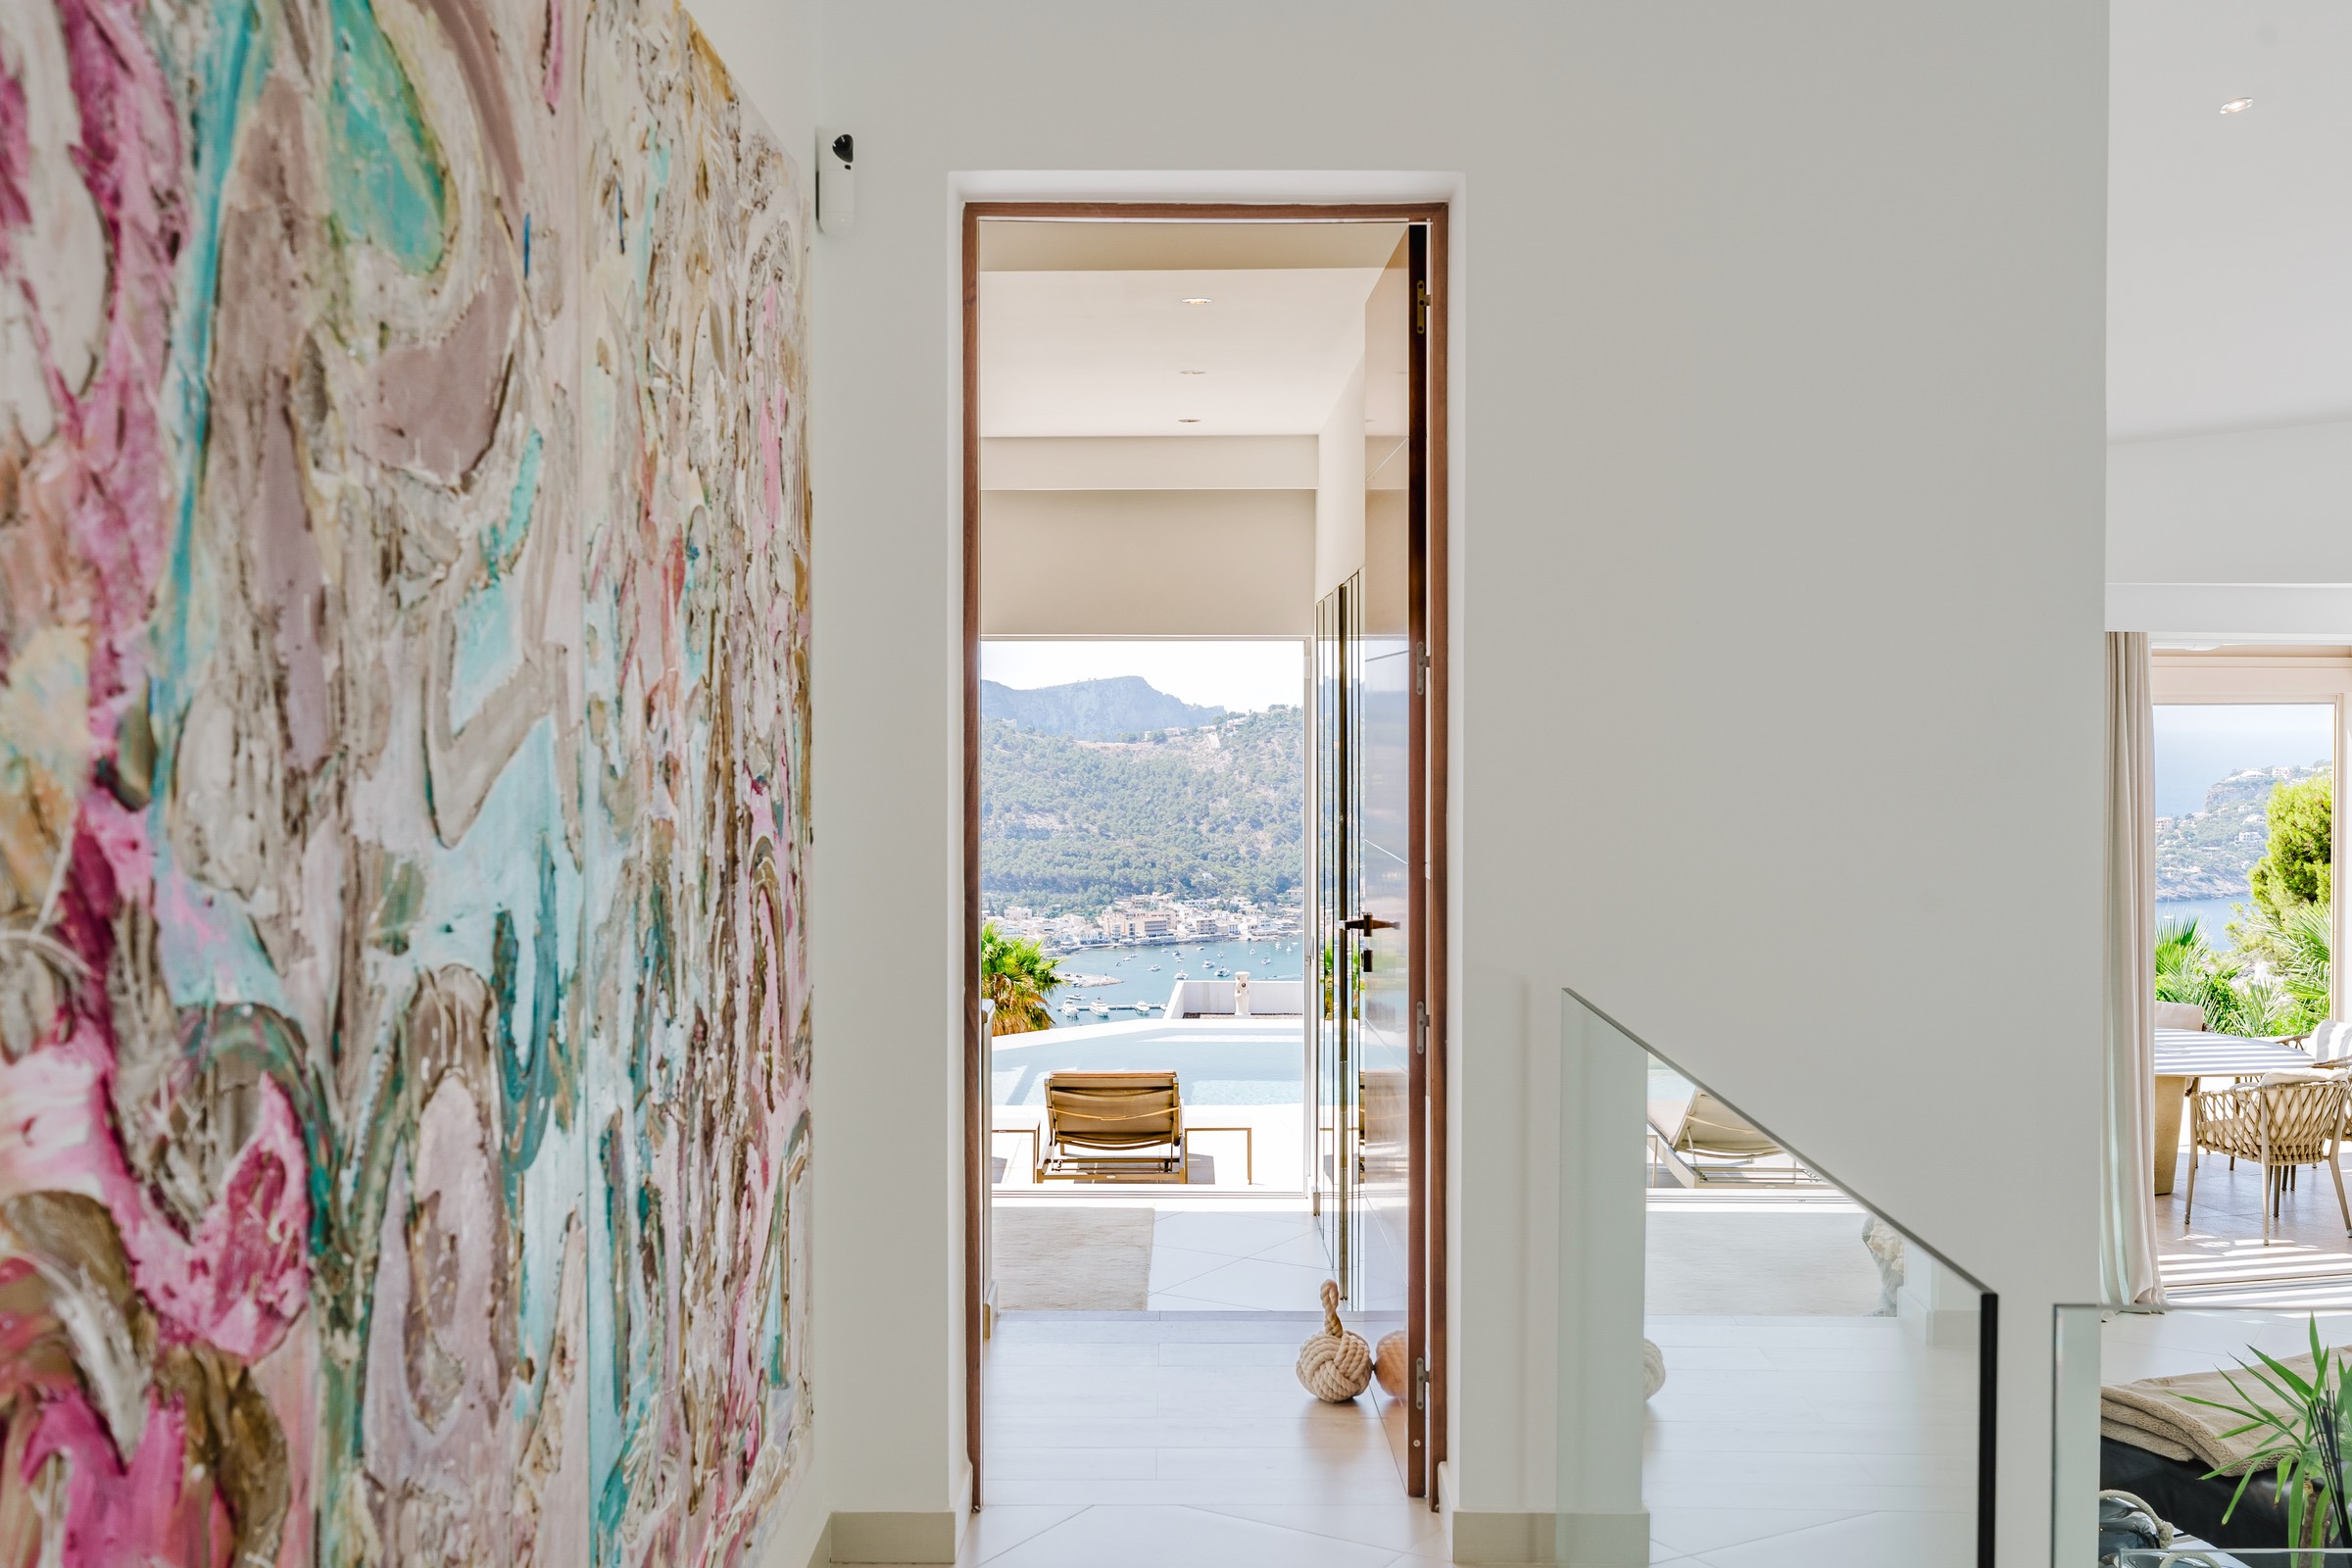
Hallway Art
Hallway framed by the villa's art
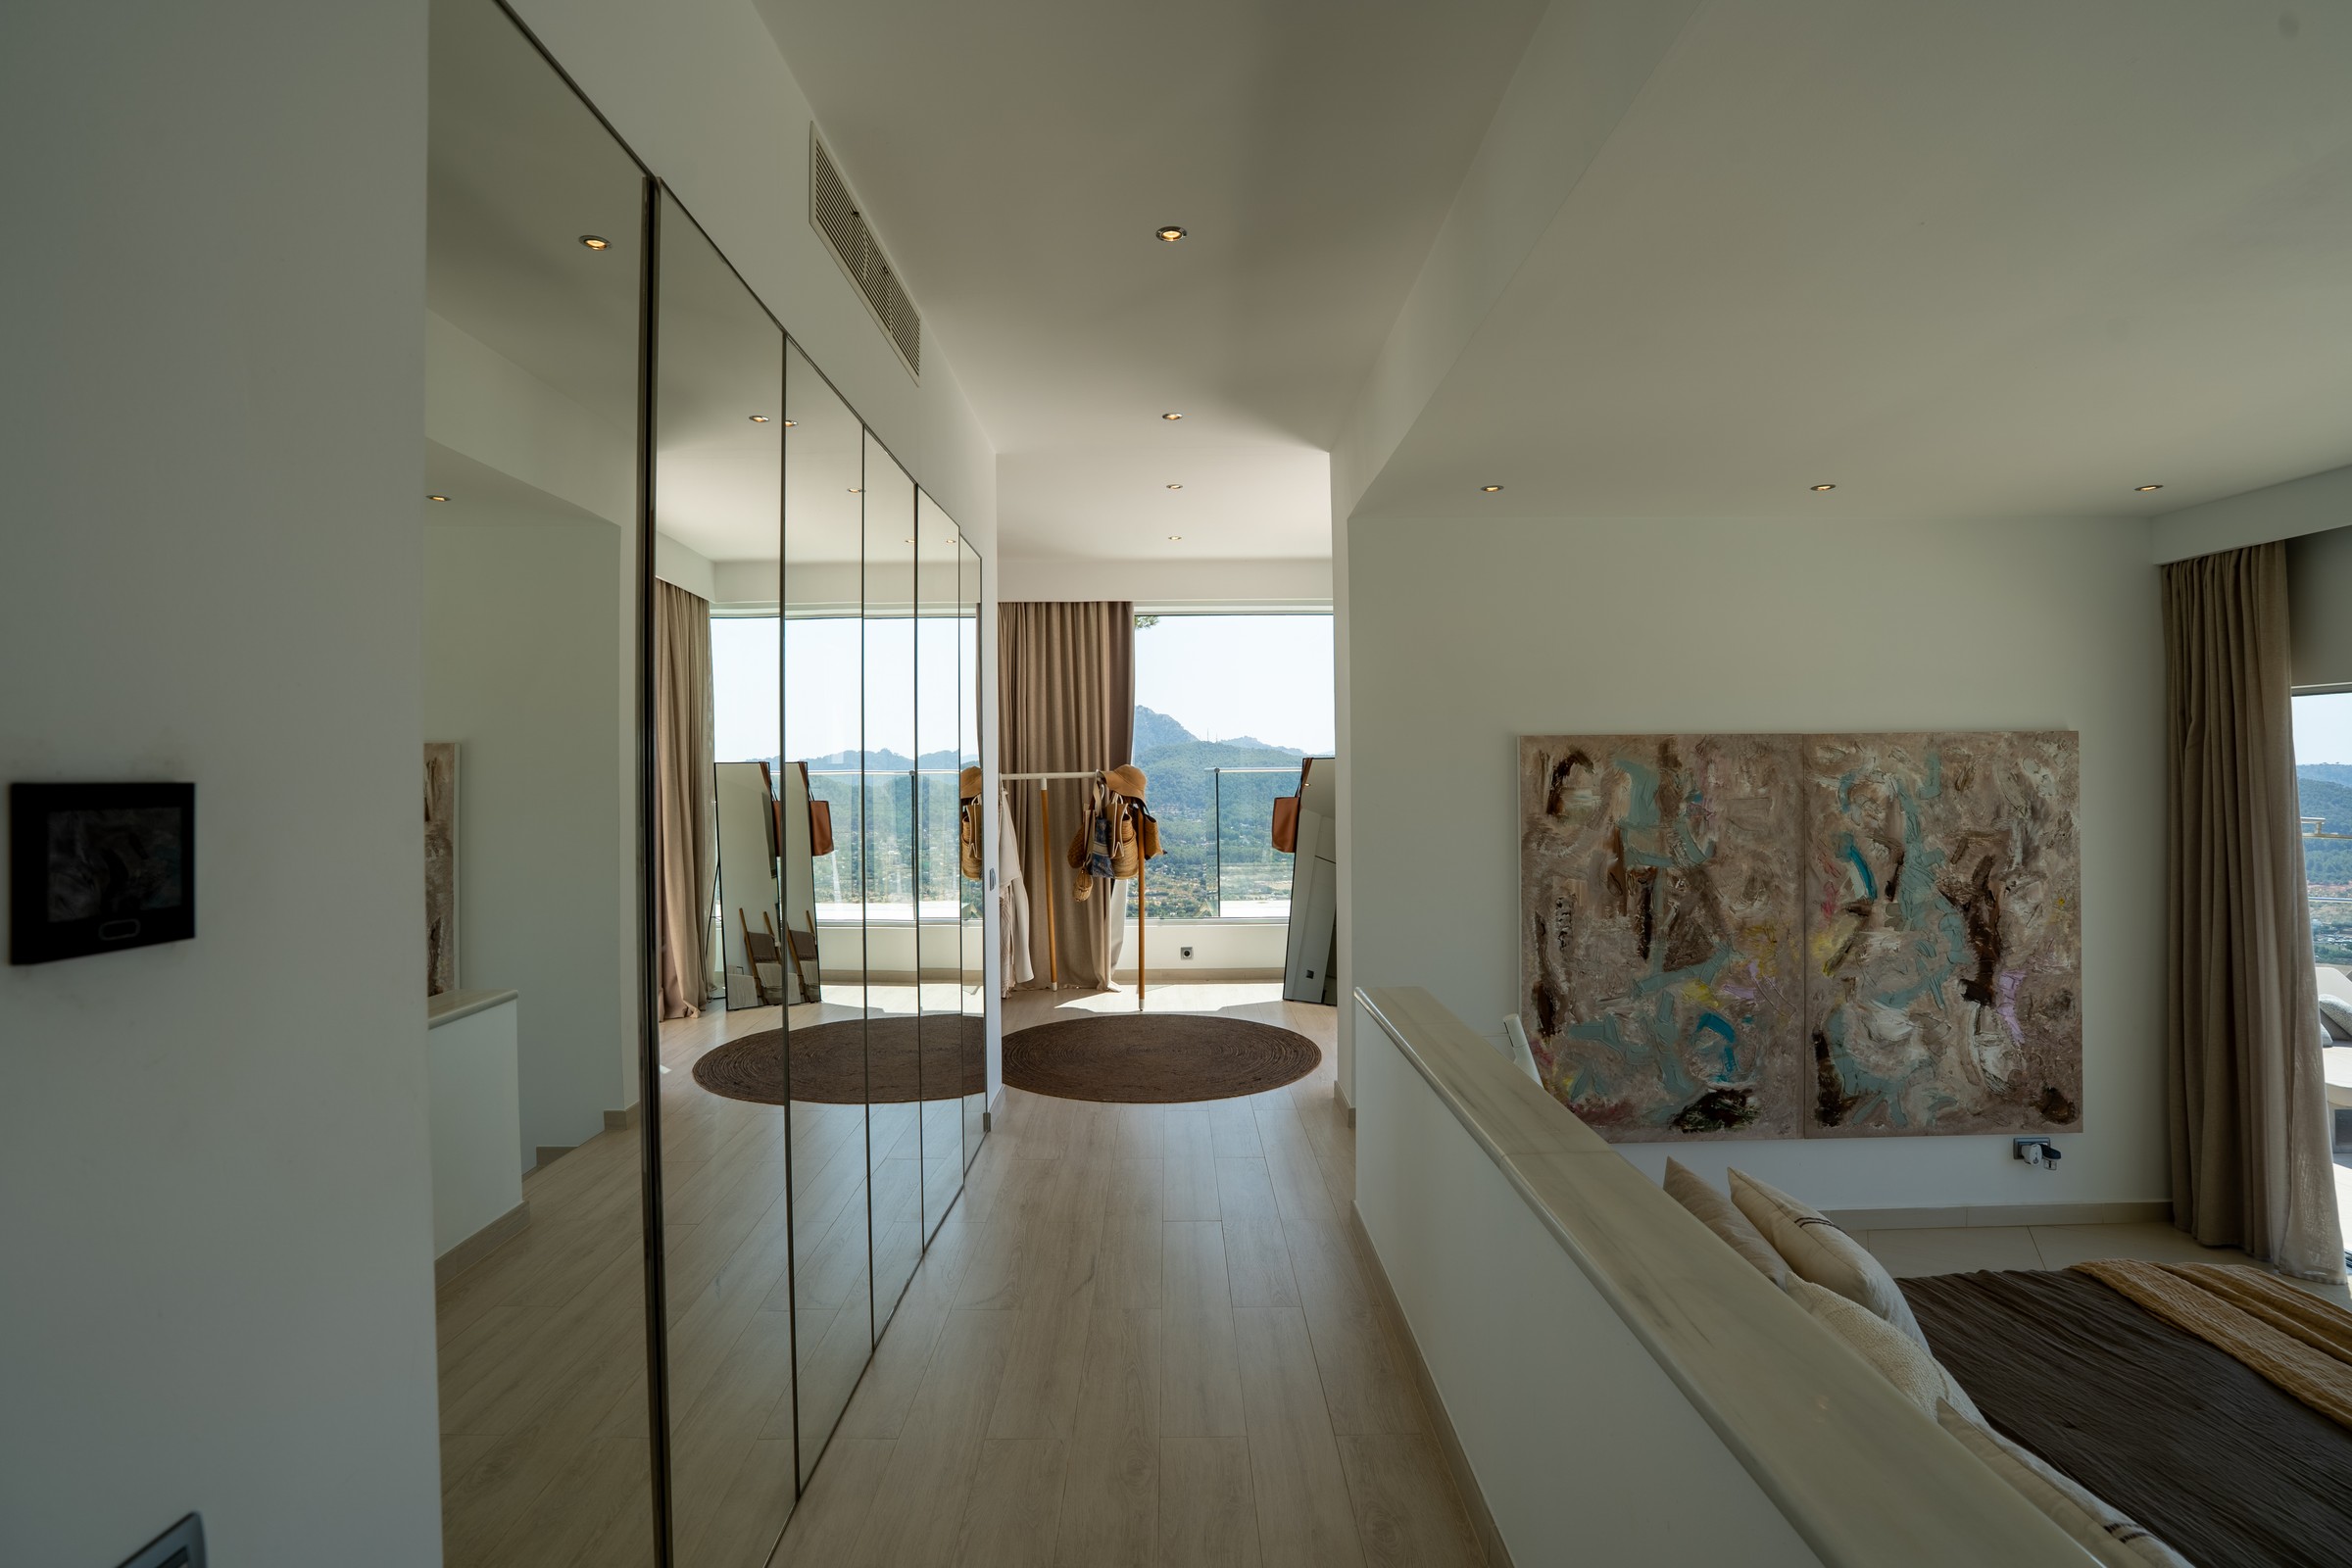
Landing Dressing
Dressing area off the master landing
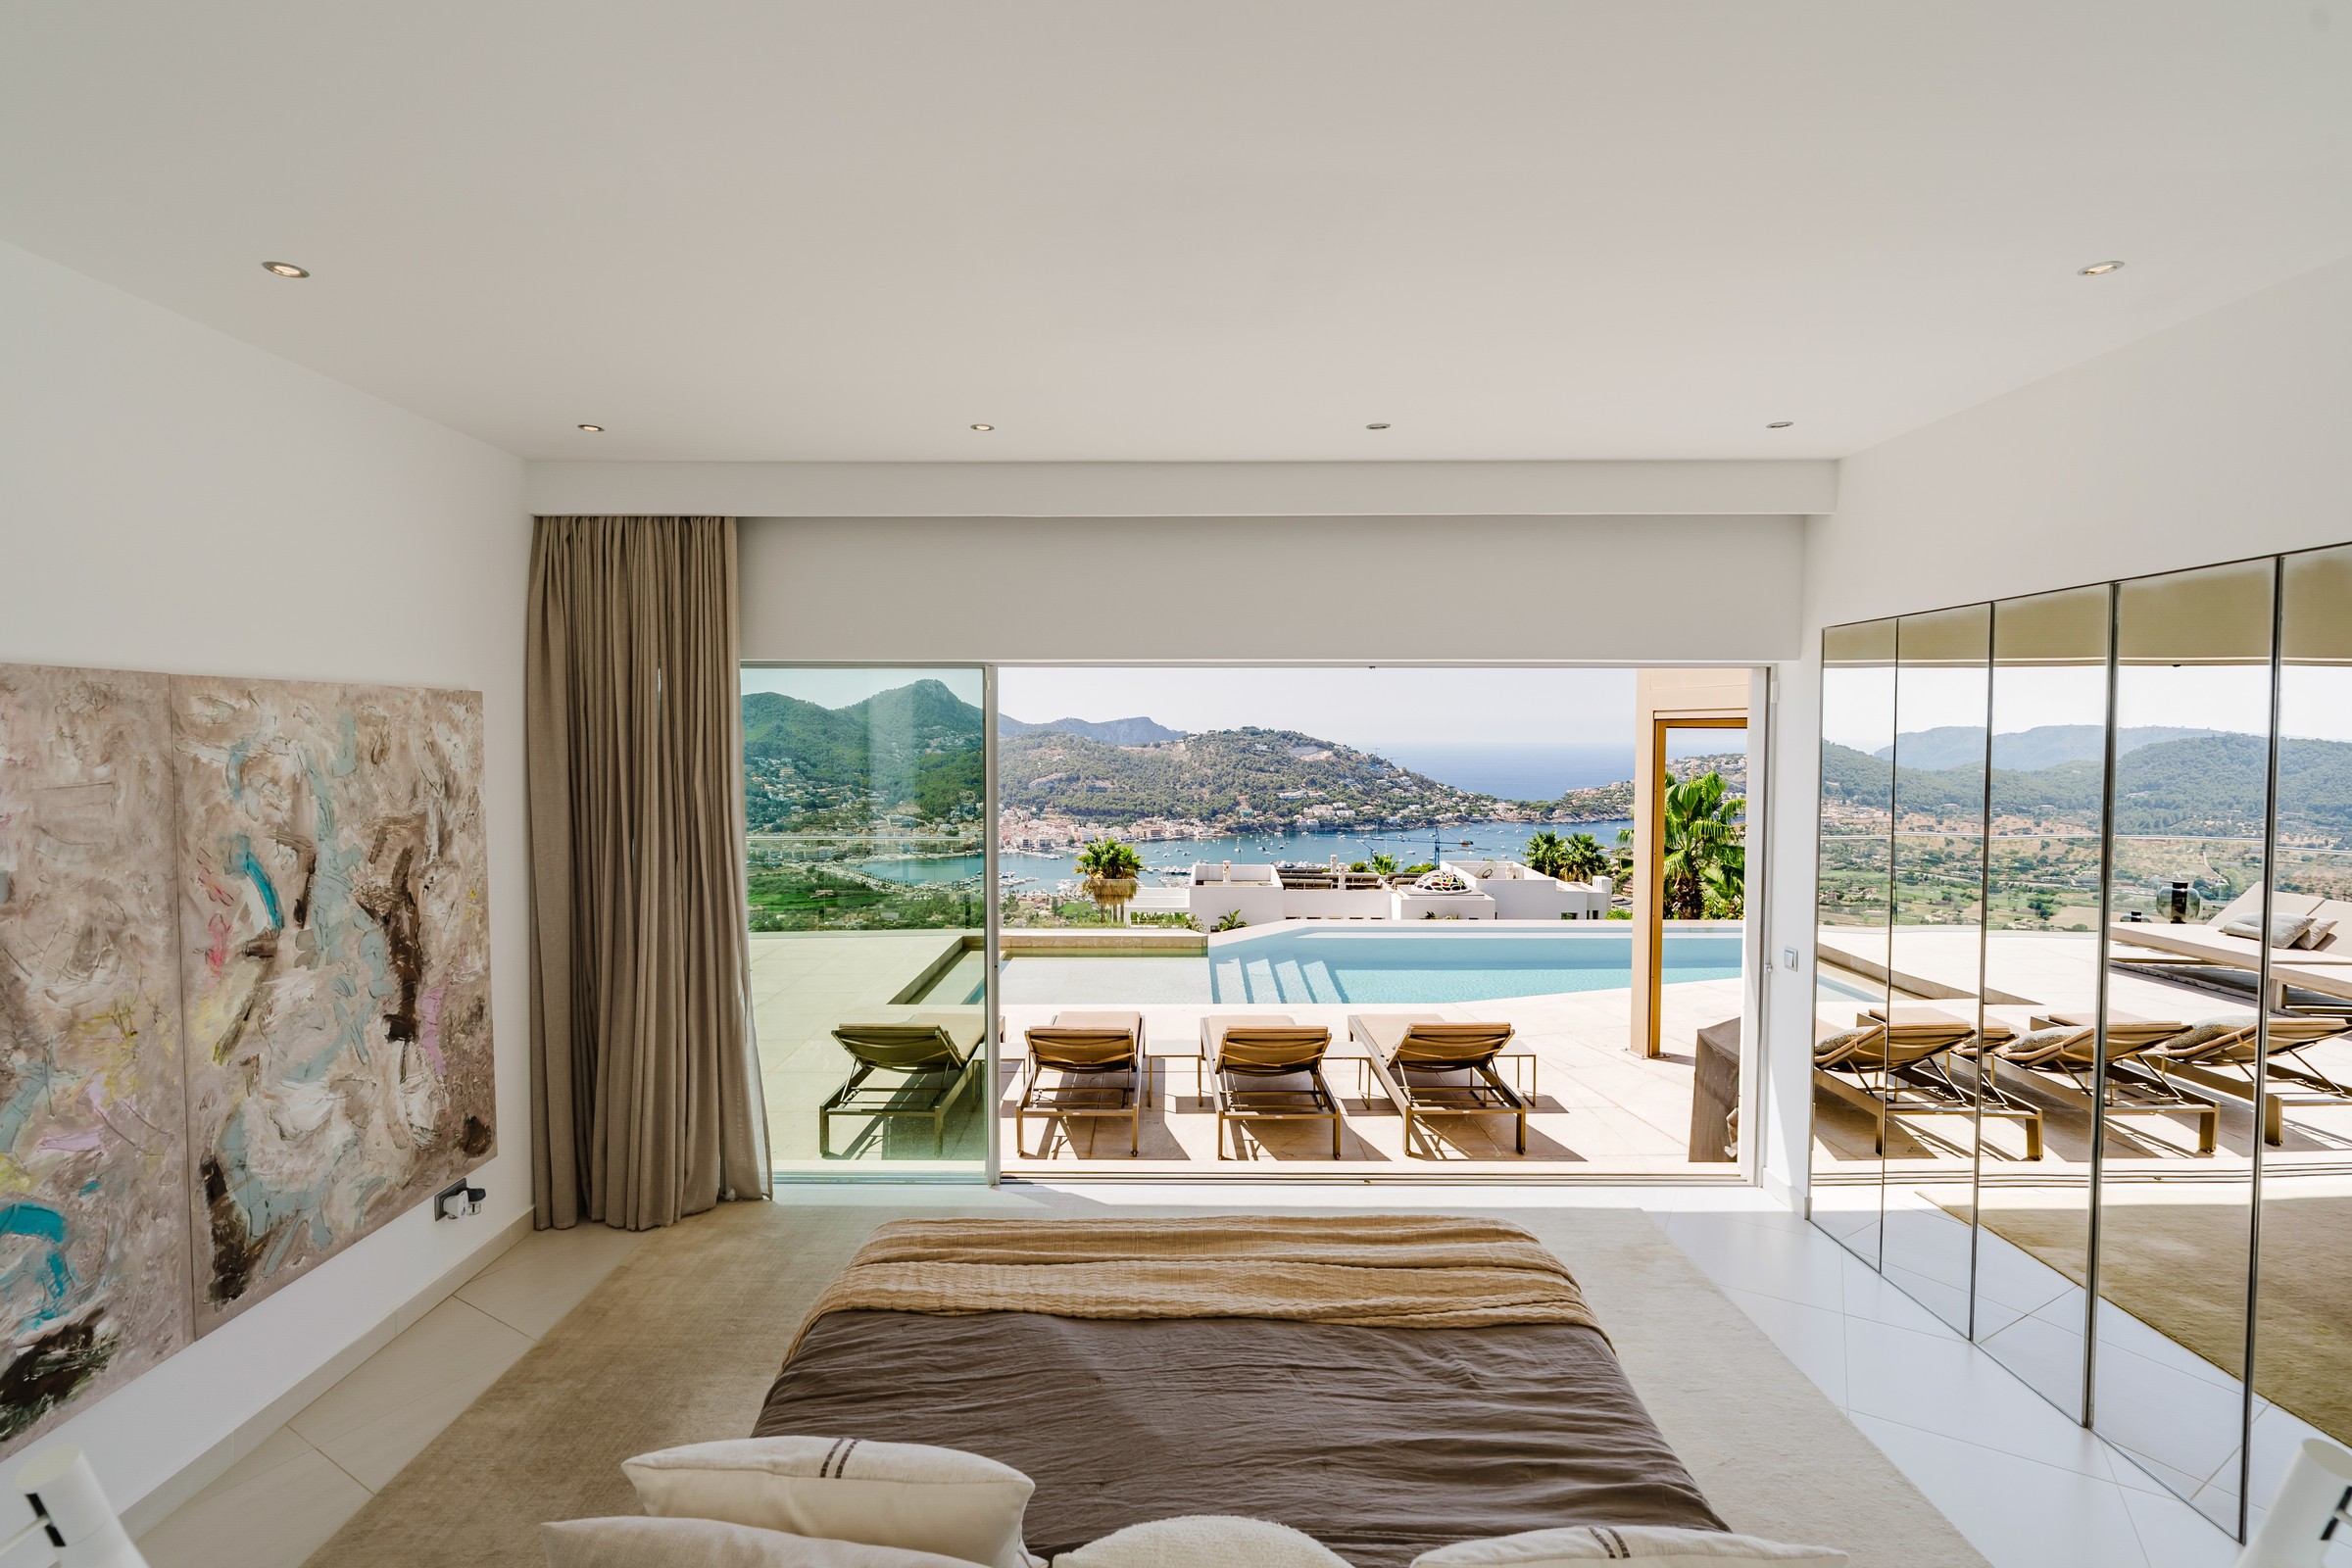
Master Bedroom Pool
Master bedroom facing the pool and bay
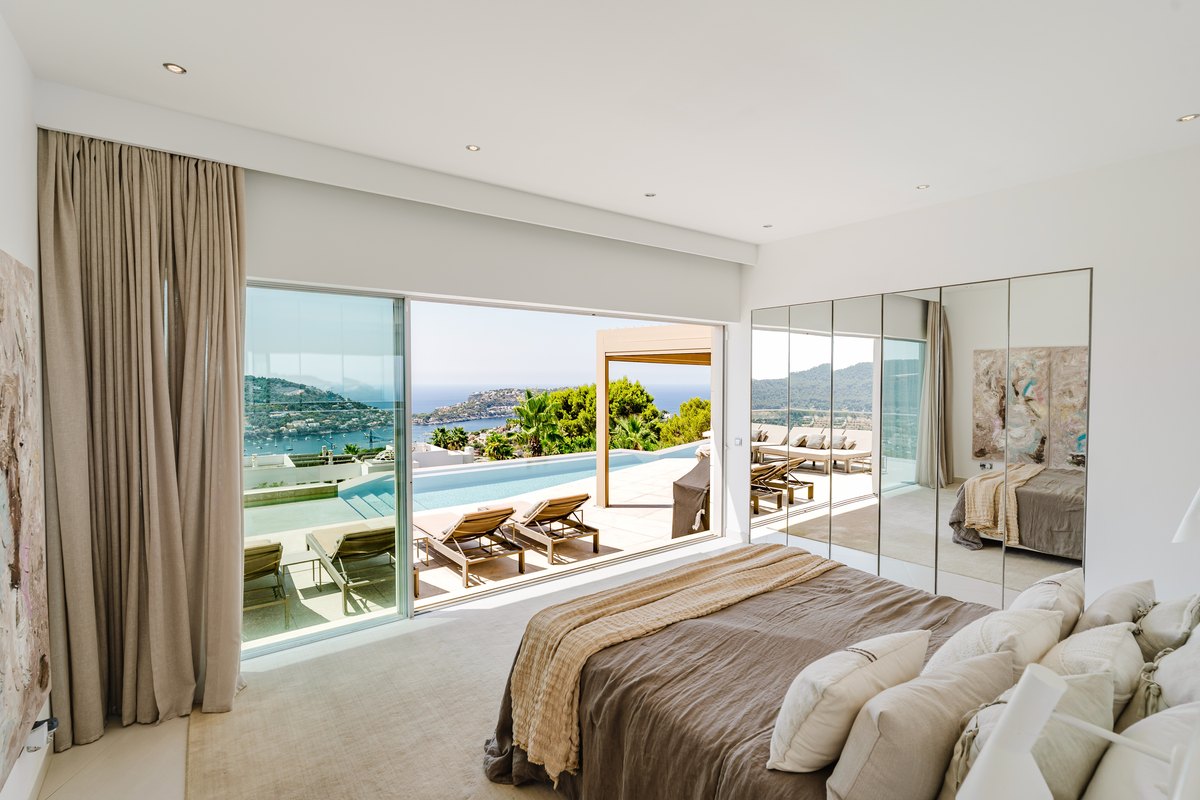
Master Bedroom View
Master suite with panoramic glazing
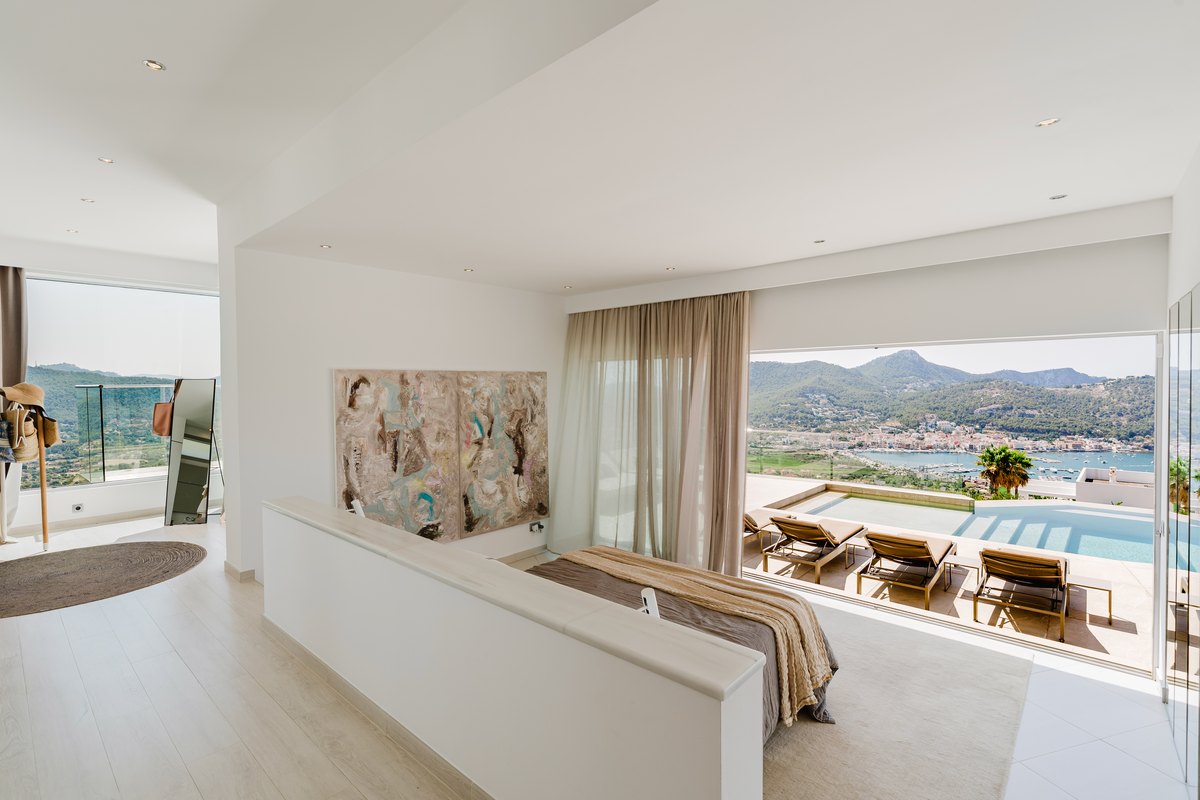
Bedroom Pool View
Bedroom with pool and coastal view
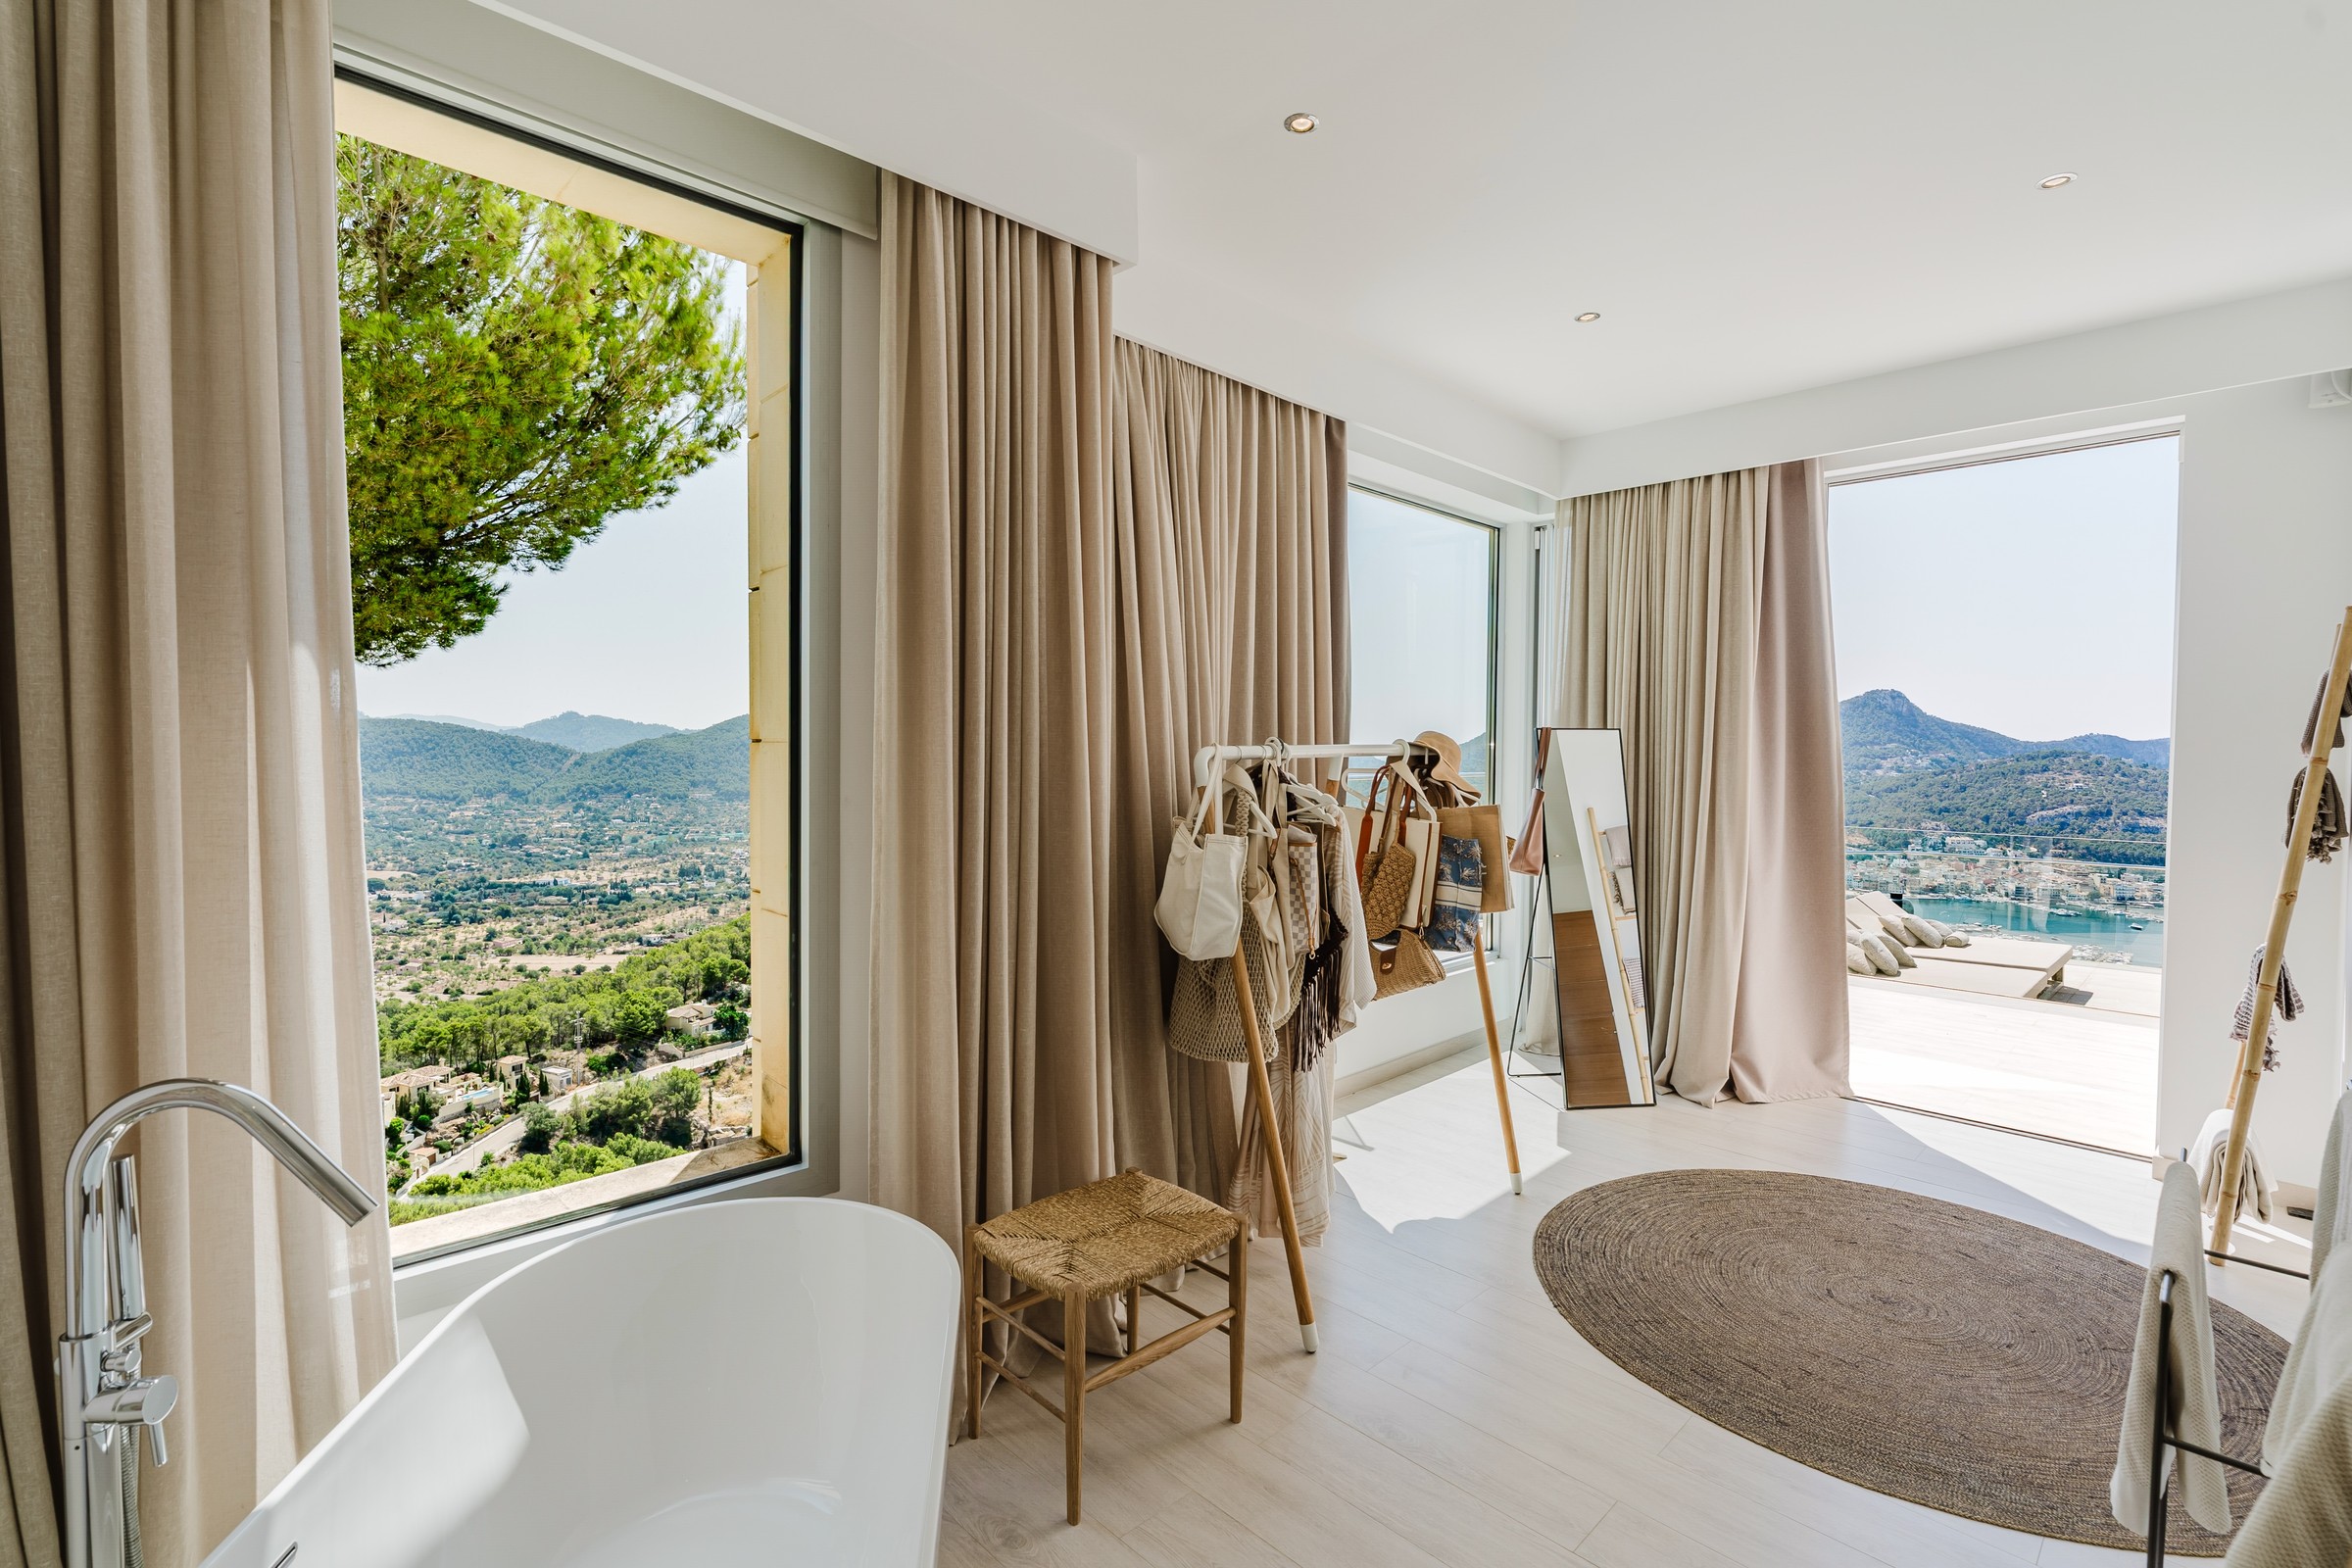
Ensuite Tub
Ensuite bath open to the view
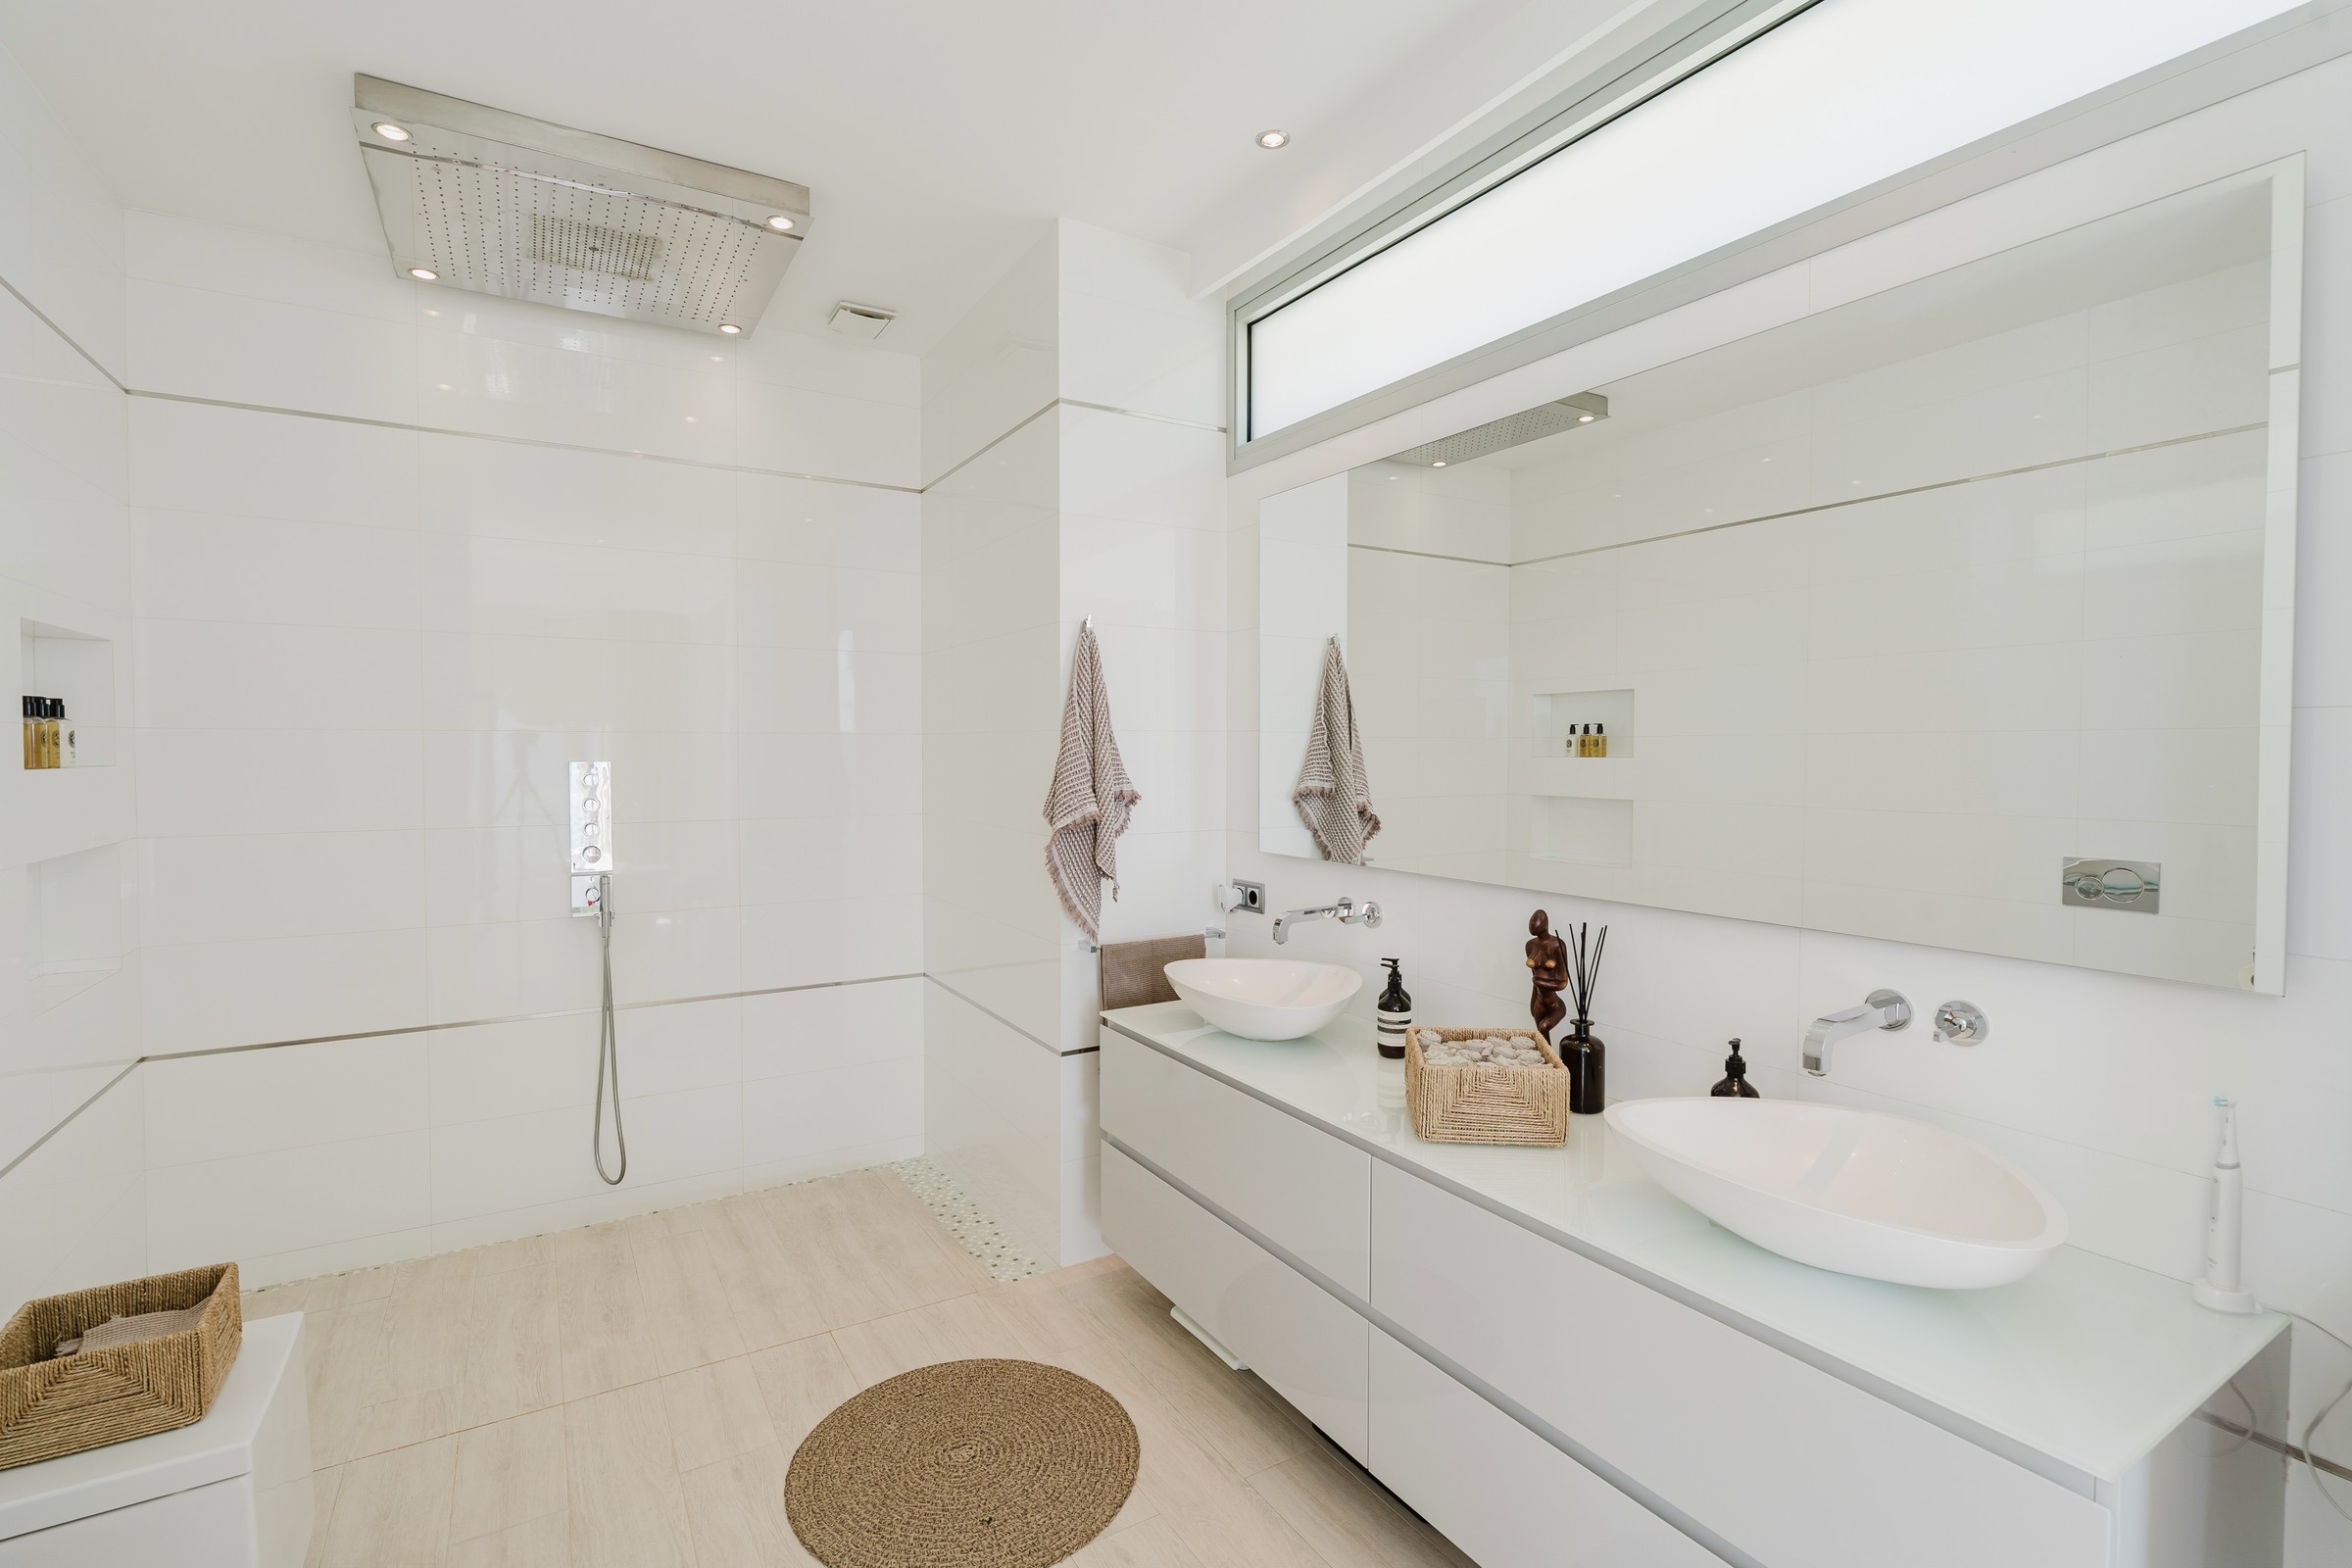
Bathroom Vanity
Master bathroom with double vanity
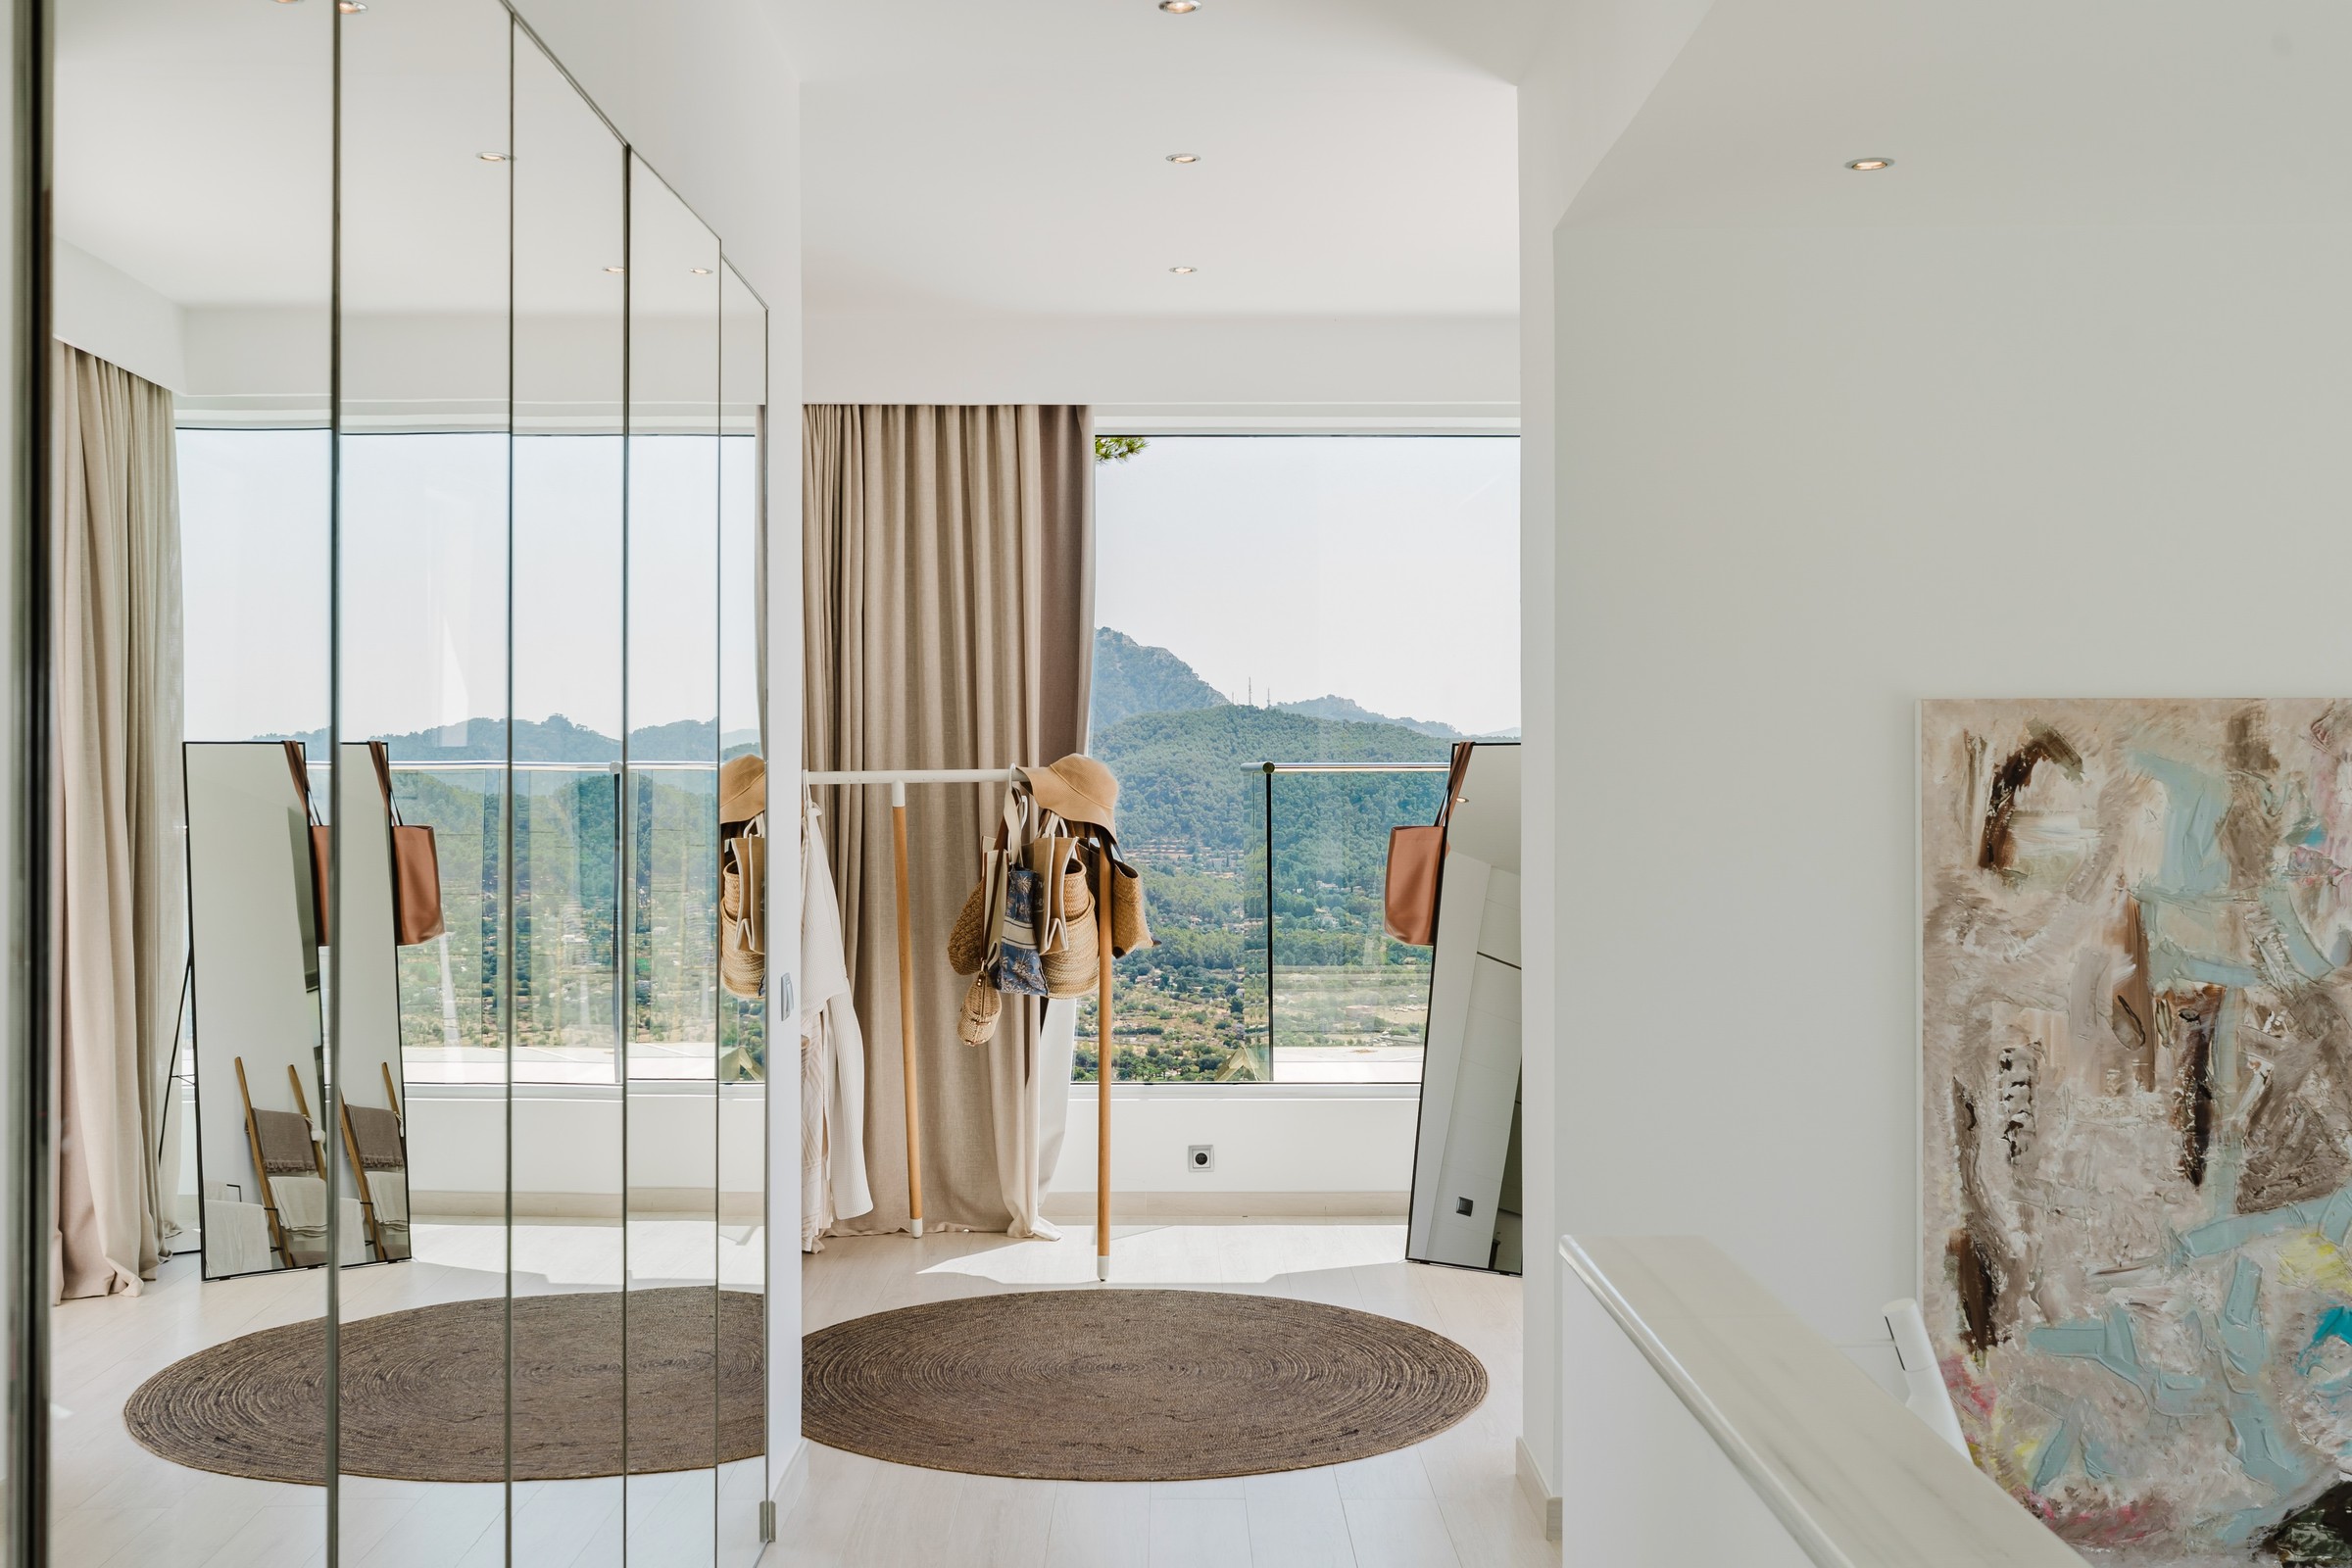
Dressing Room
Dressing room with mirrored wardrobes
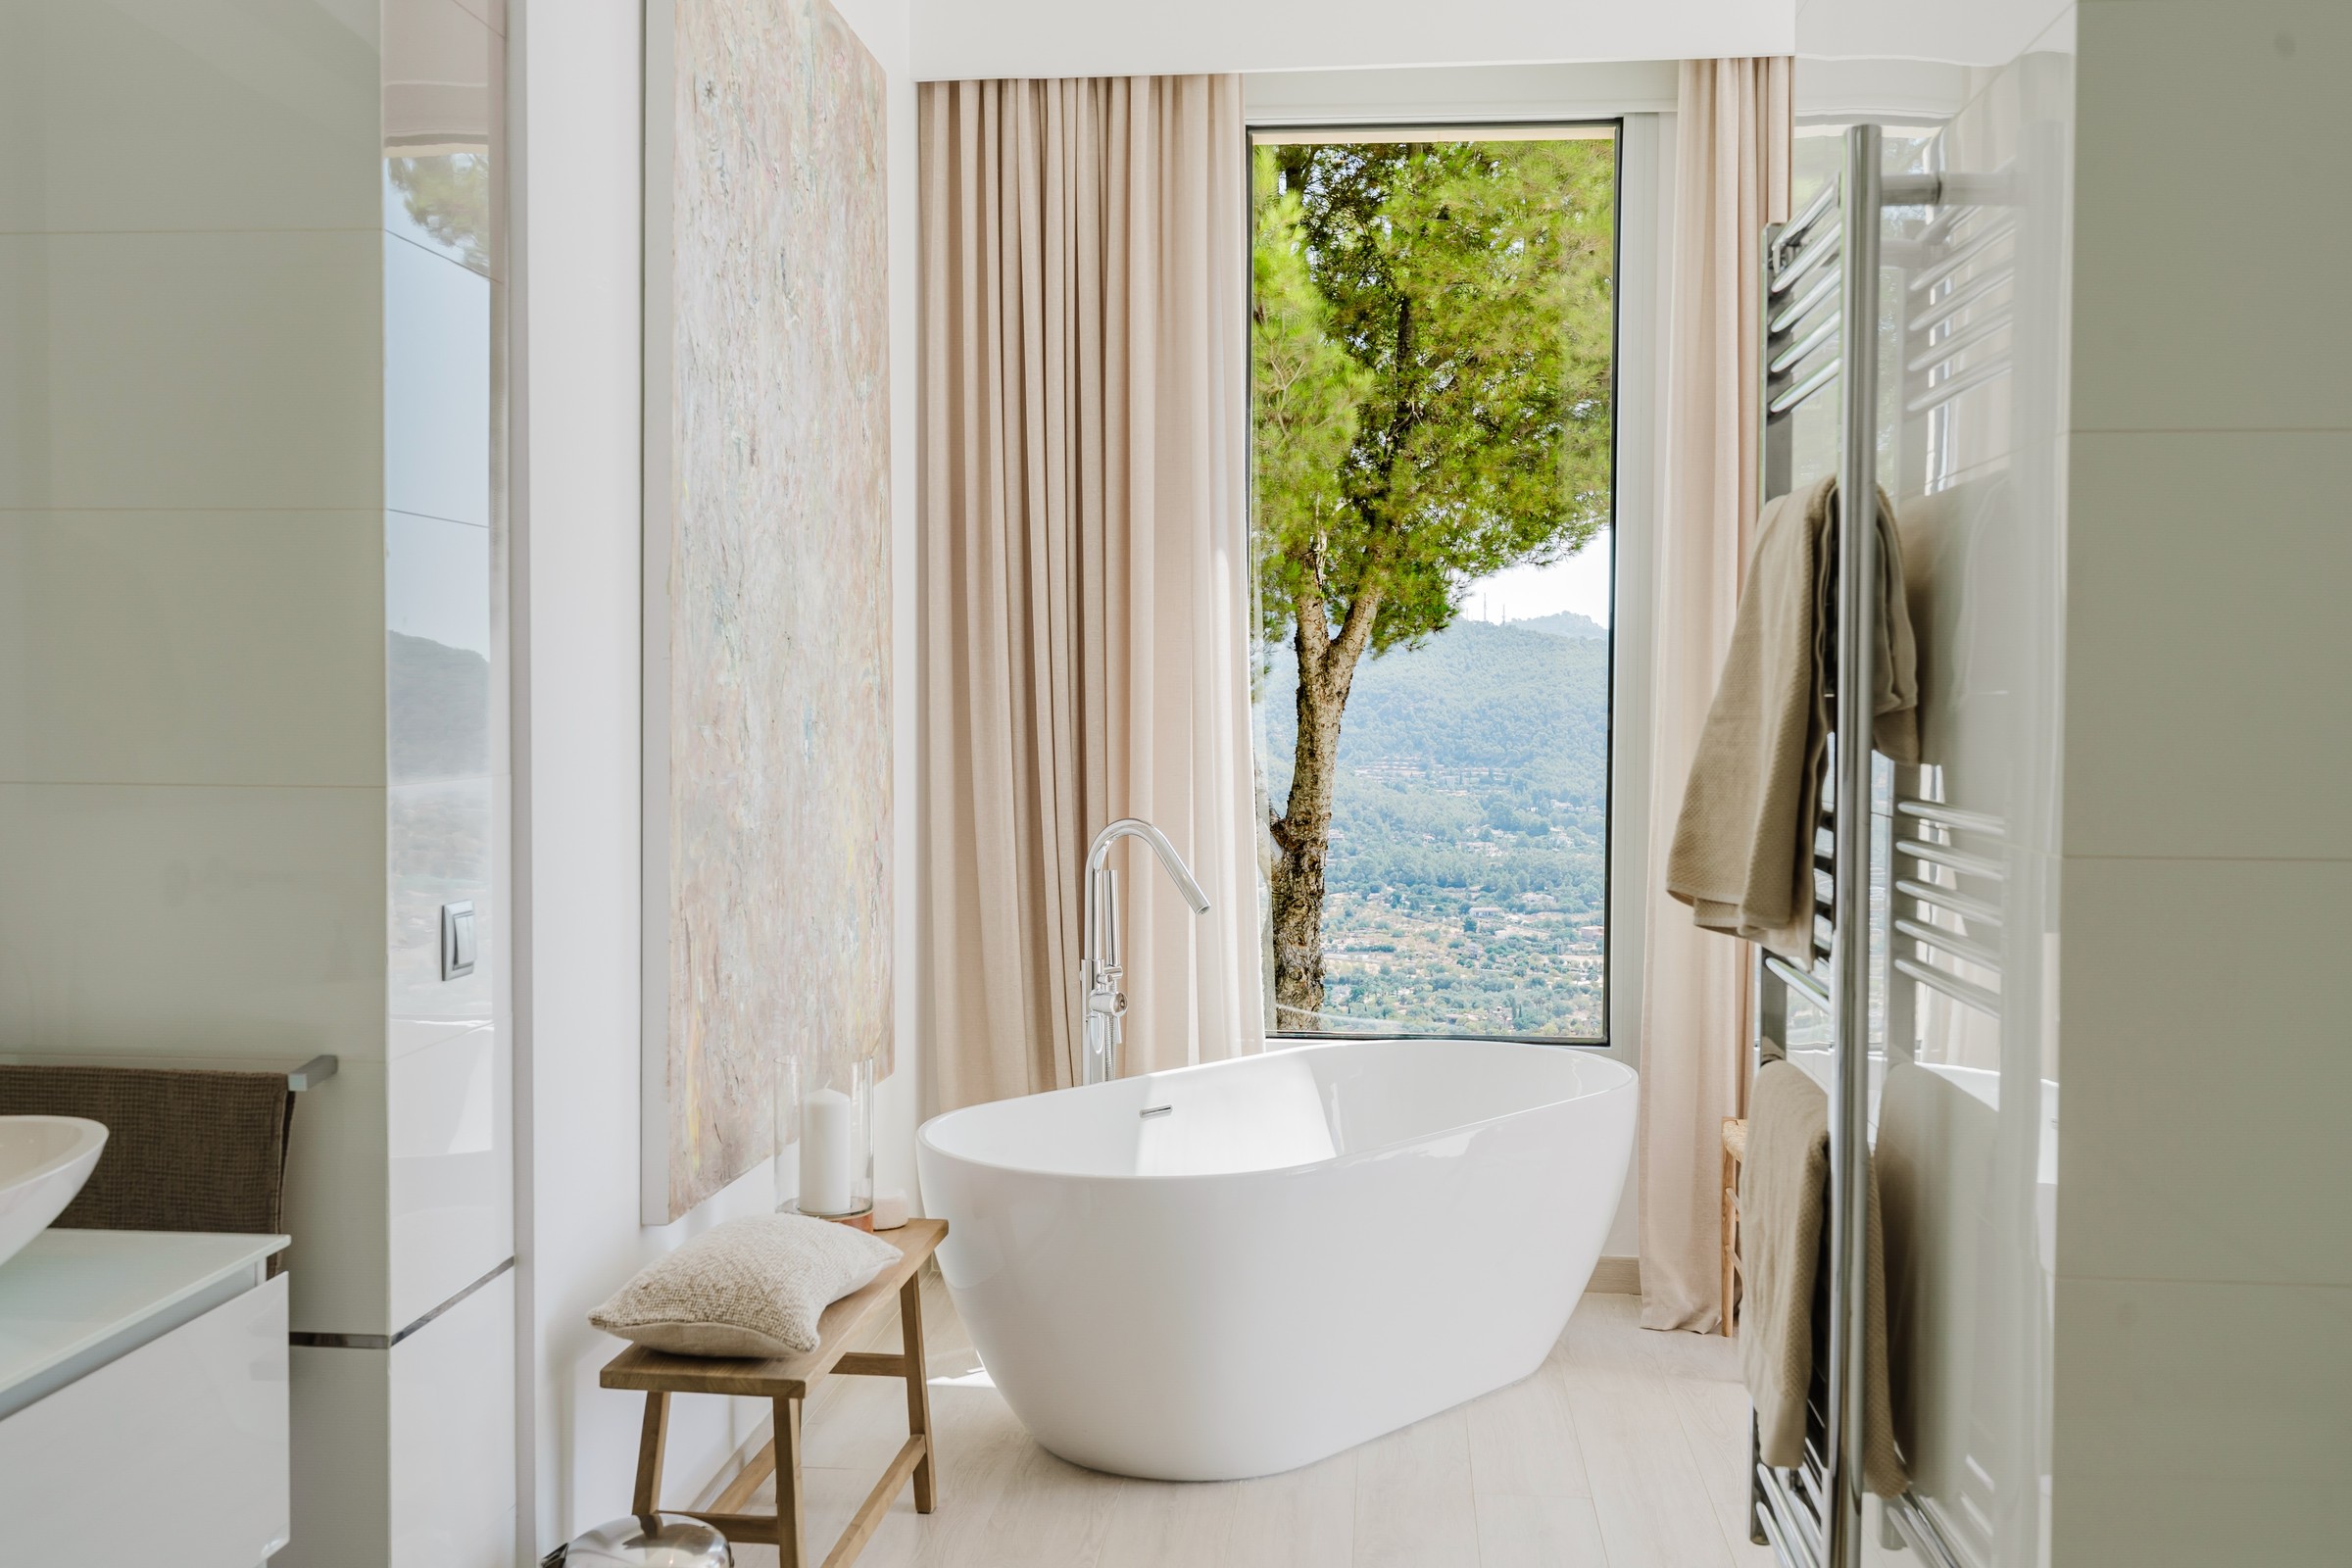
Bathroom Tub View
Freestanding tub beside a garden window
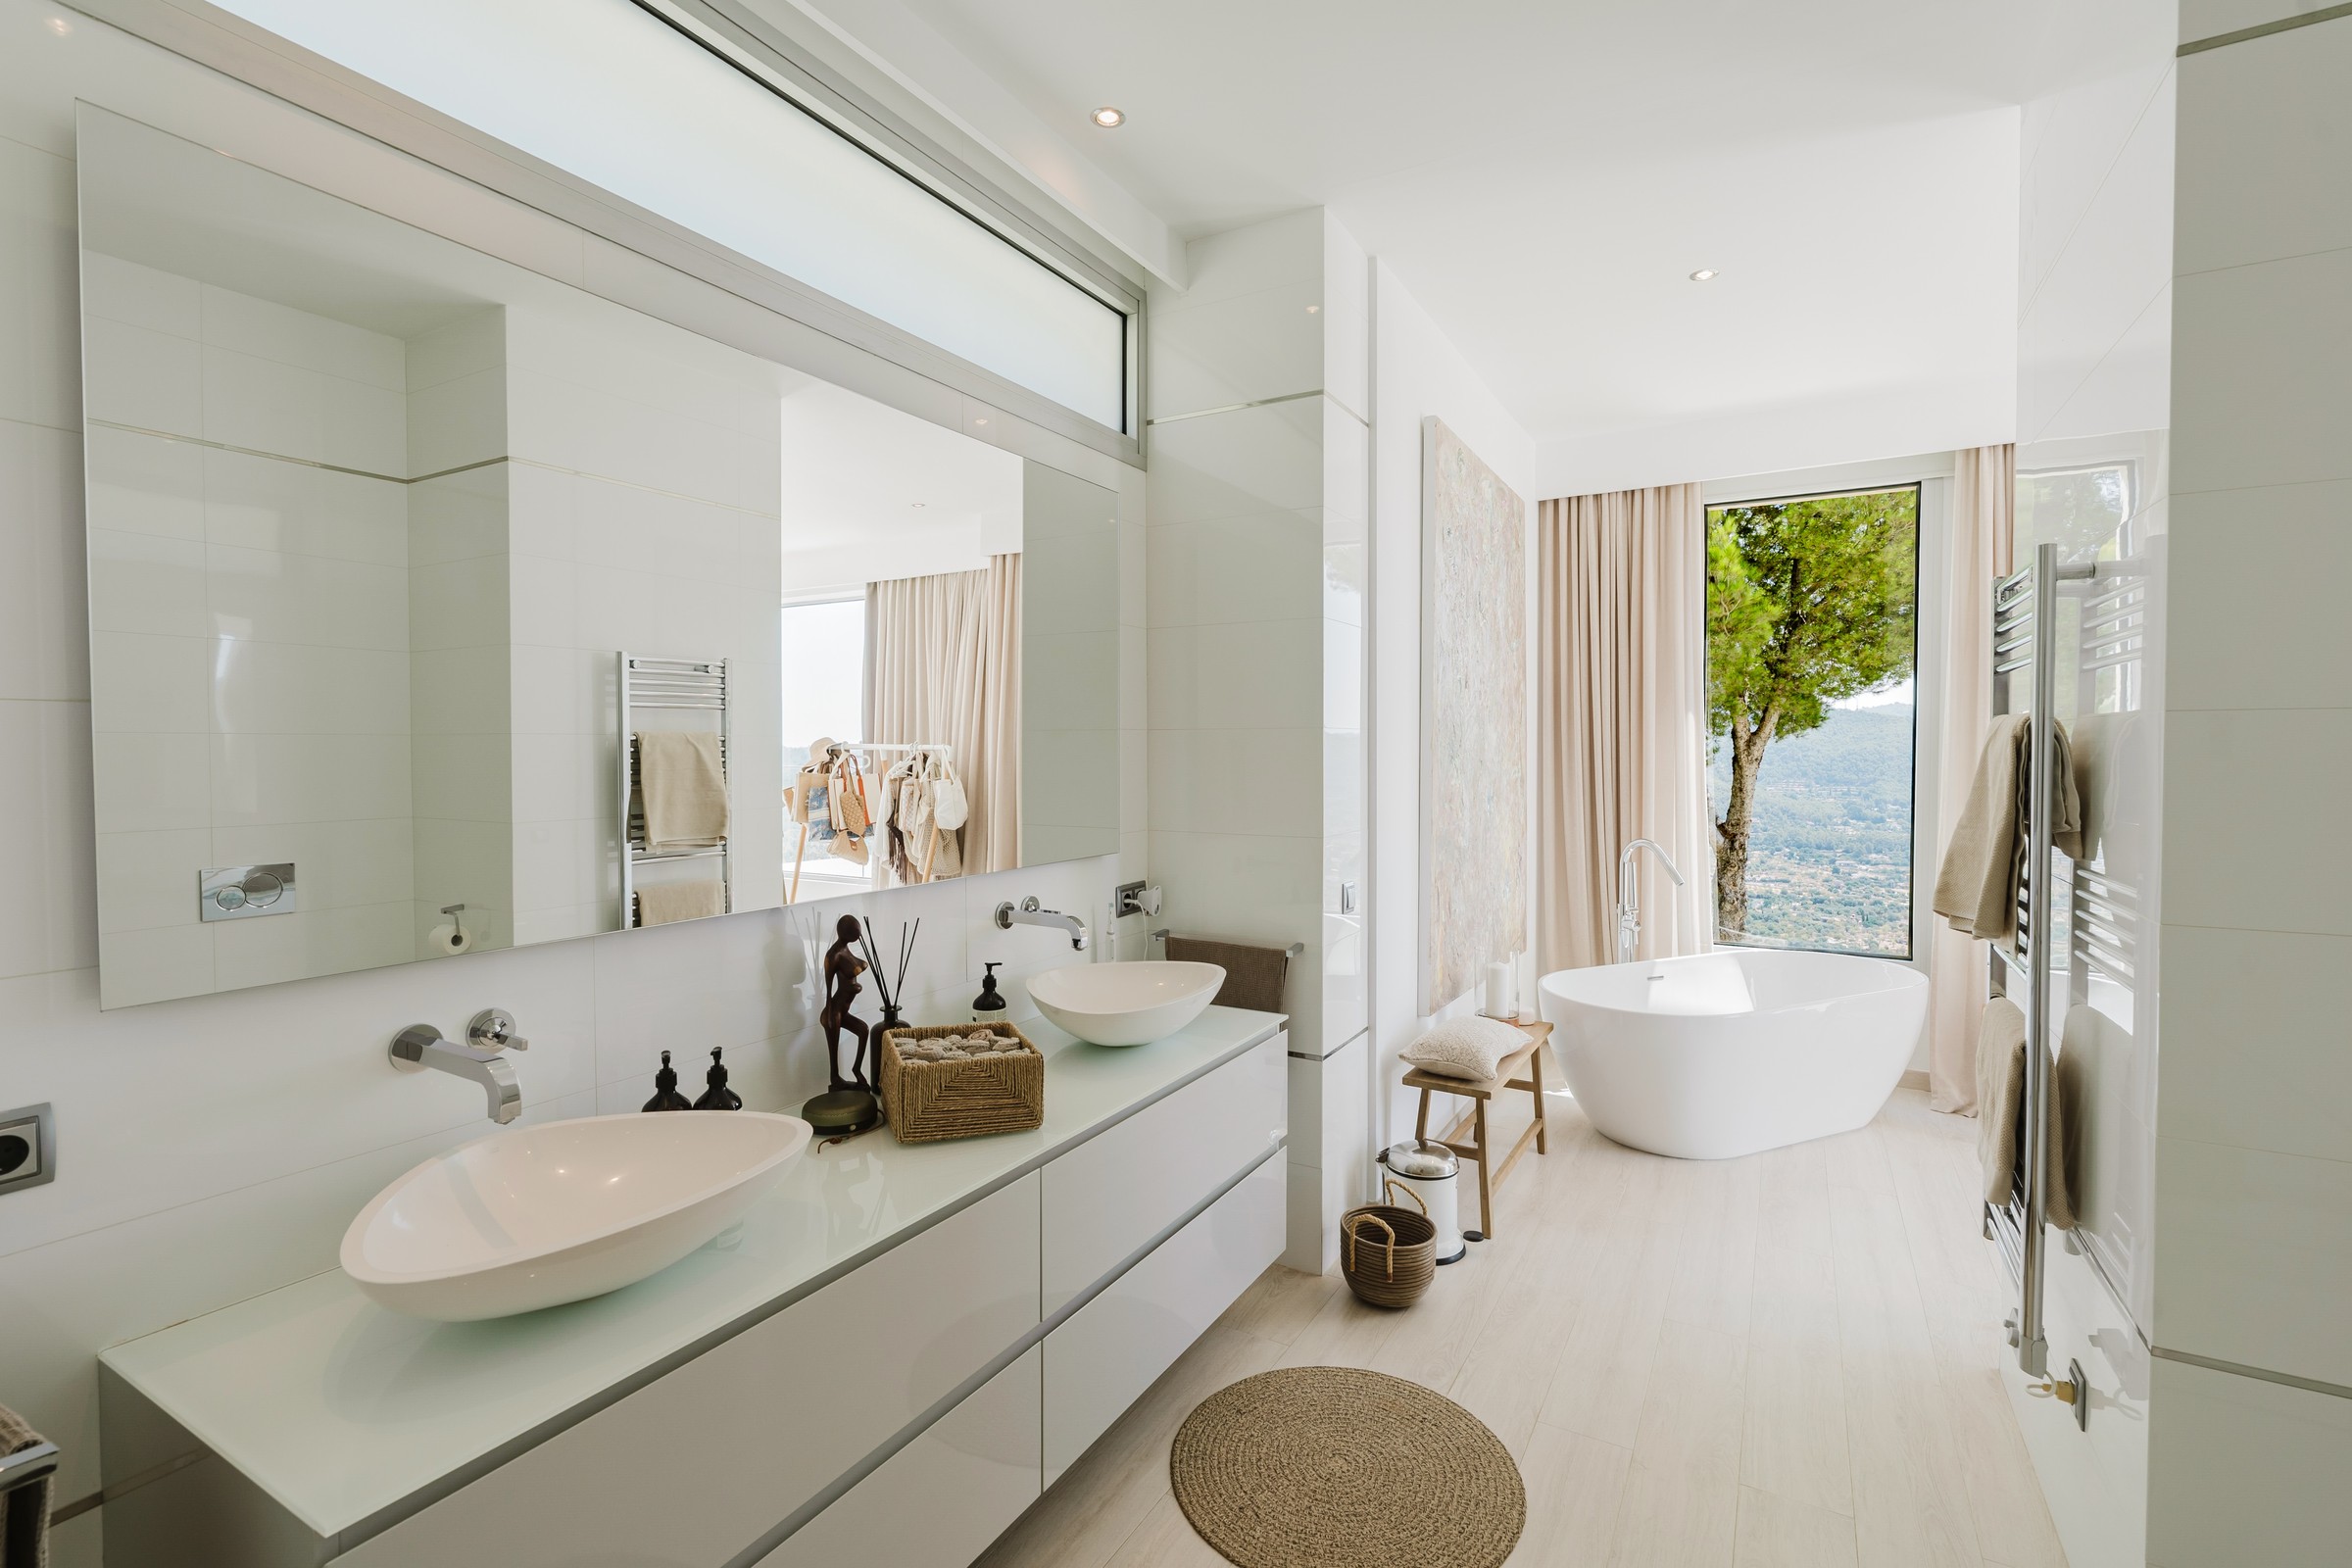
Bathroom Suite
Double vanity and tub in the master bath
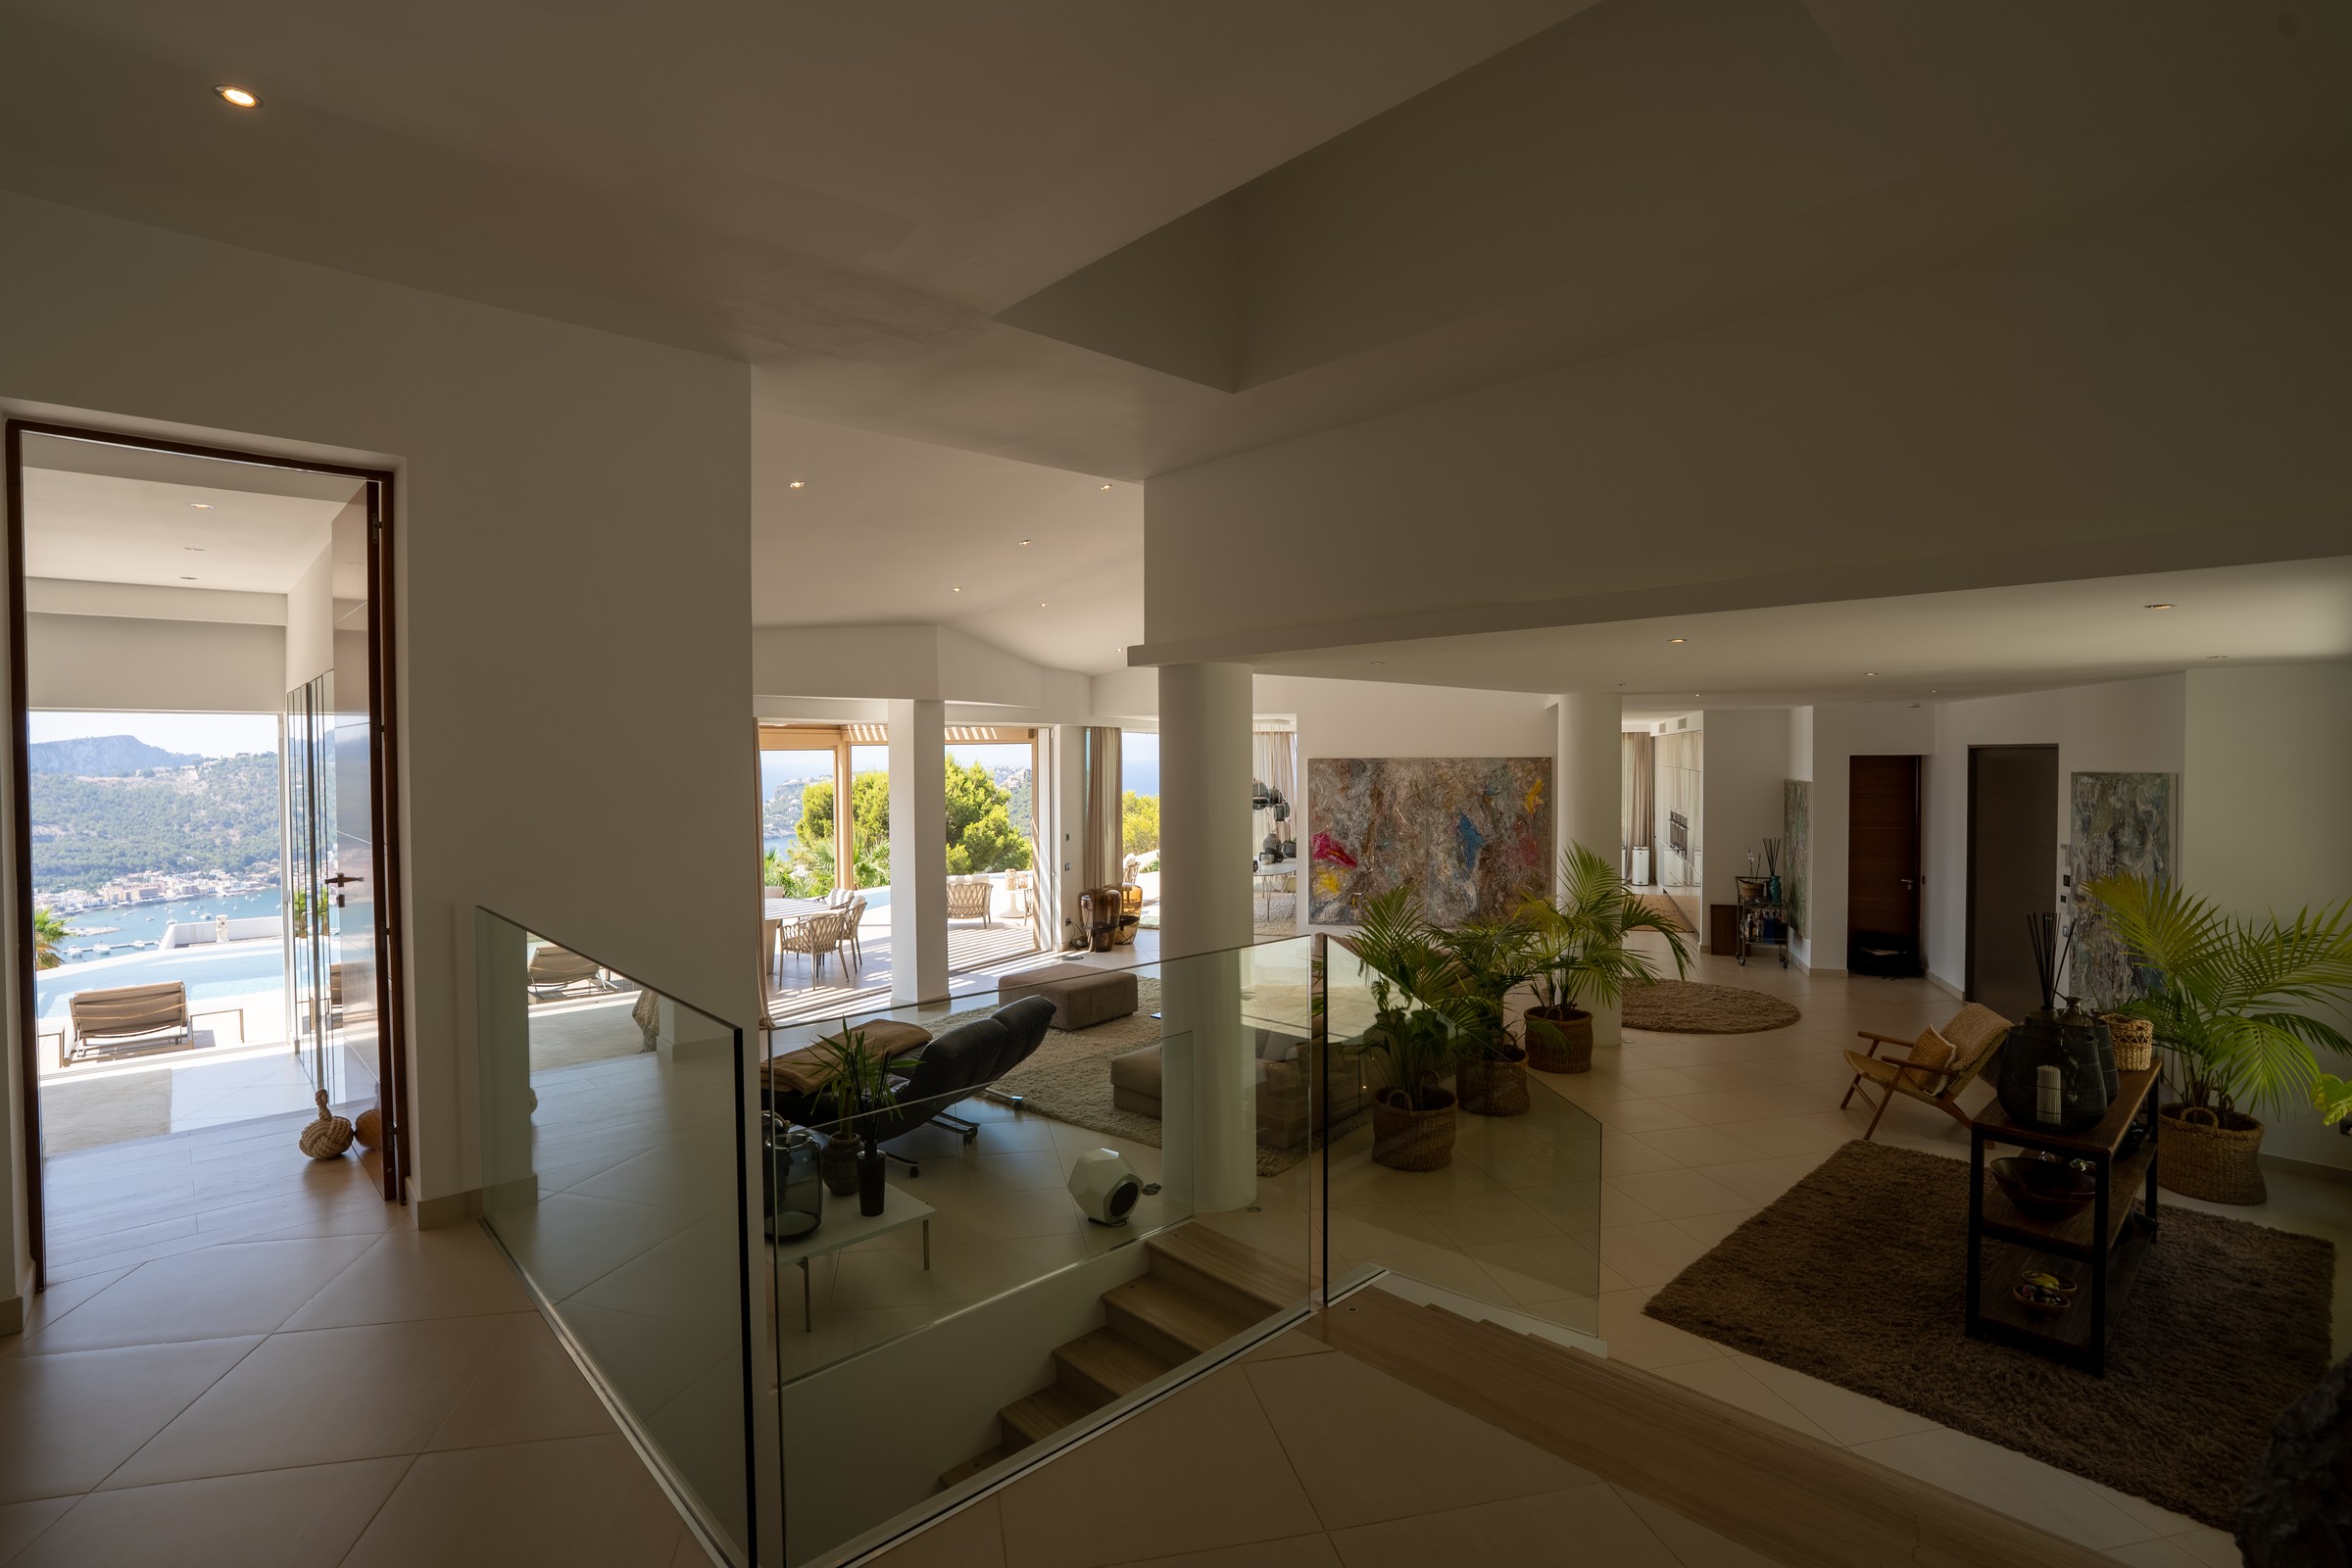
Hall Mirrors
Mirrored hallway leading through the villa
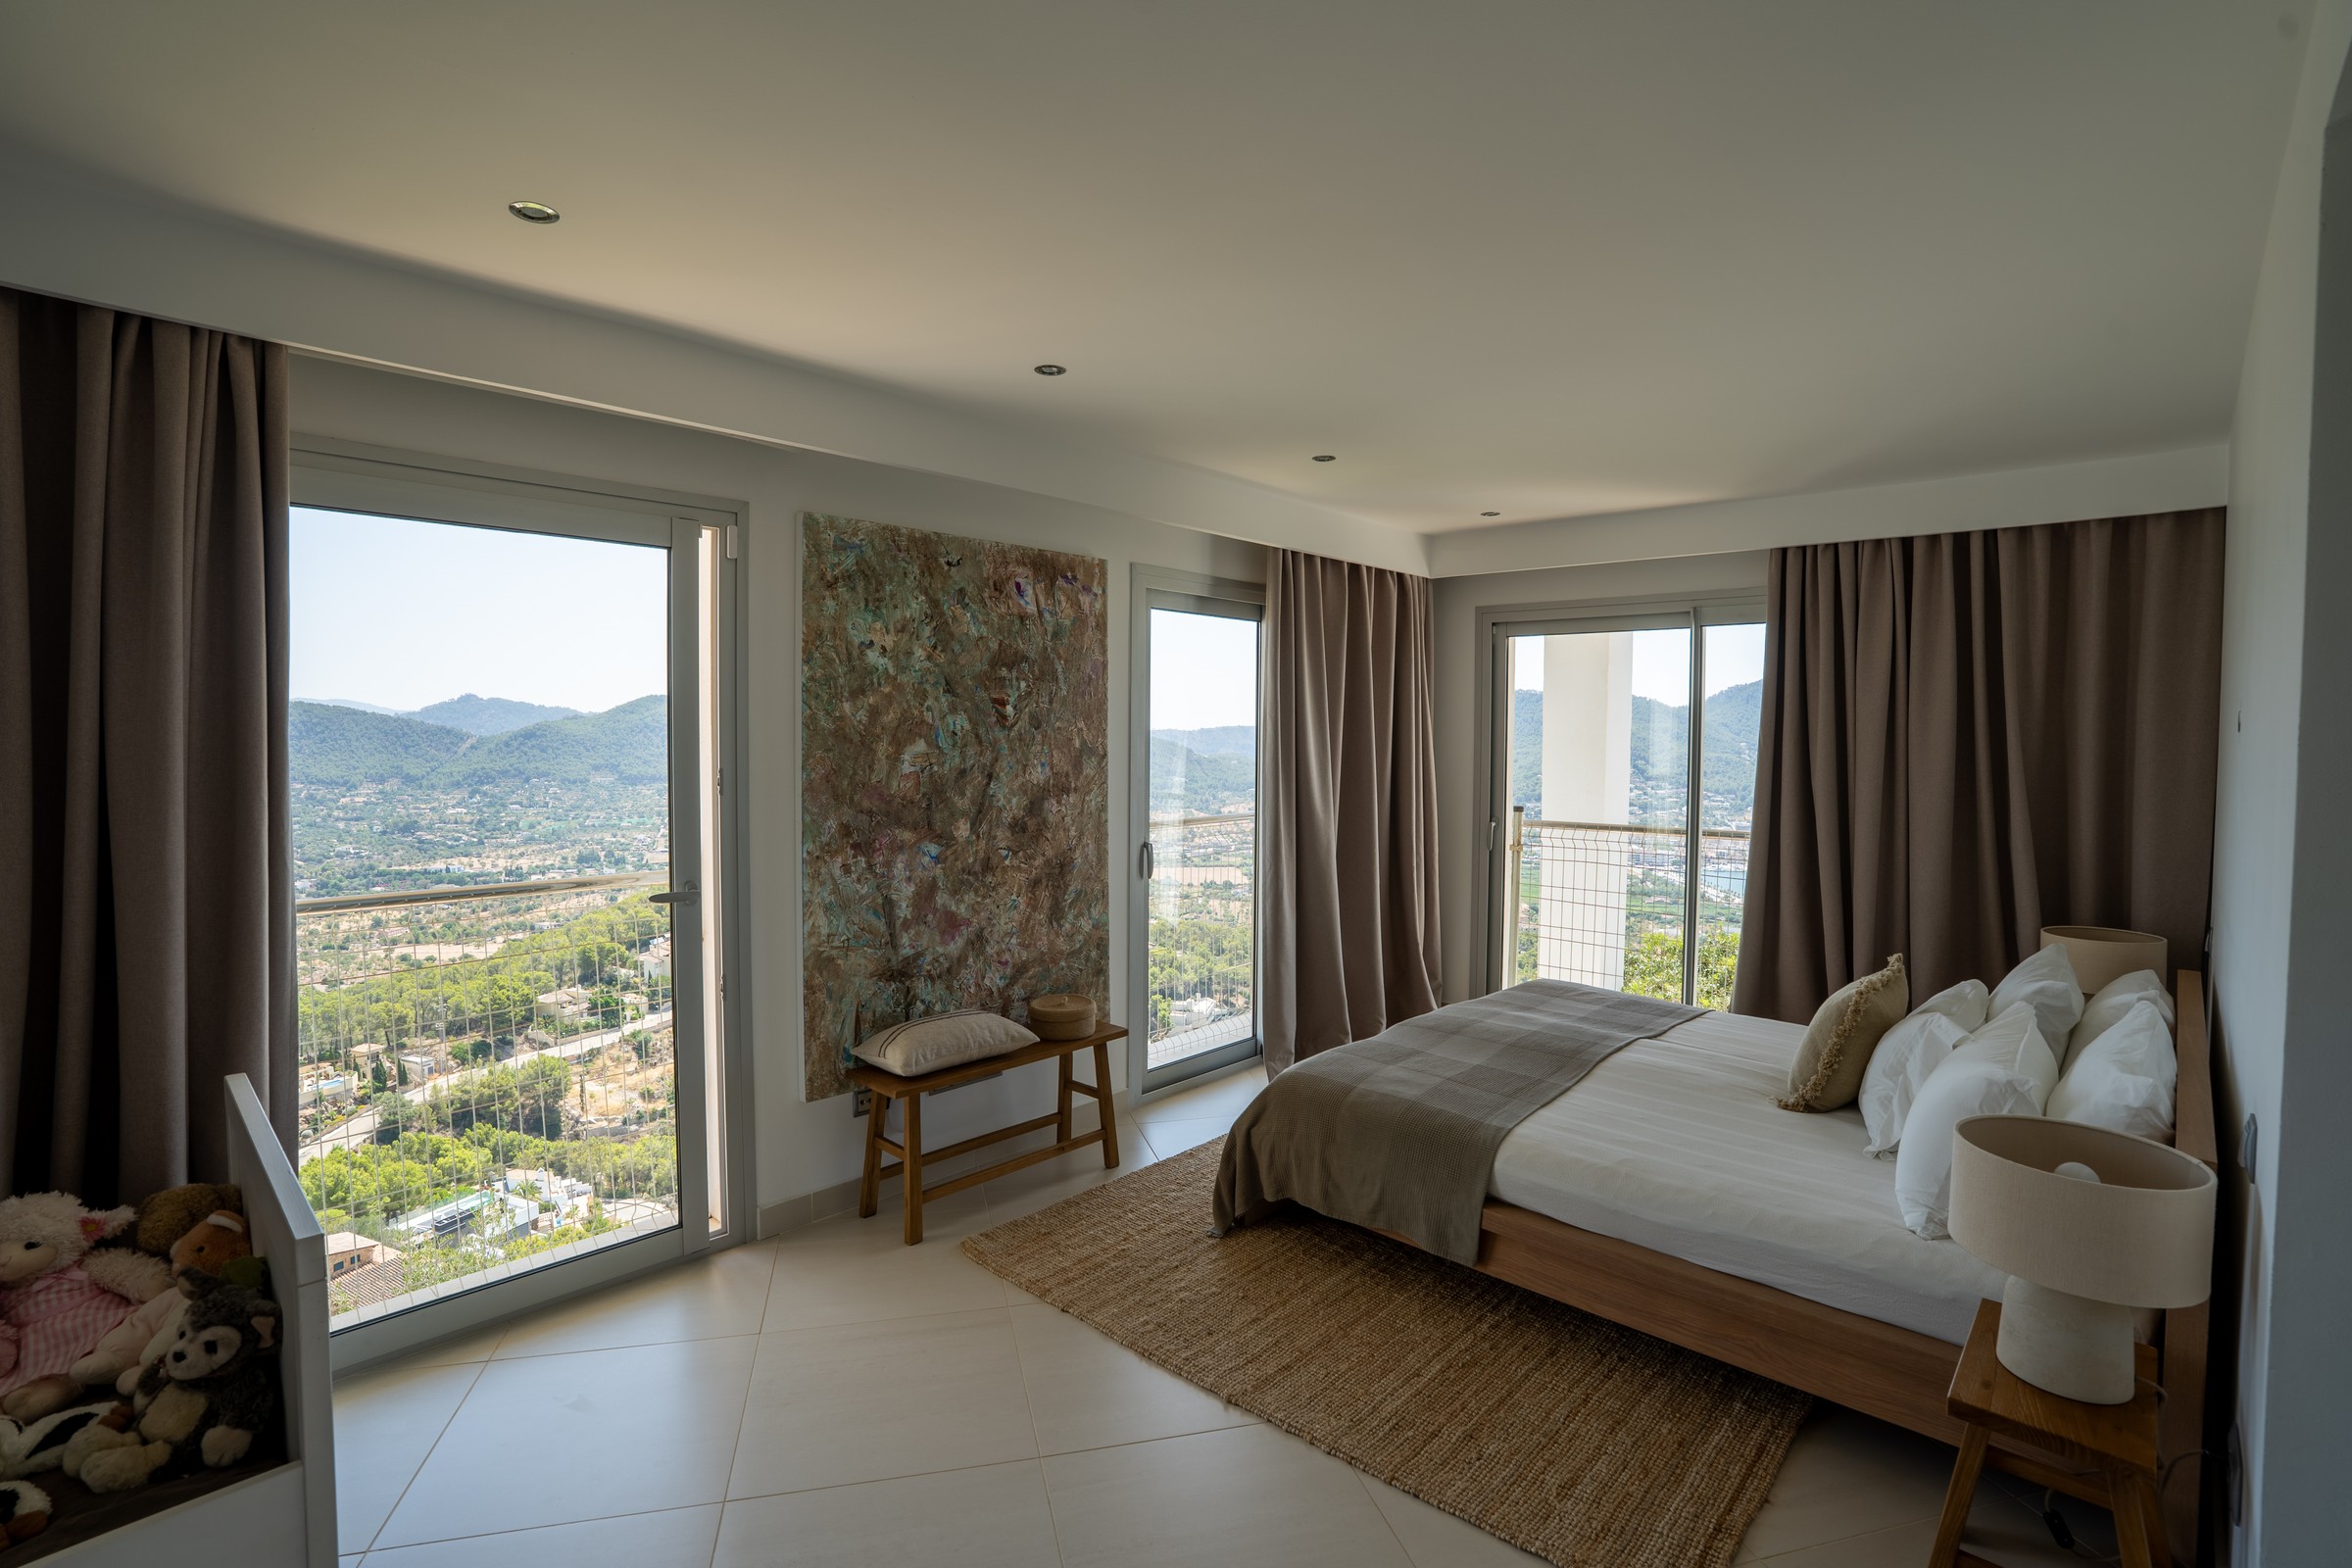
Bedroom Coast View
Bedroom open to the coastline
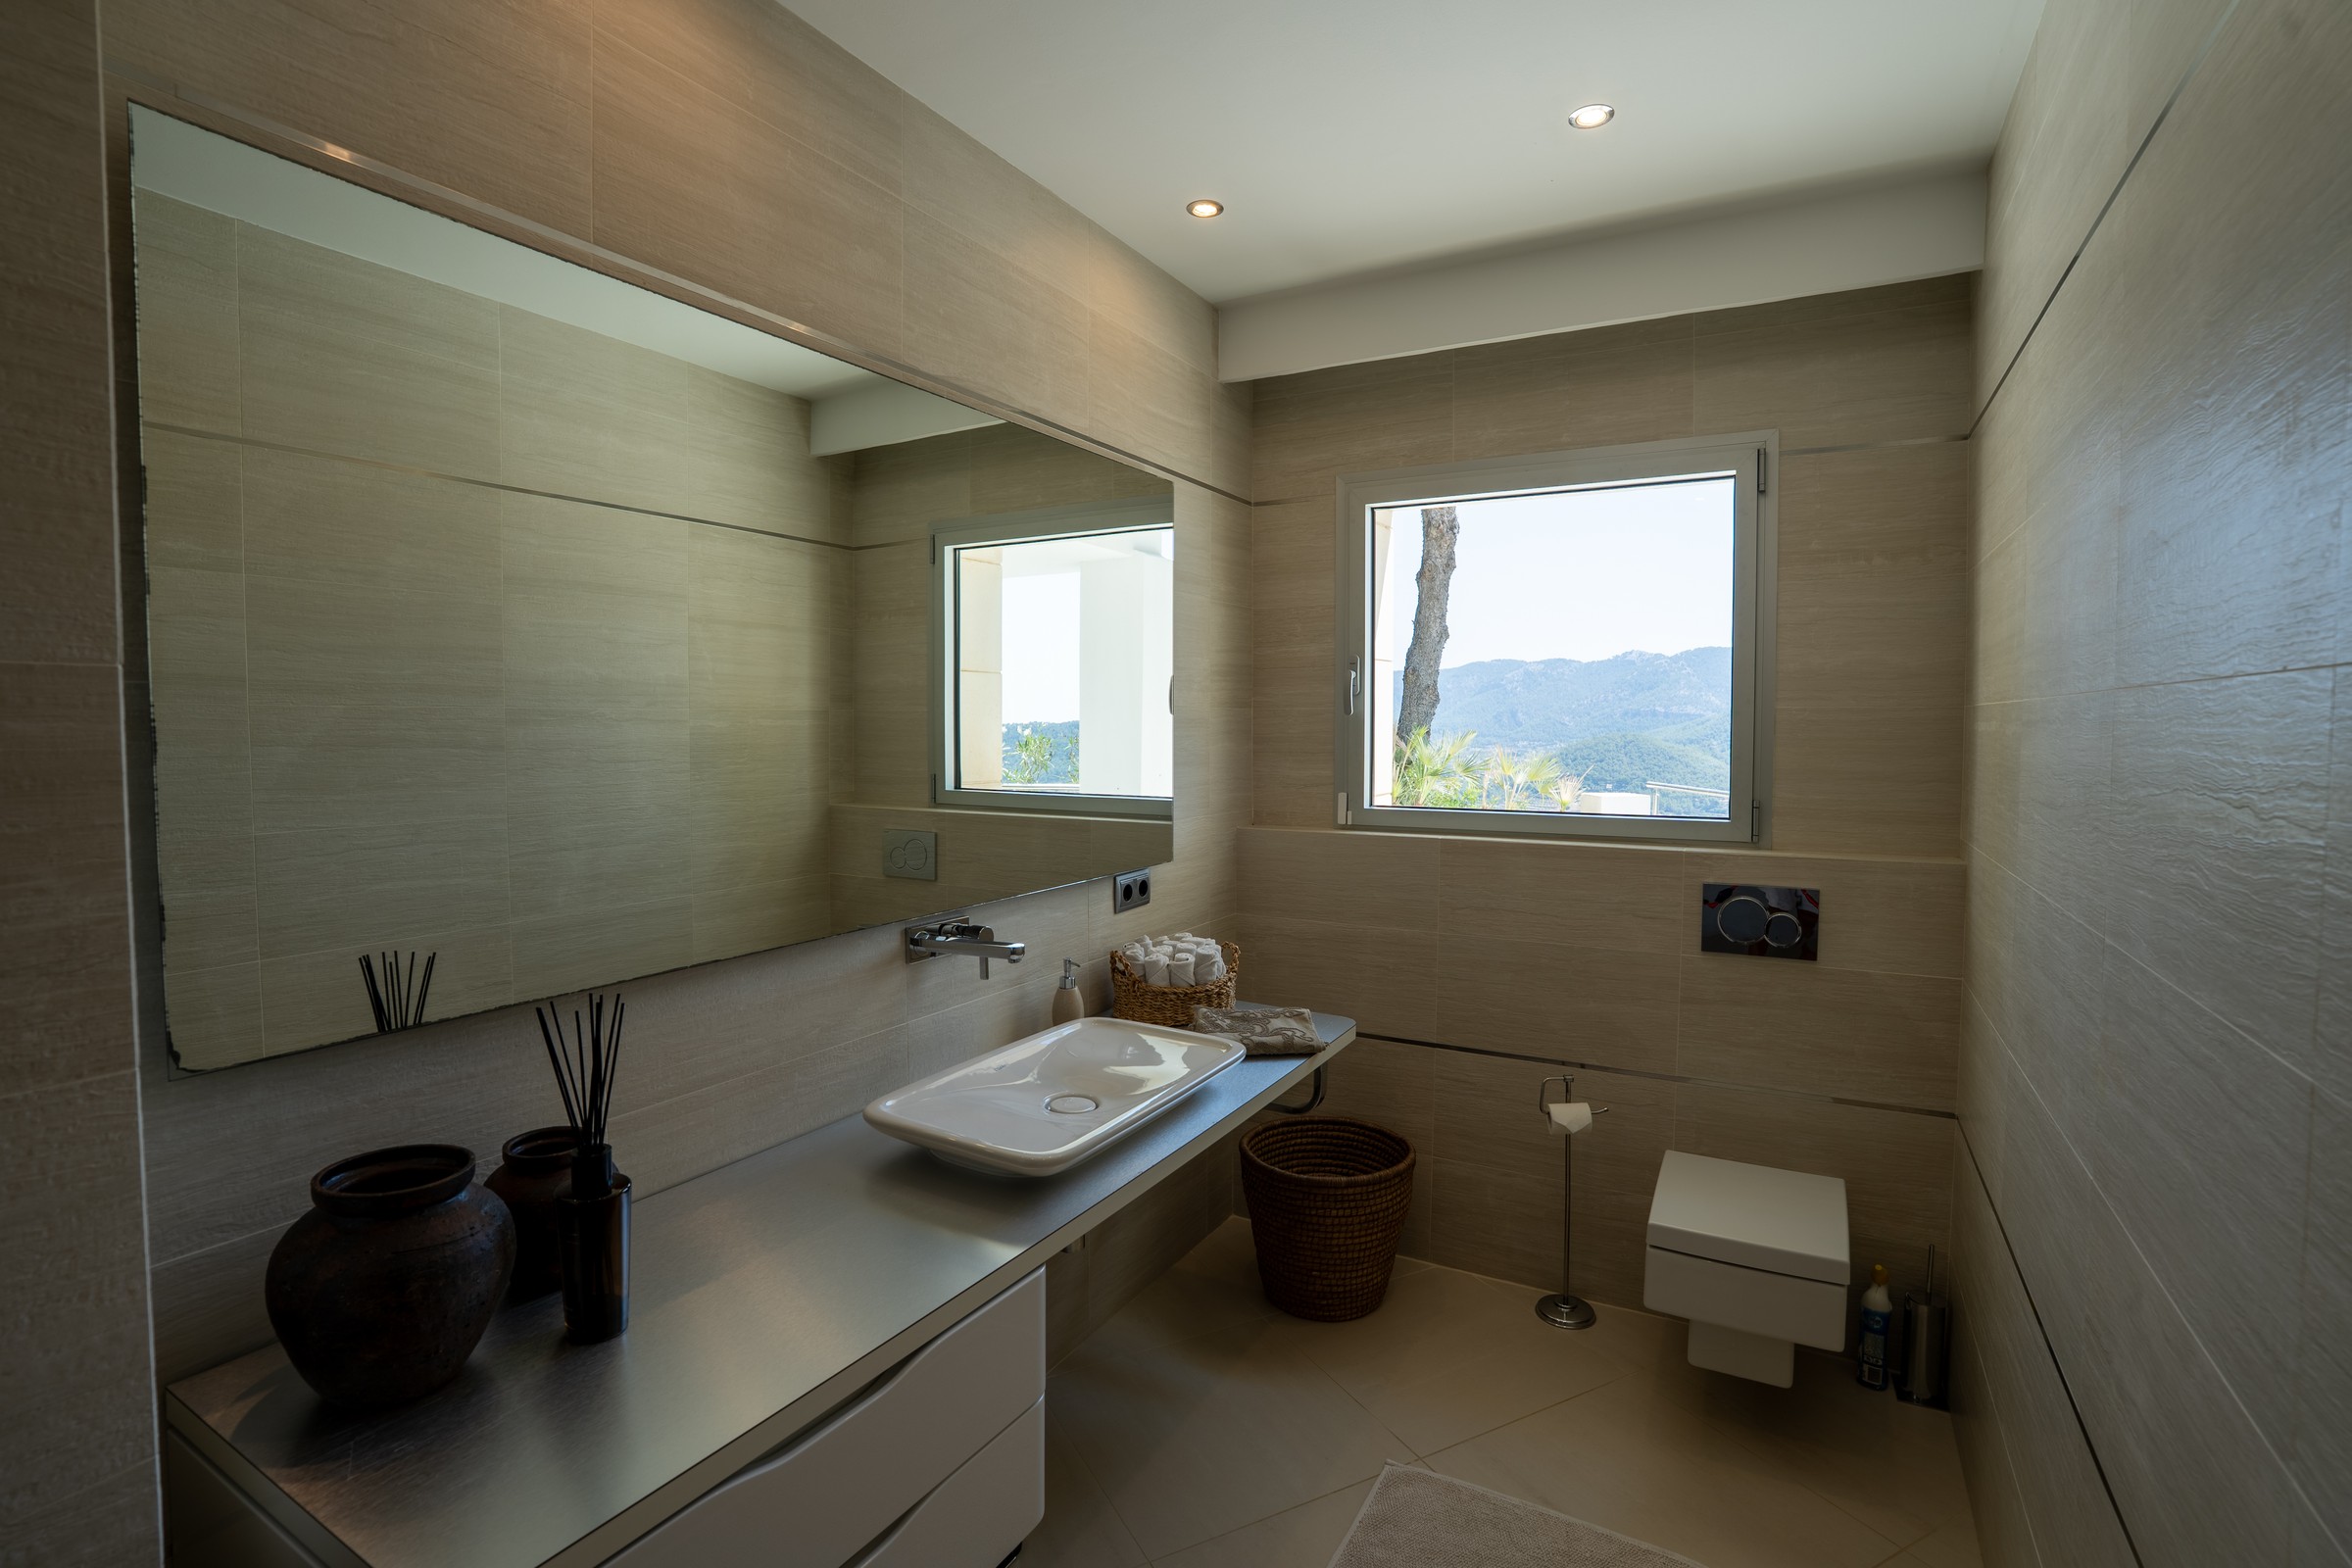
Bathroom
Contemporary bathroom in sea light
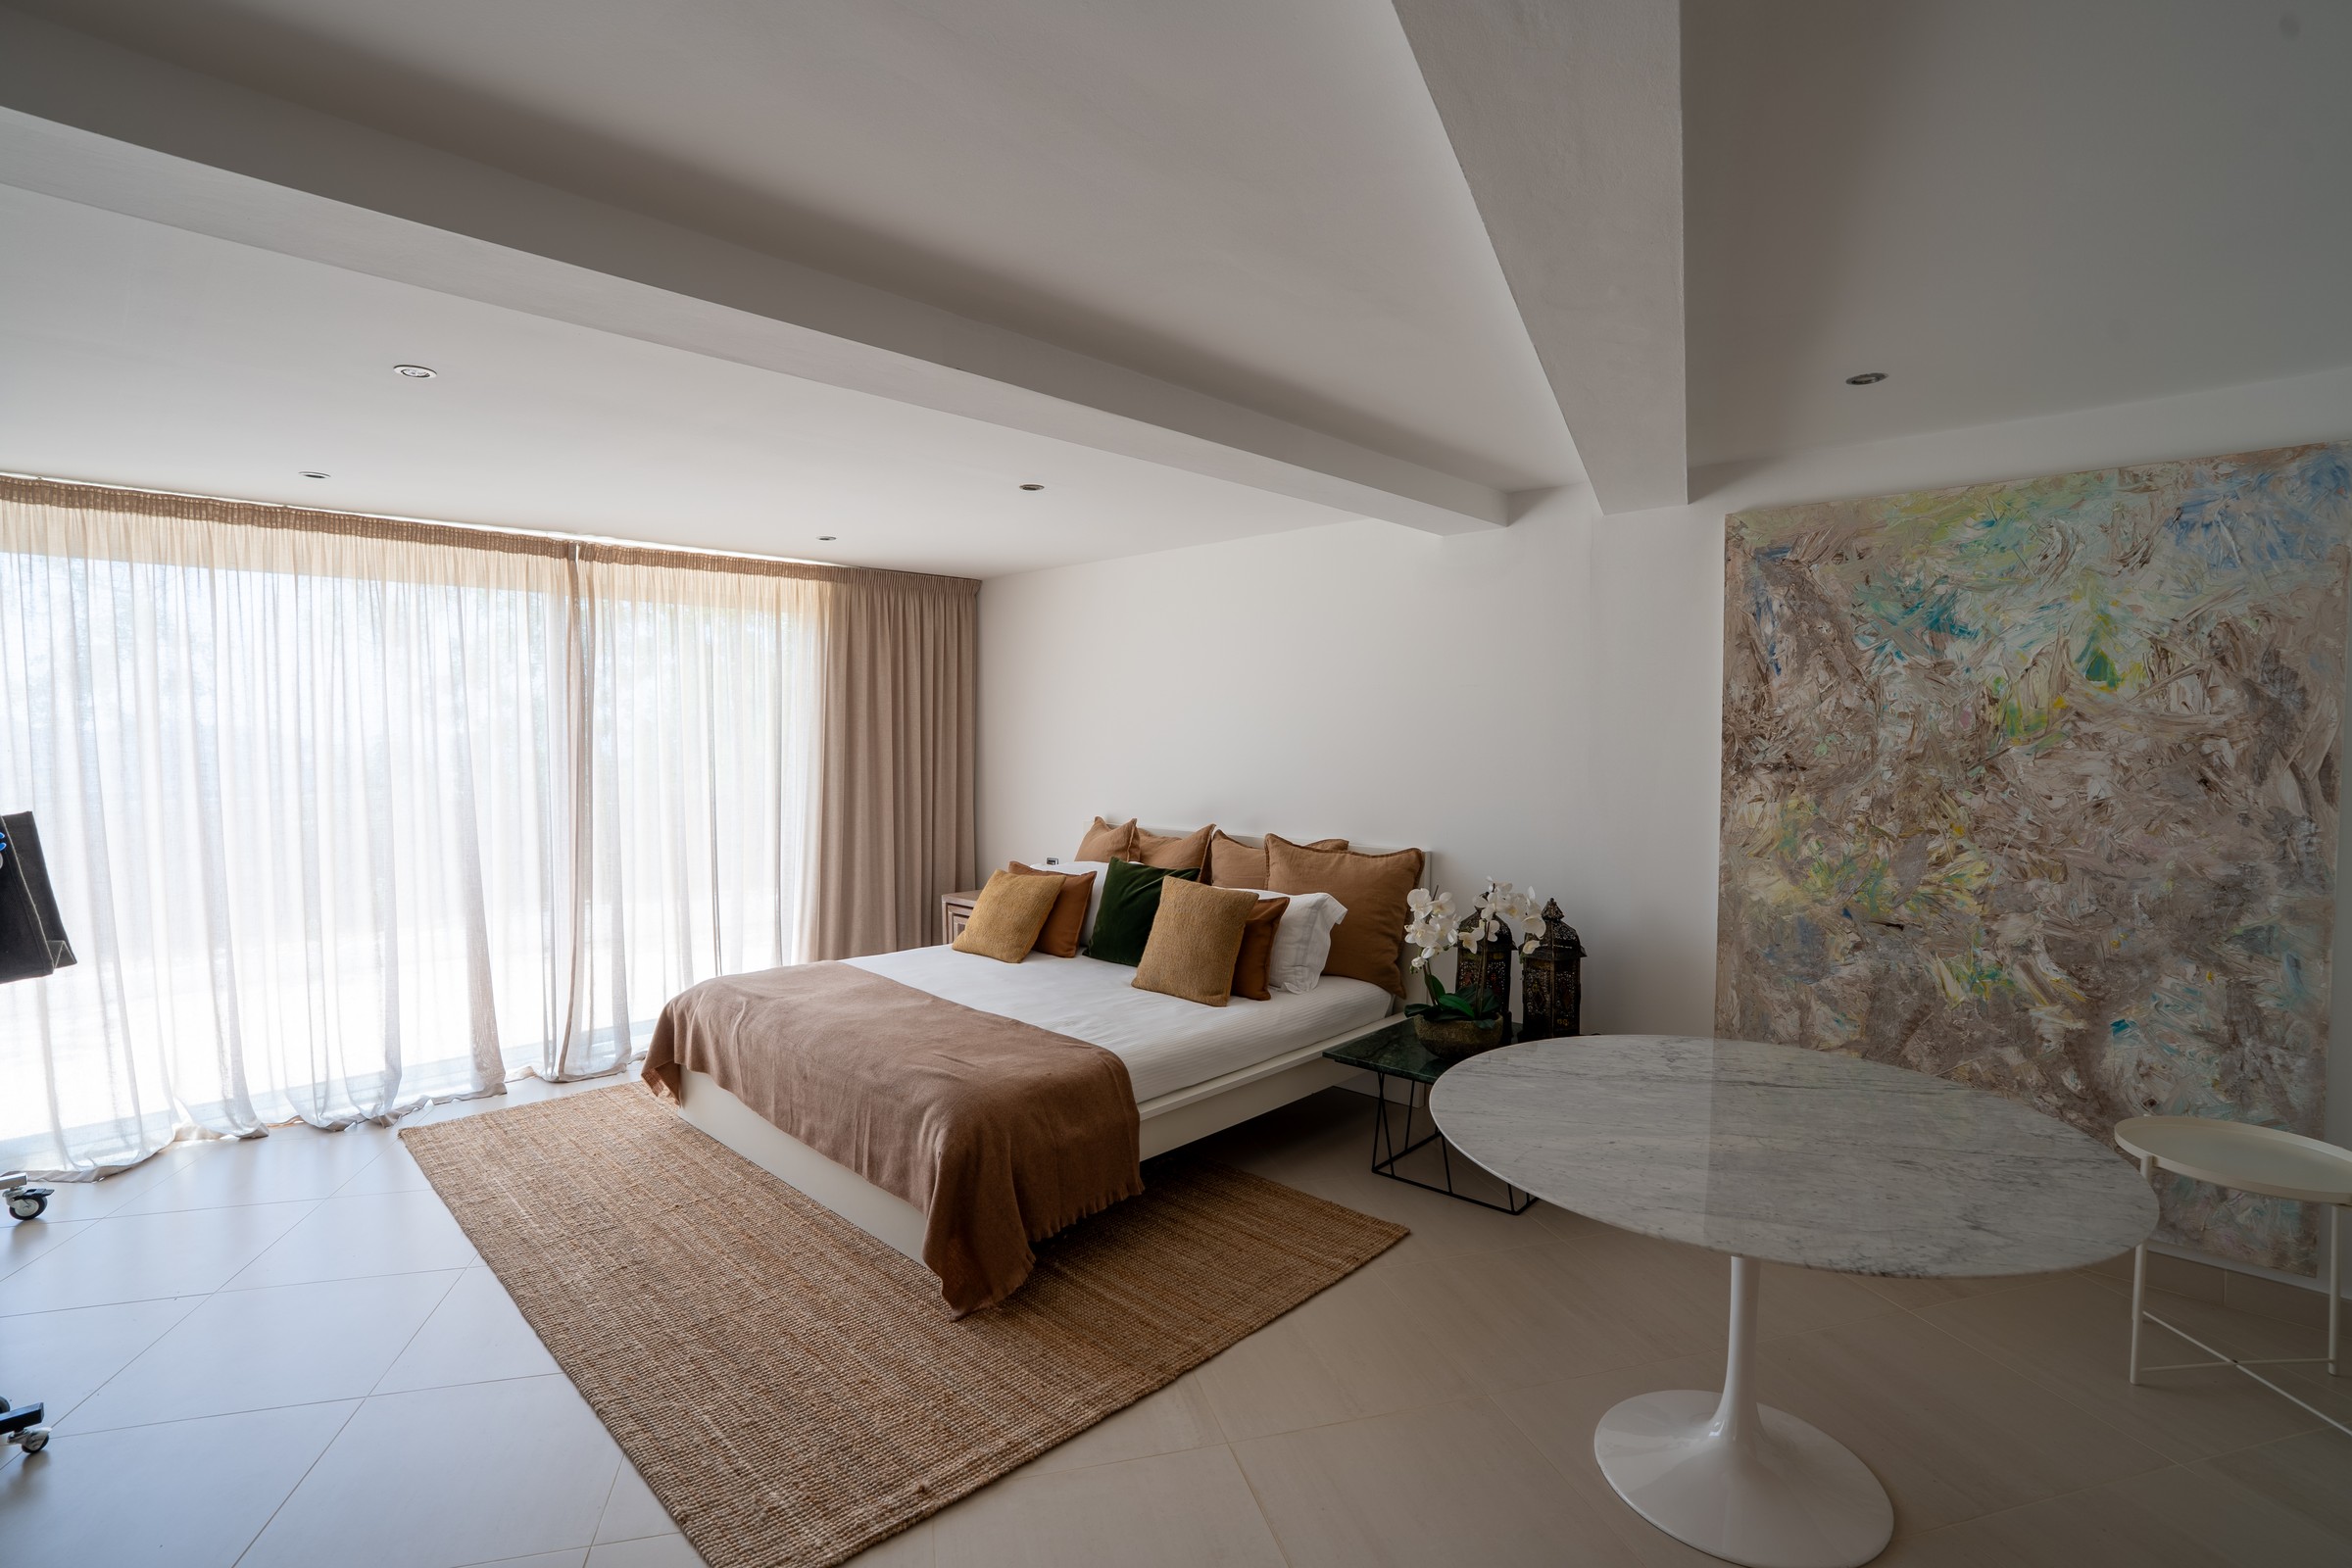
Bedroom
Guest bedroom with original art
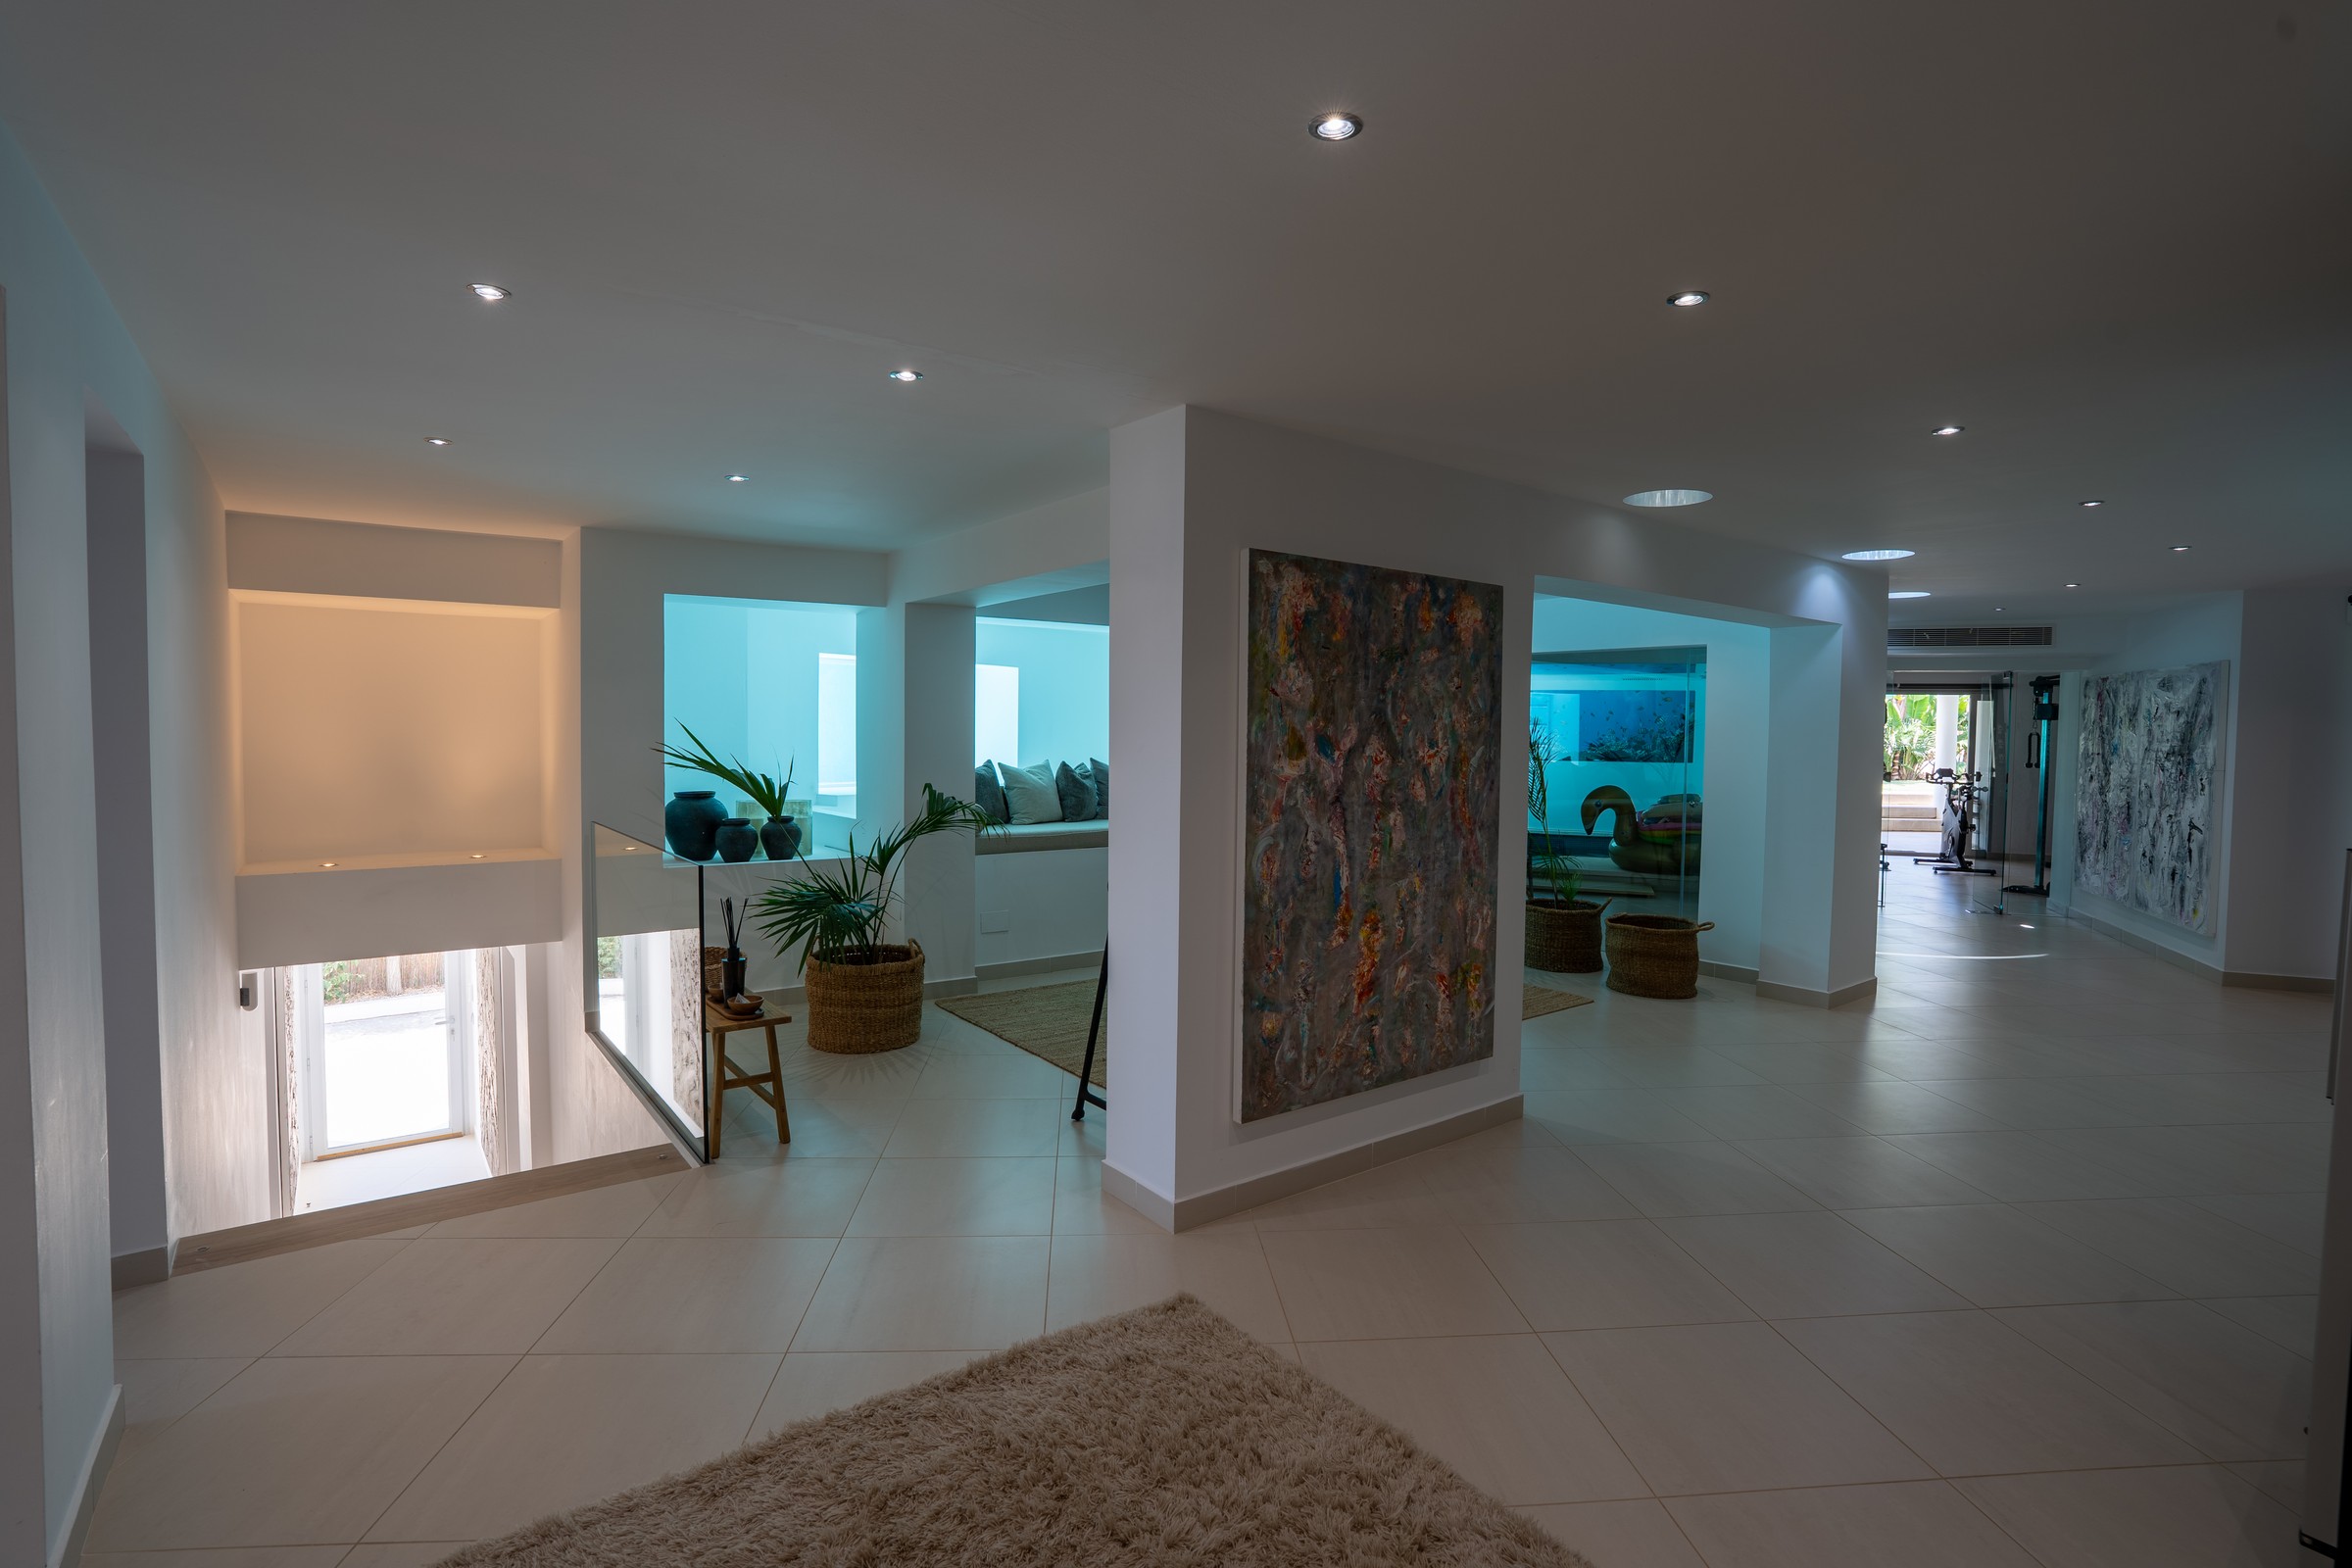
Landing
Interior landing with natural light
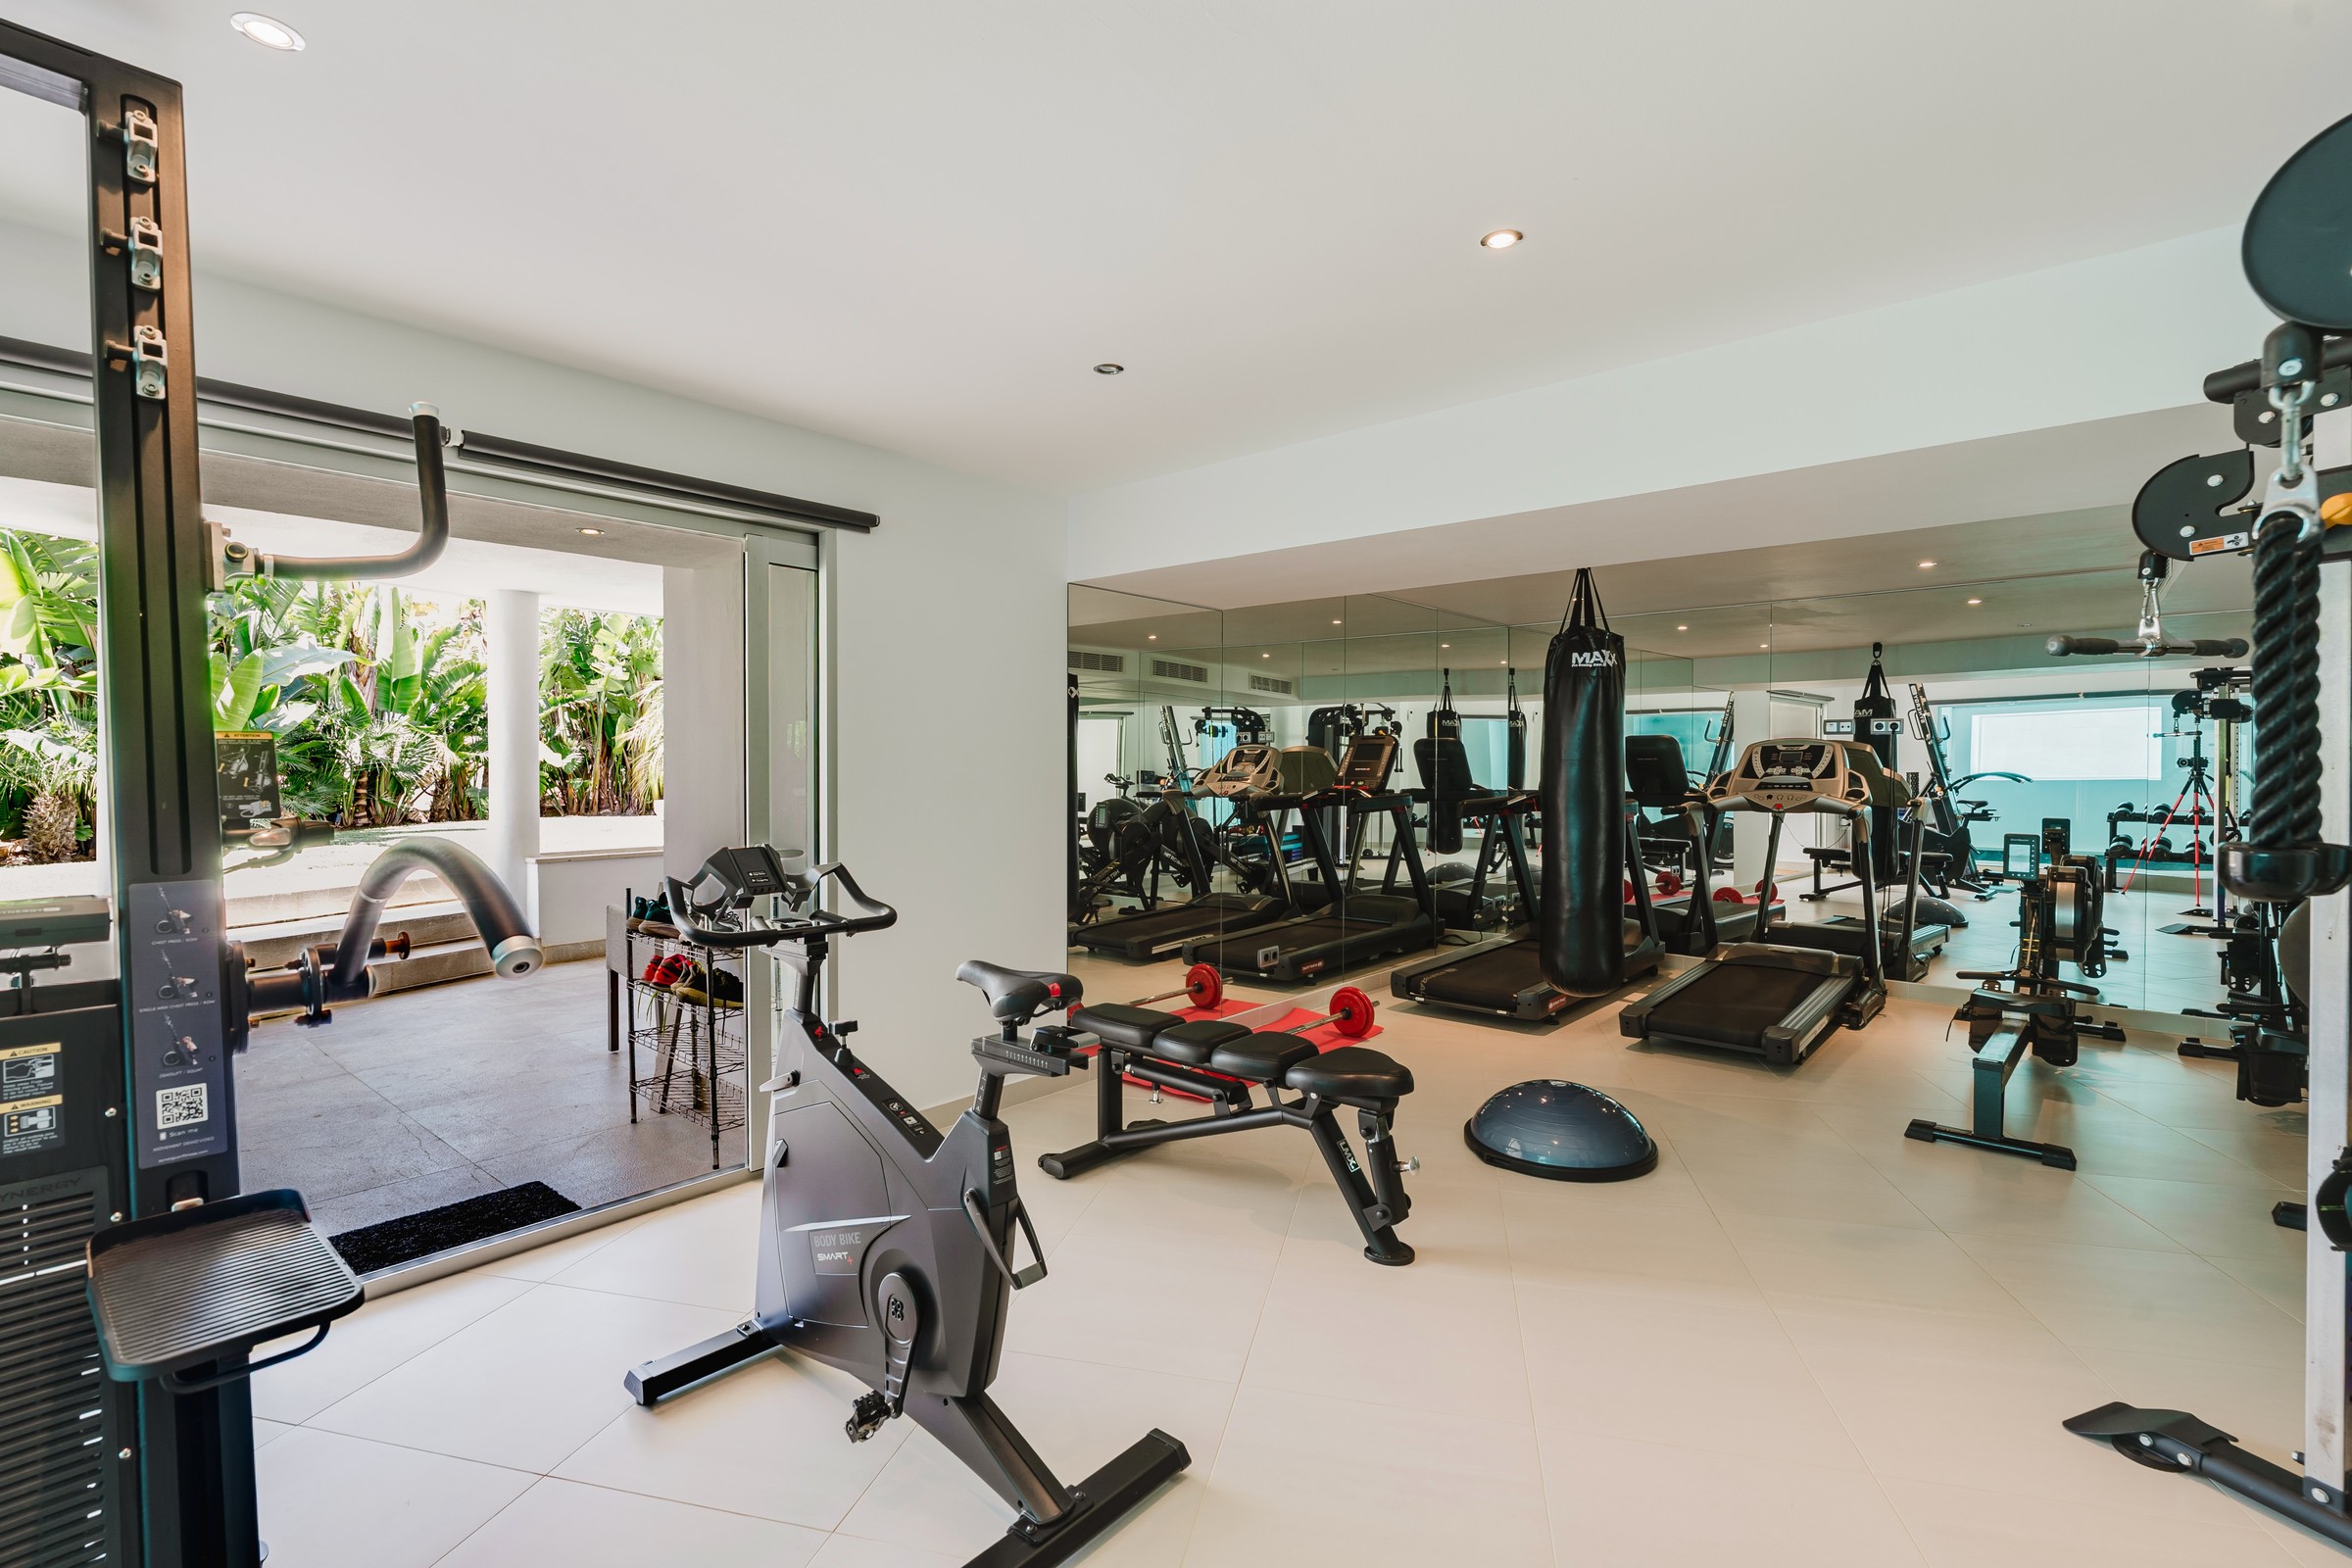
Gym
Fully equipped home gym
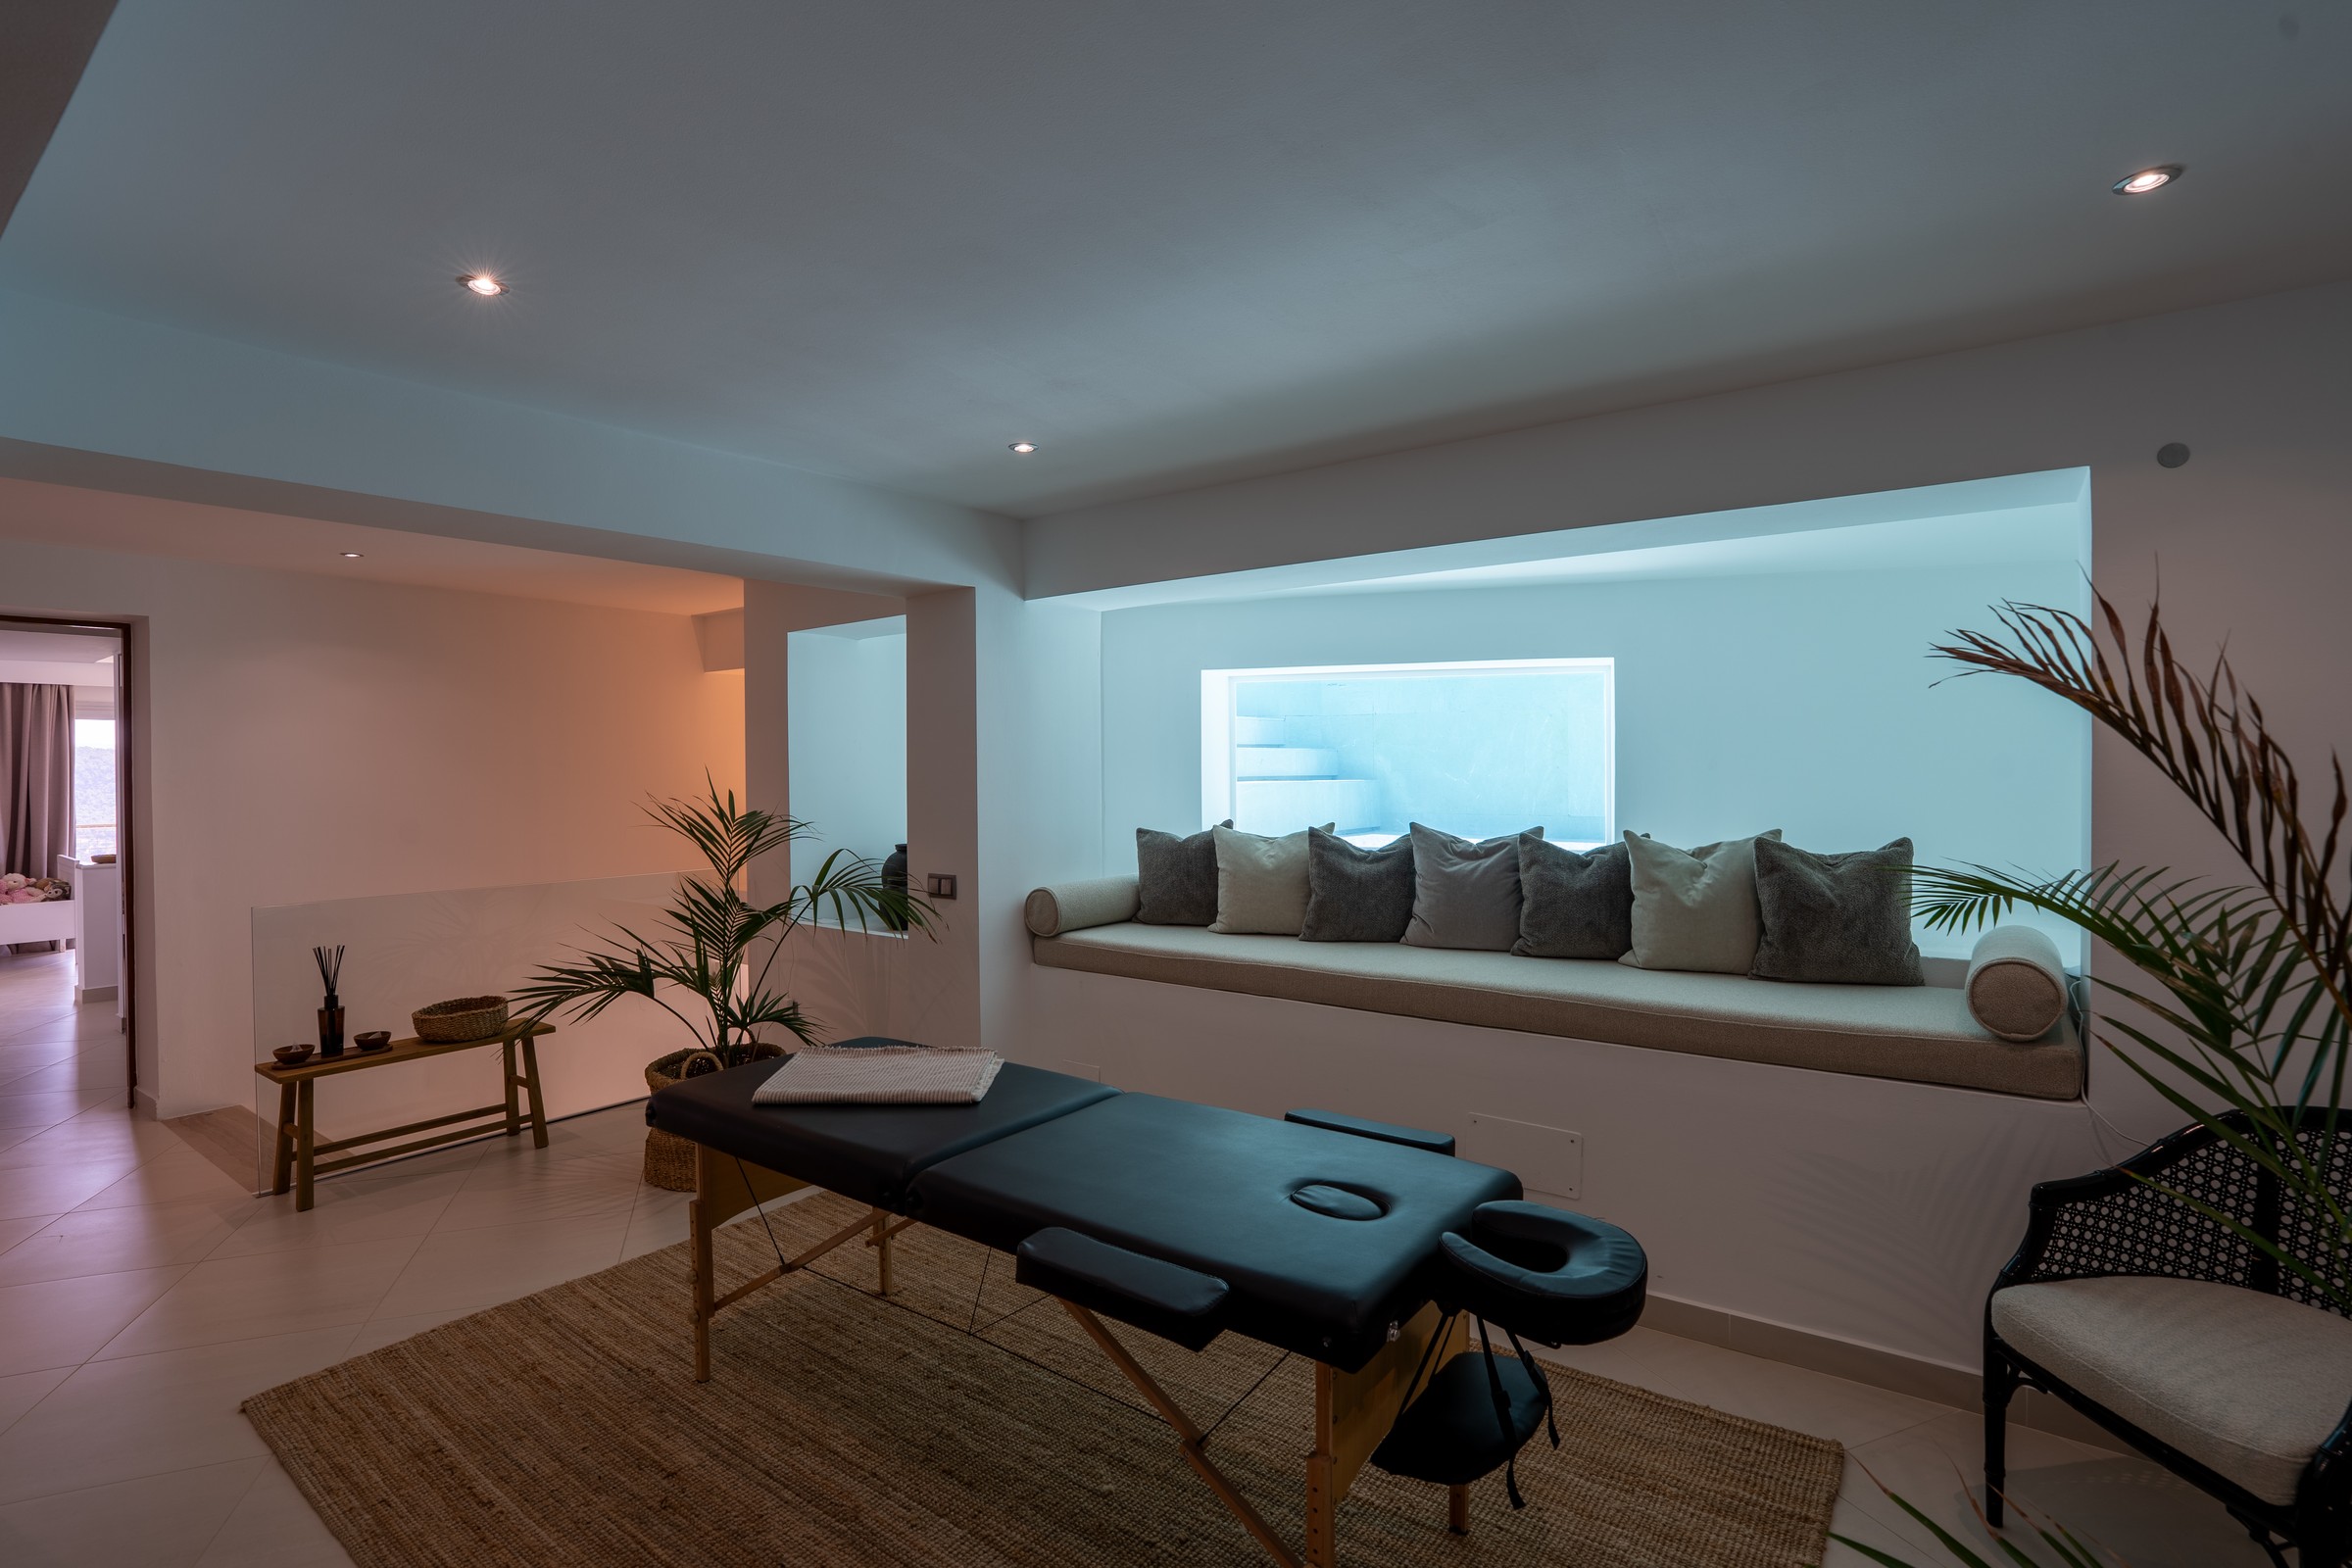
Spa Massage Room
Treatment room with garden light
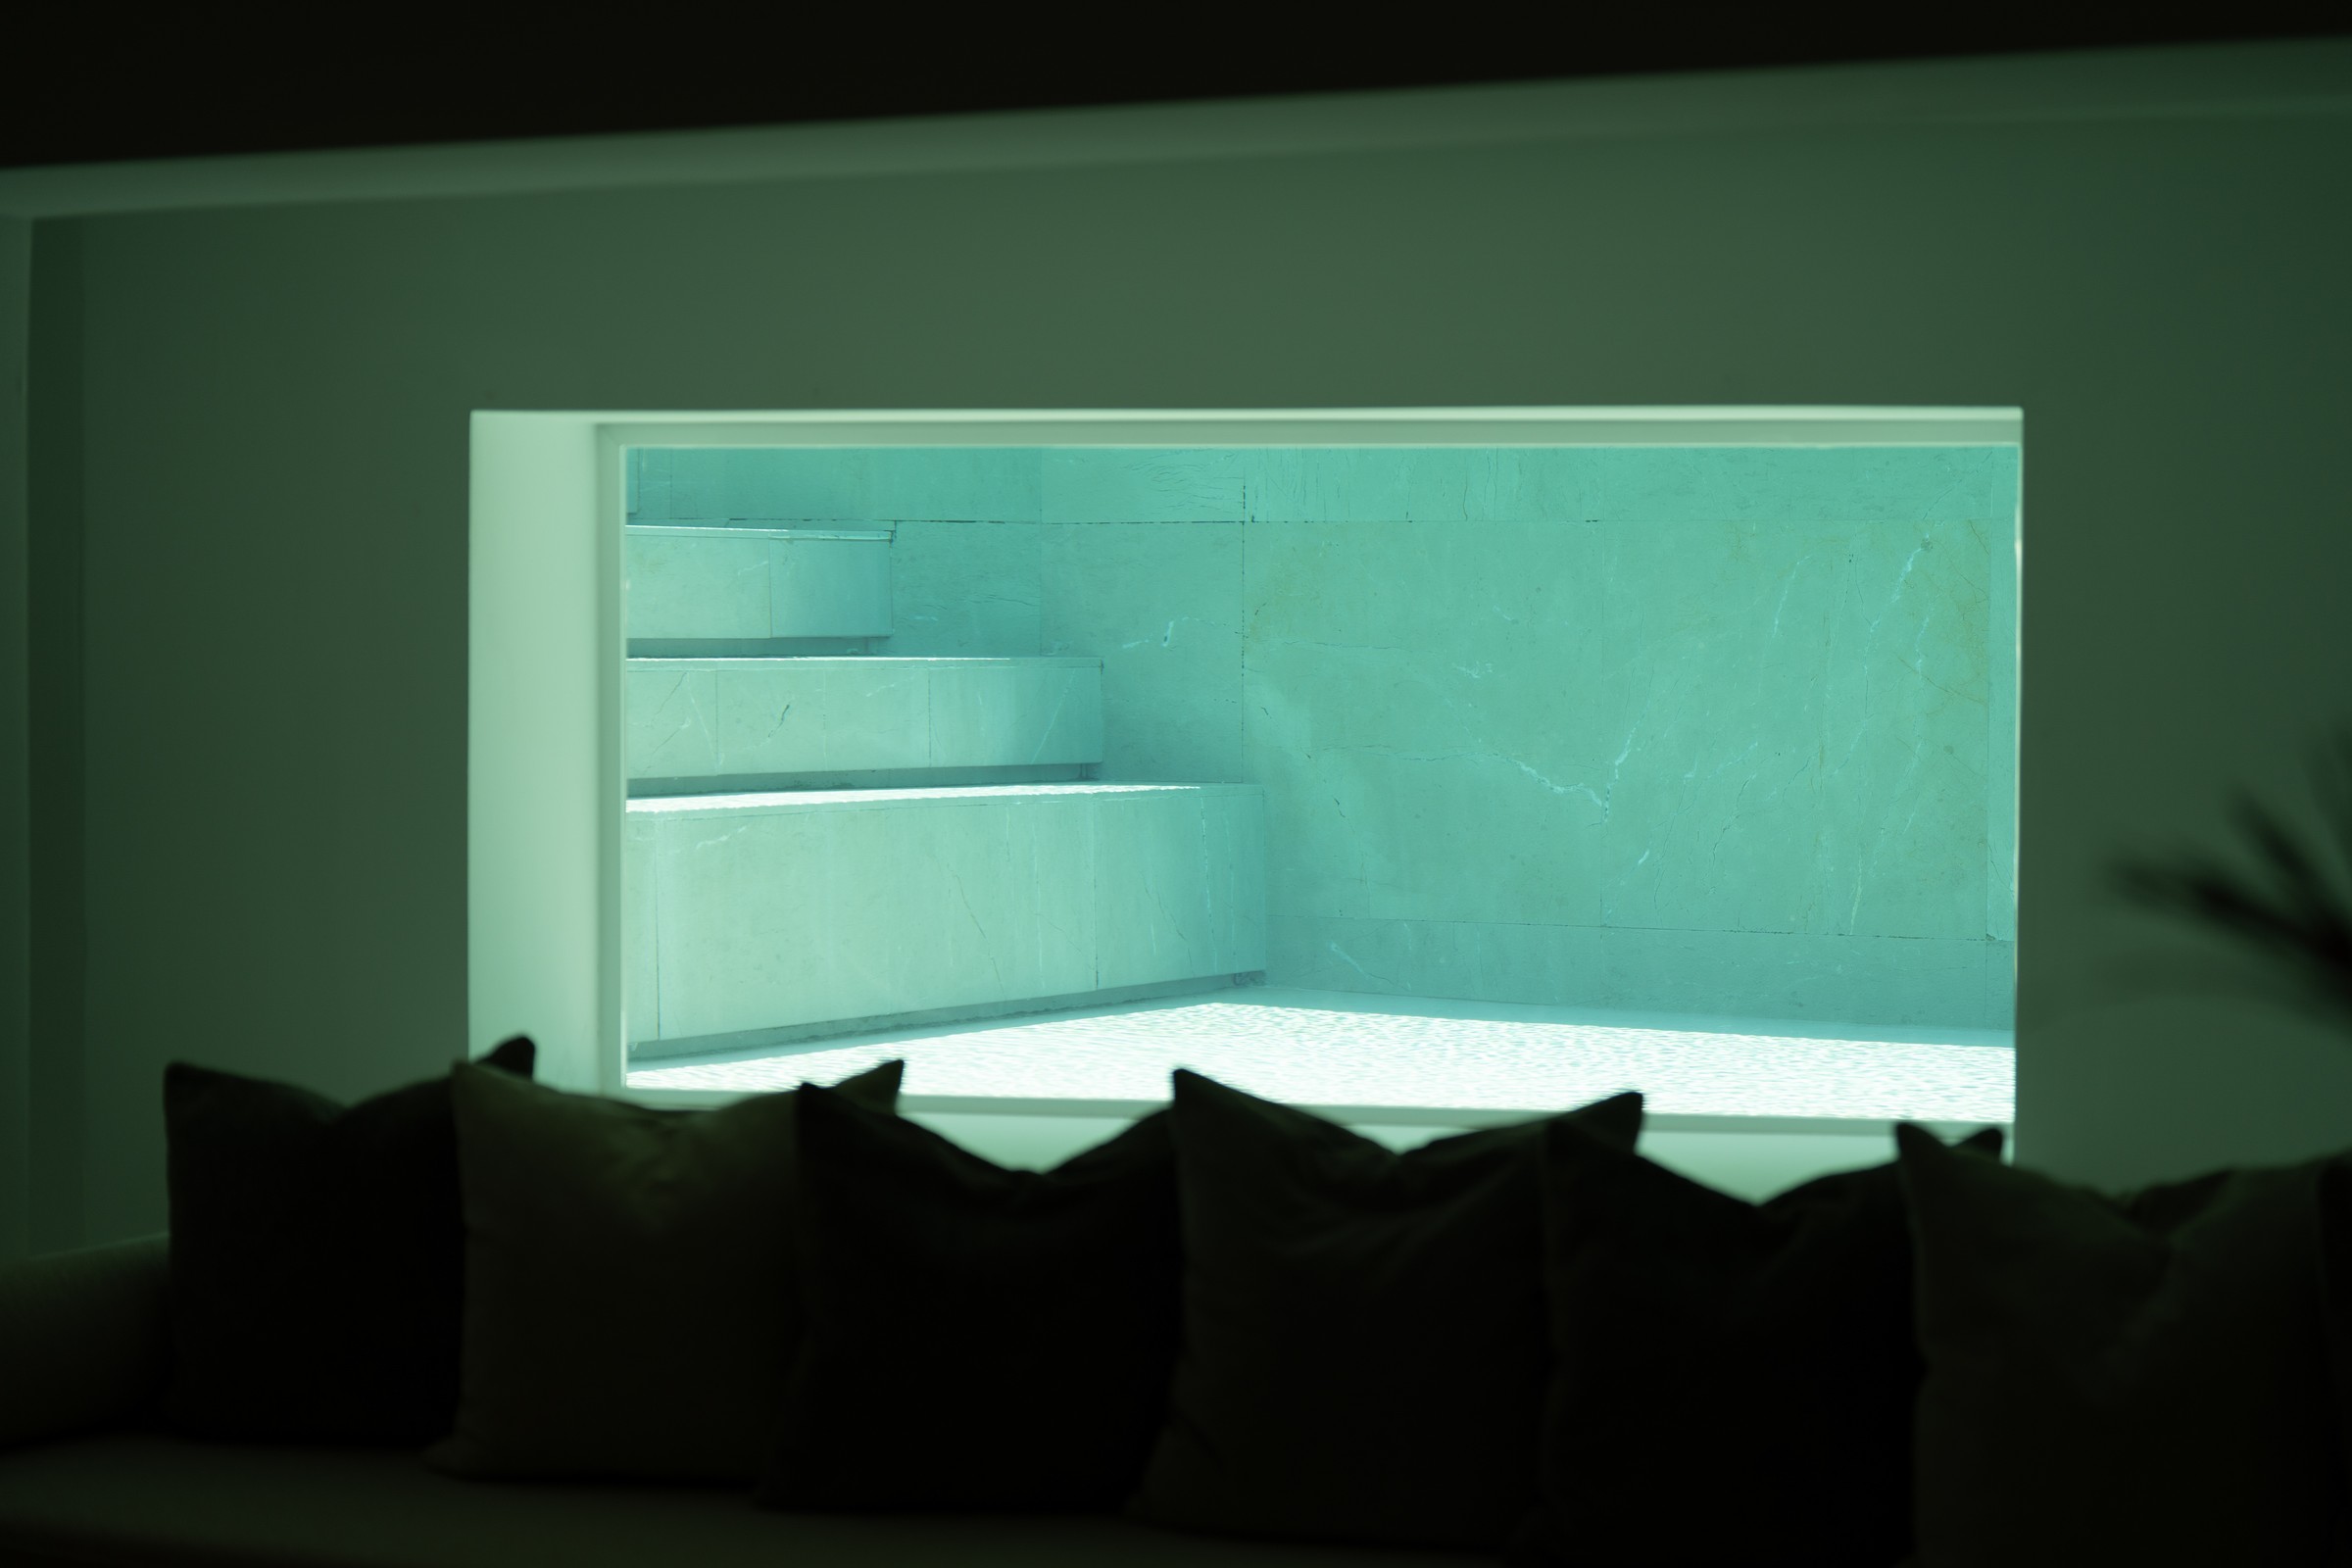
Plunge Pool Lounge
Indoor plunge pool and lounge
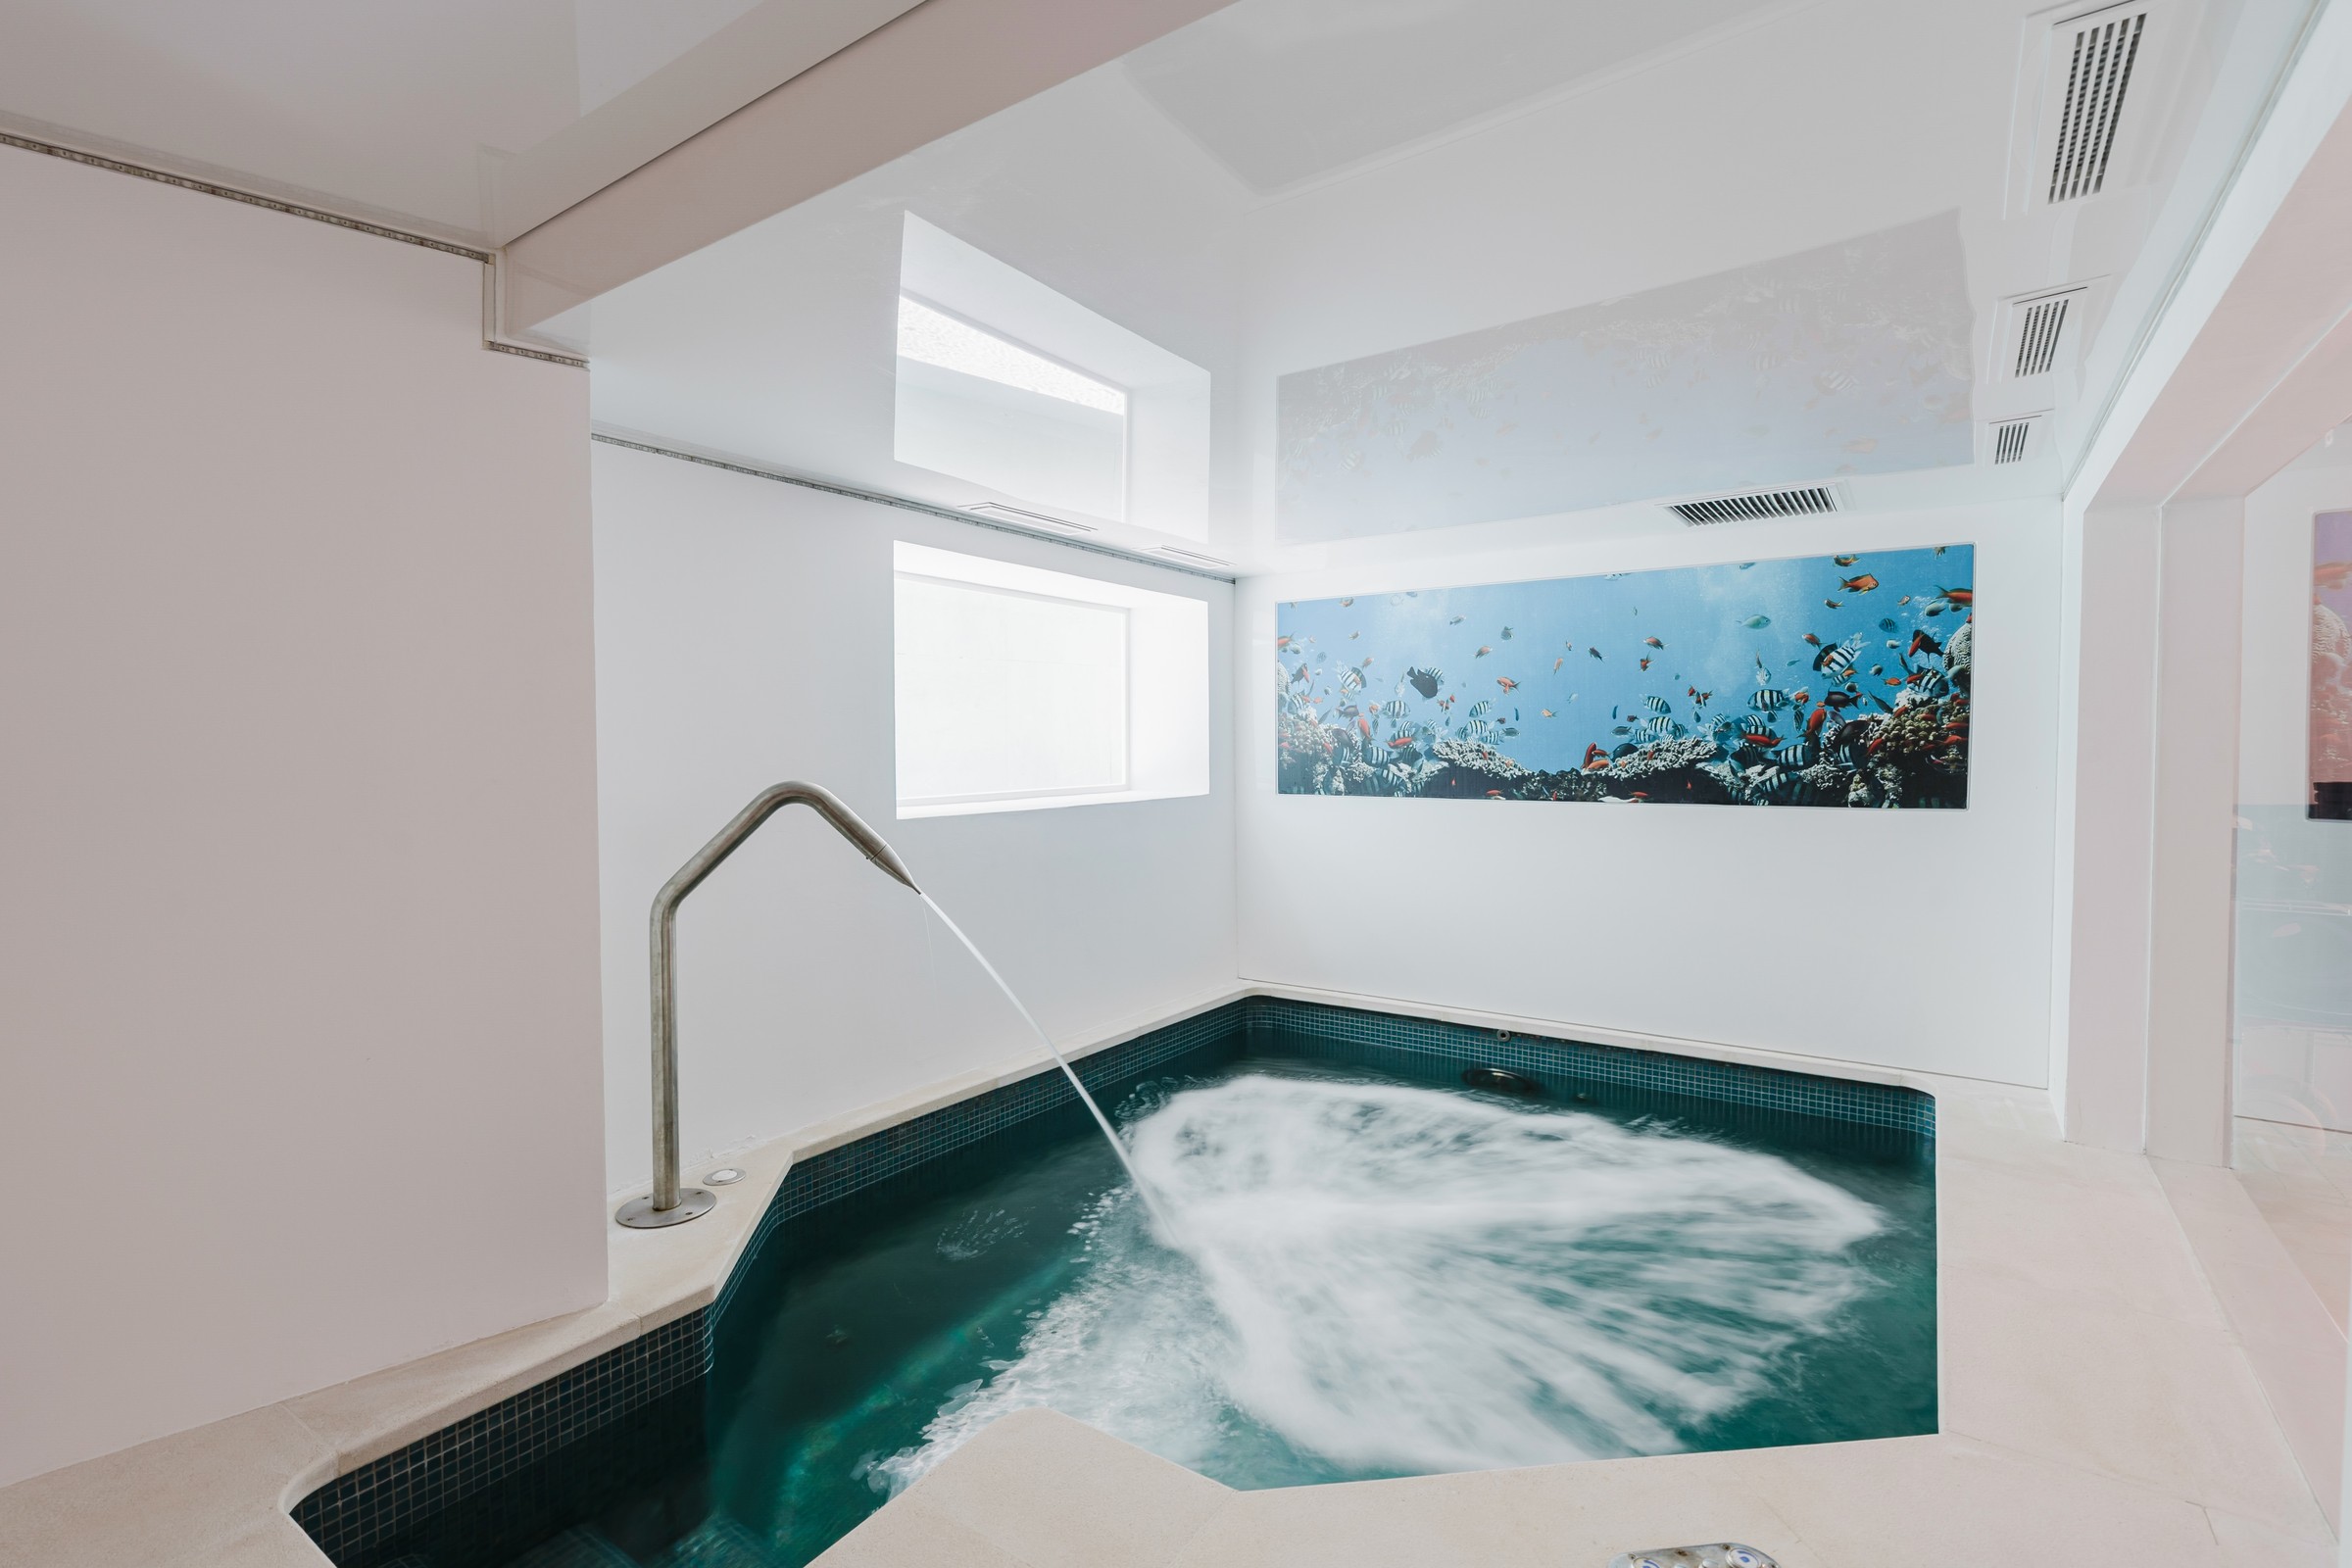
Indoor Jacuzzi
Indoor jacuzzi and plunge
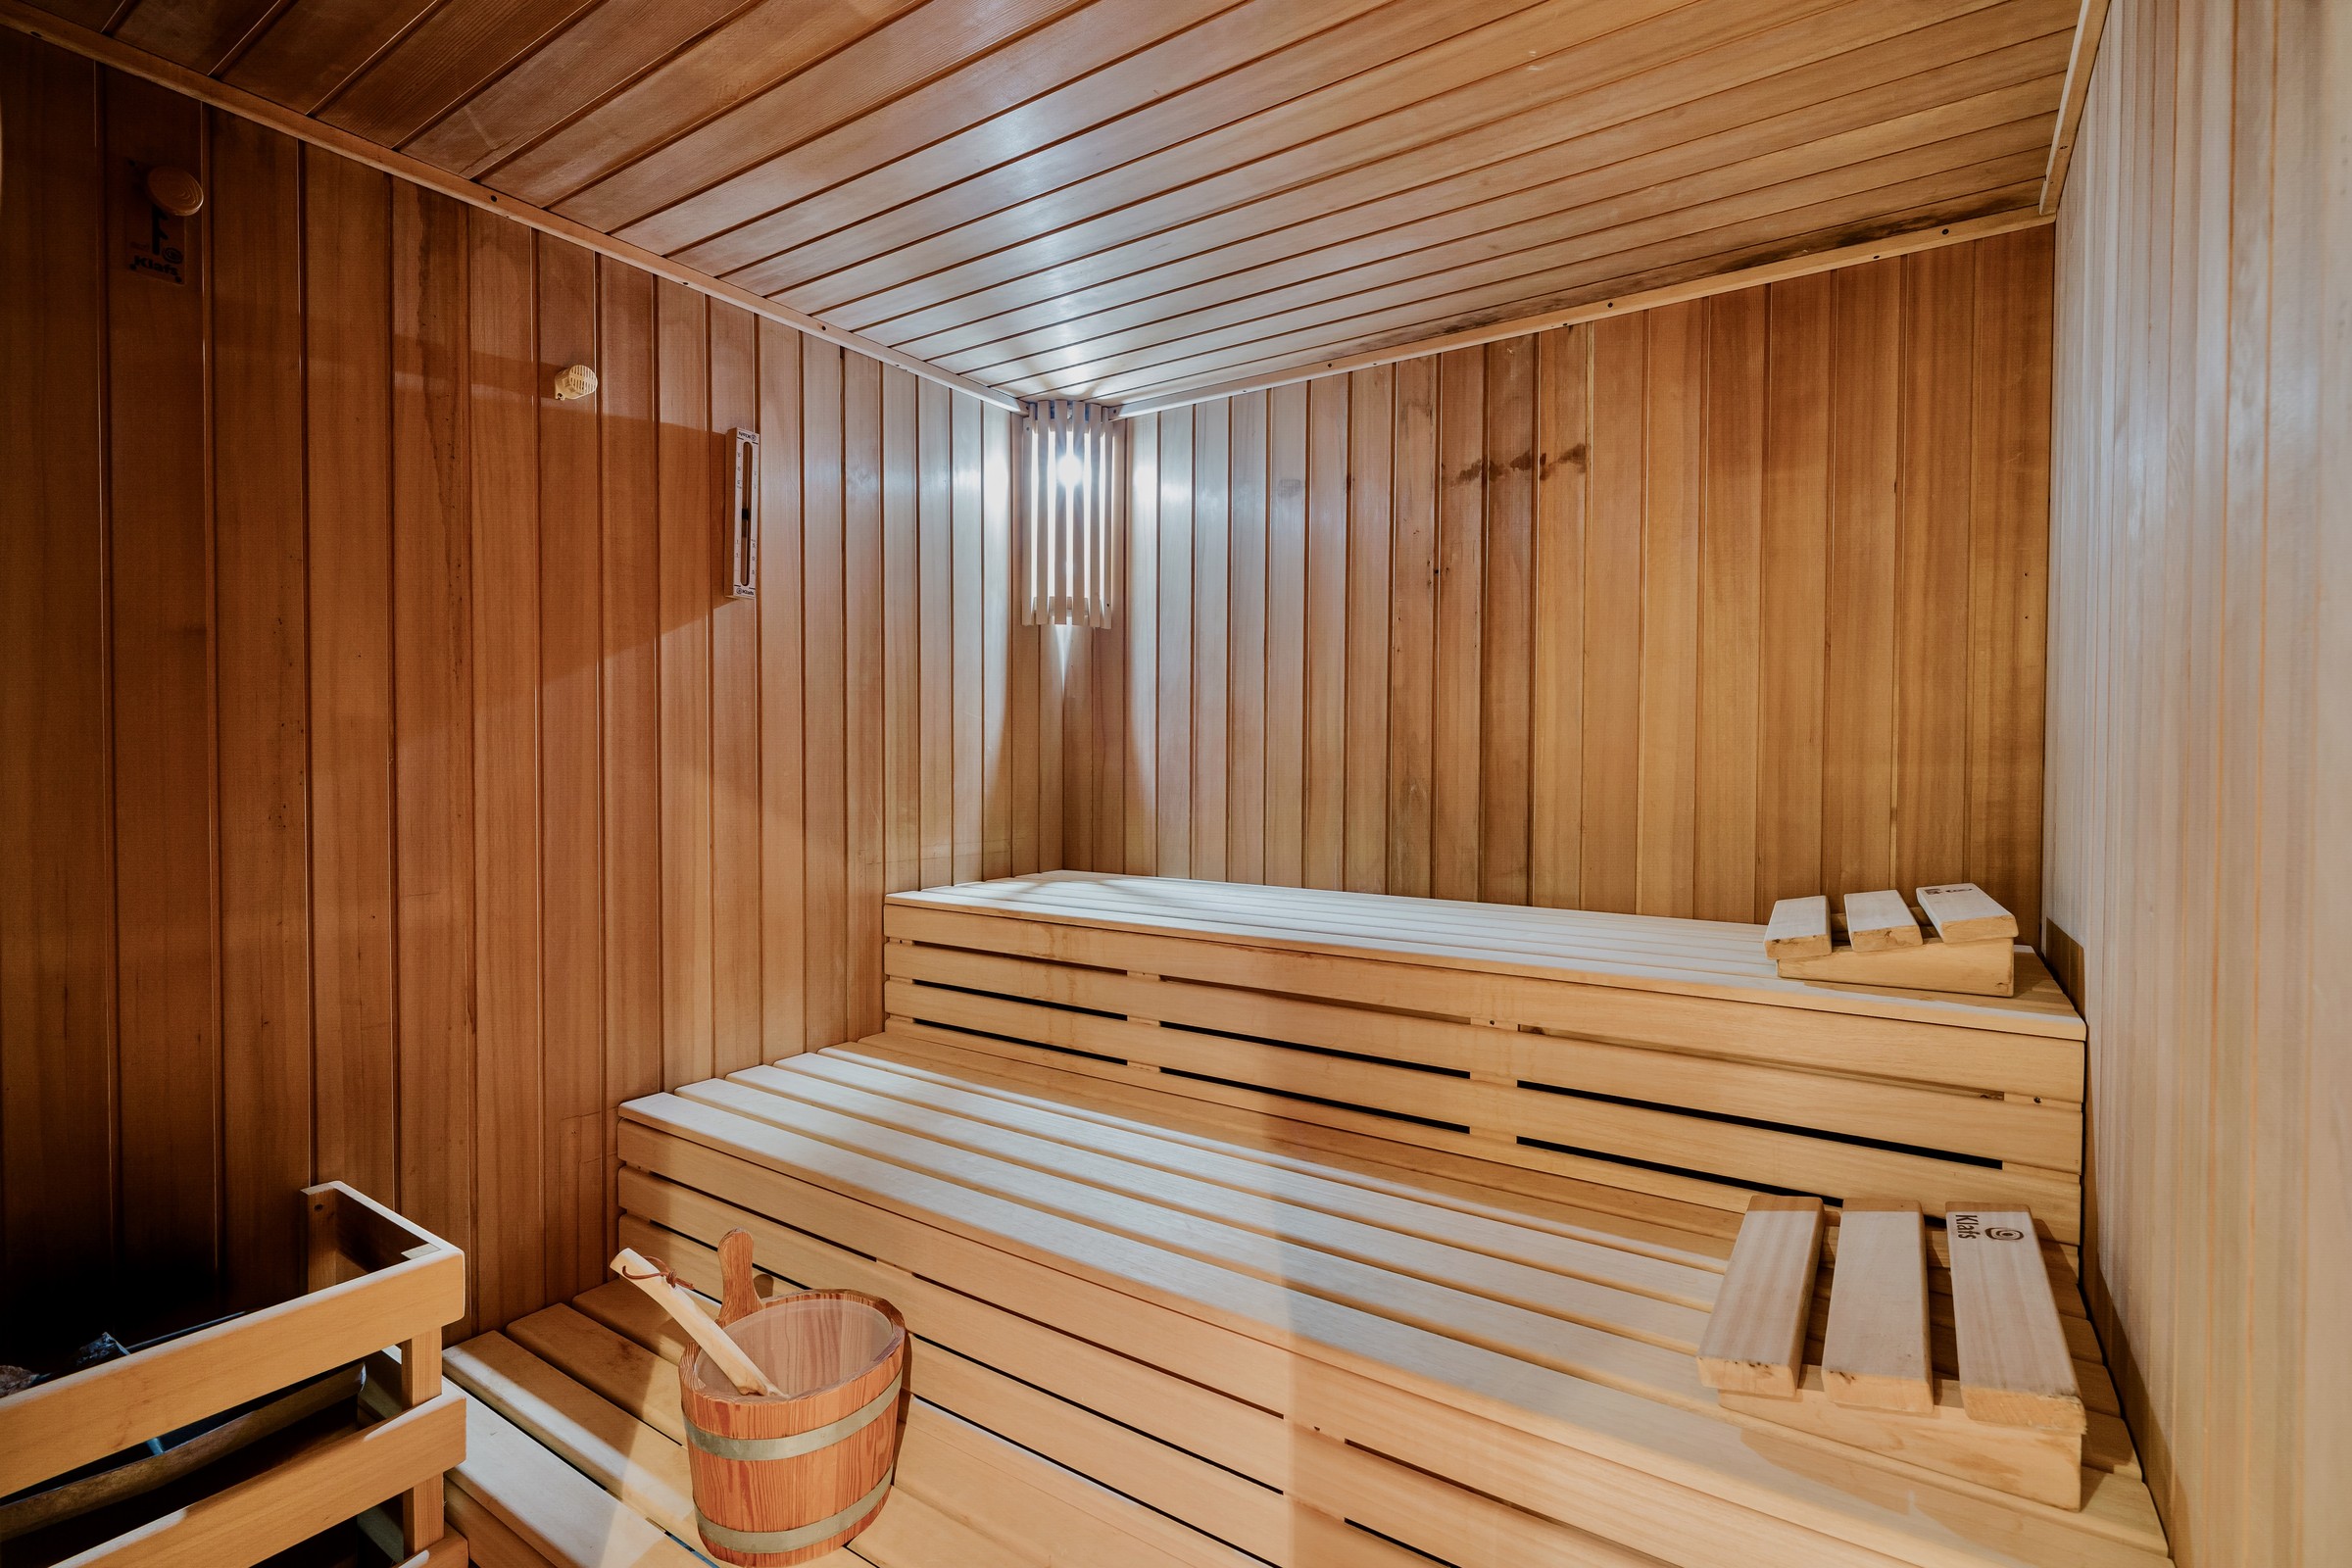
Sauna
Cedar sauna
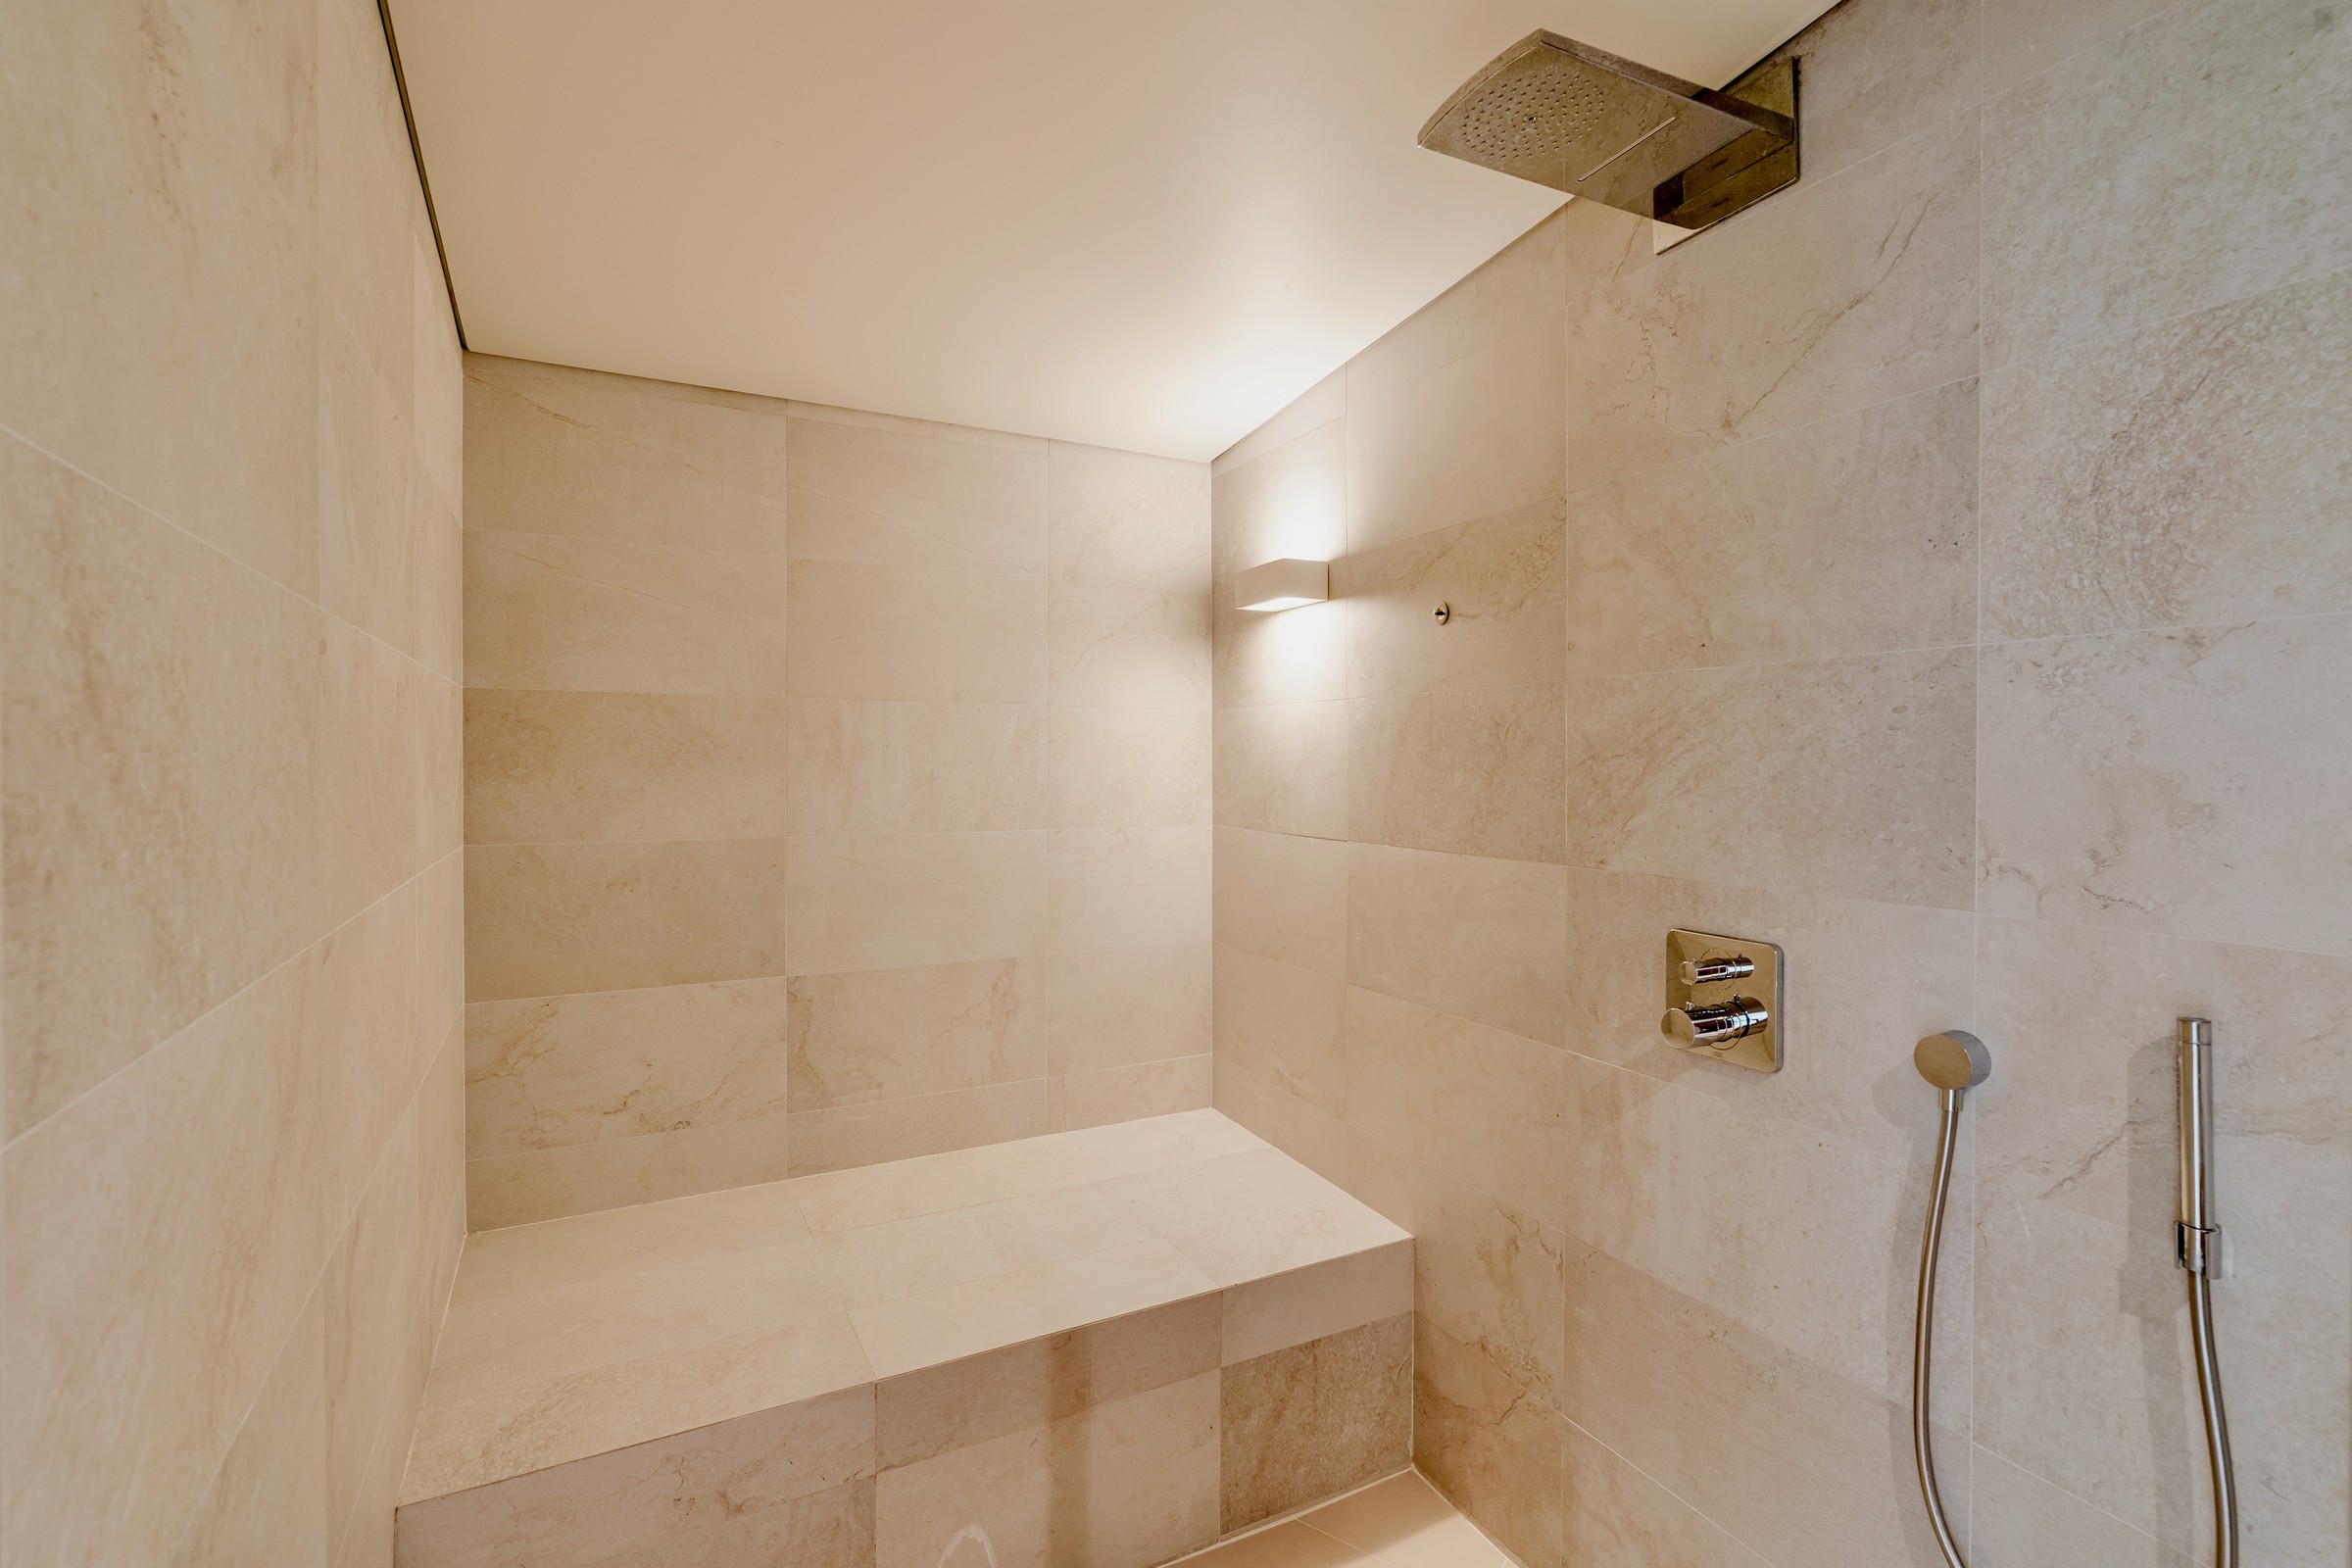
Wet Room
Stone wet room and rain shower
Floor plans
All three floors
Upper, ground and basement — 824 m² of built space across three levels. Choose a floor, then click the plan to zoom.
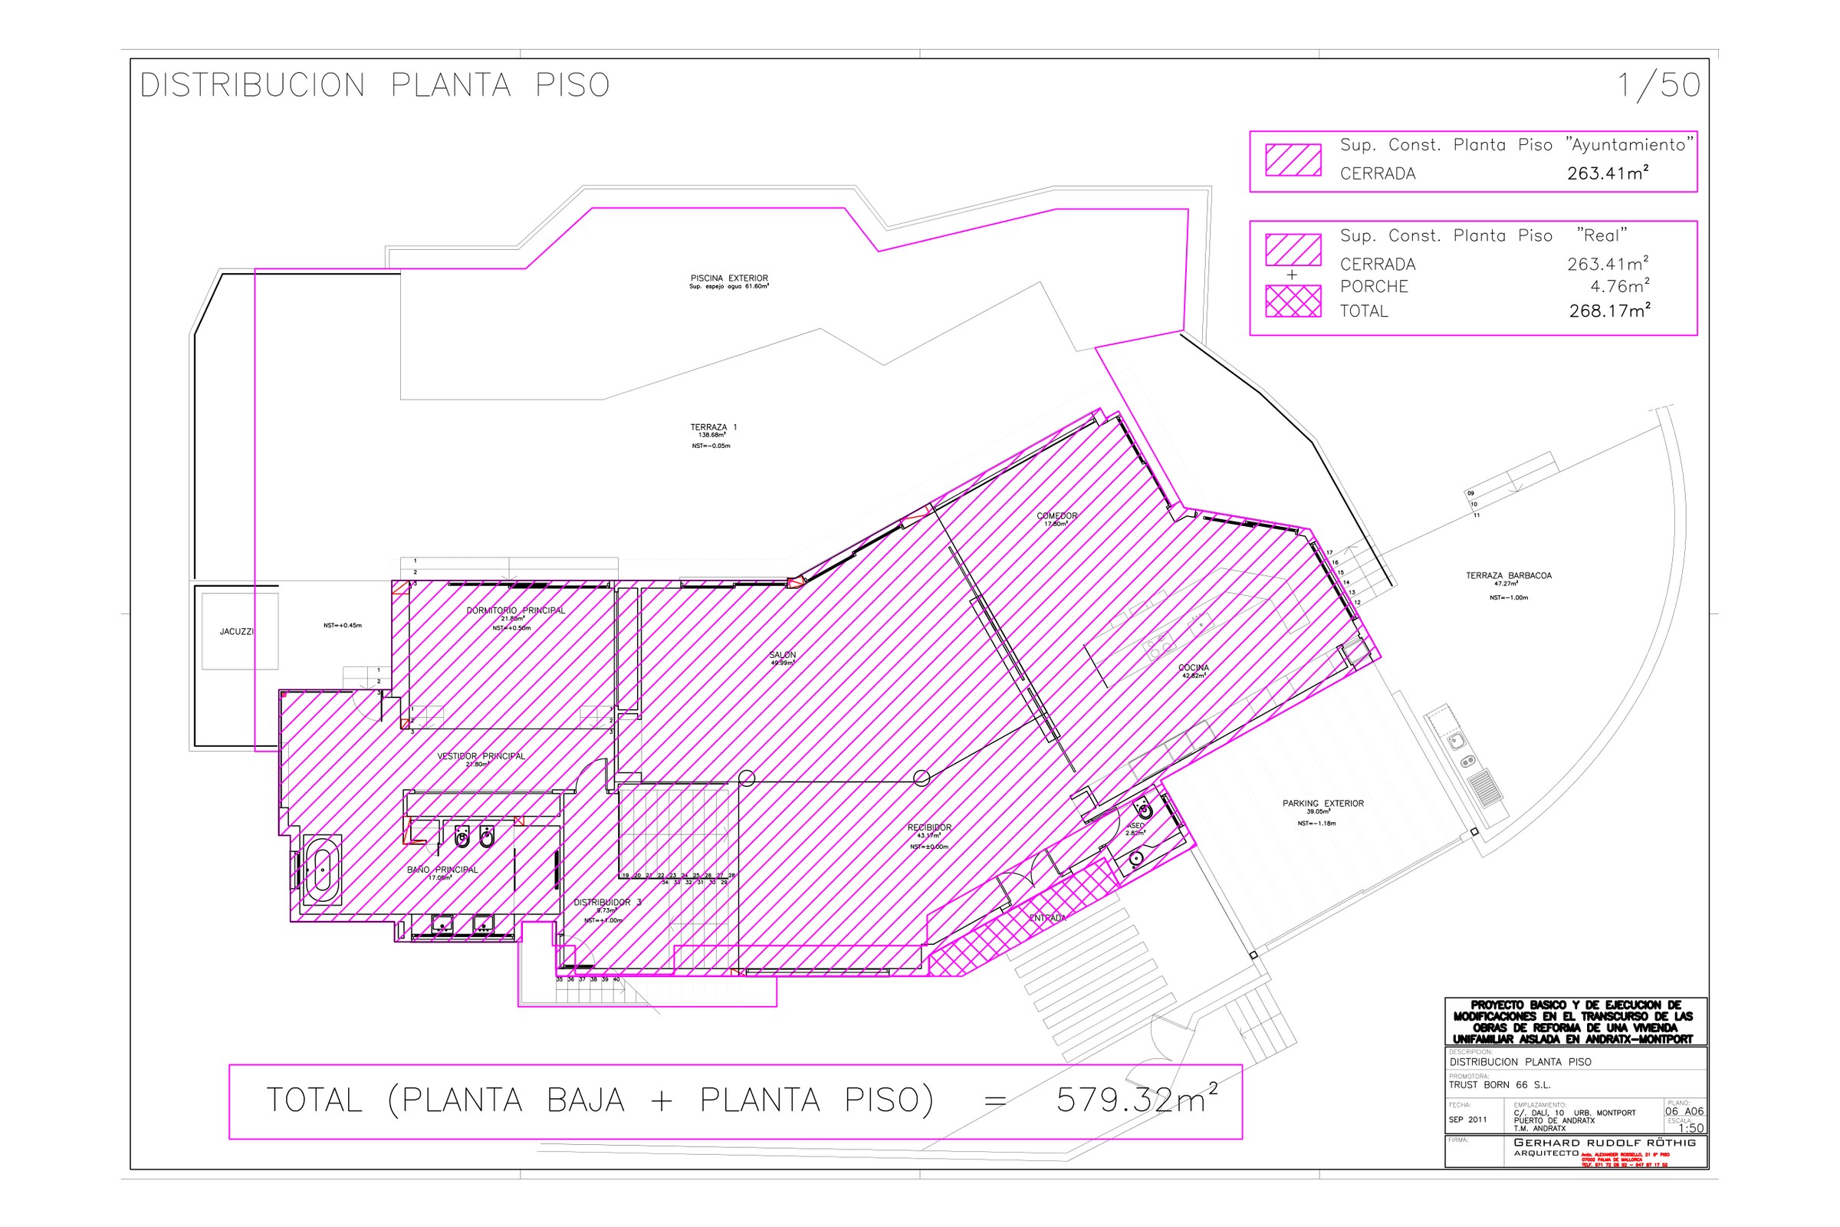
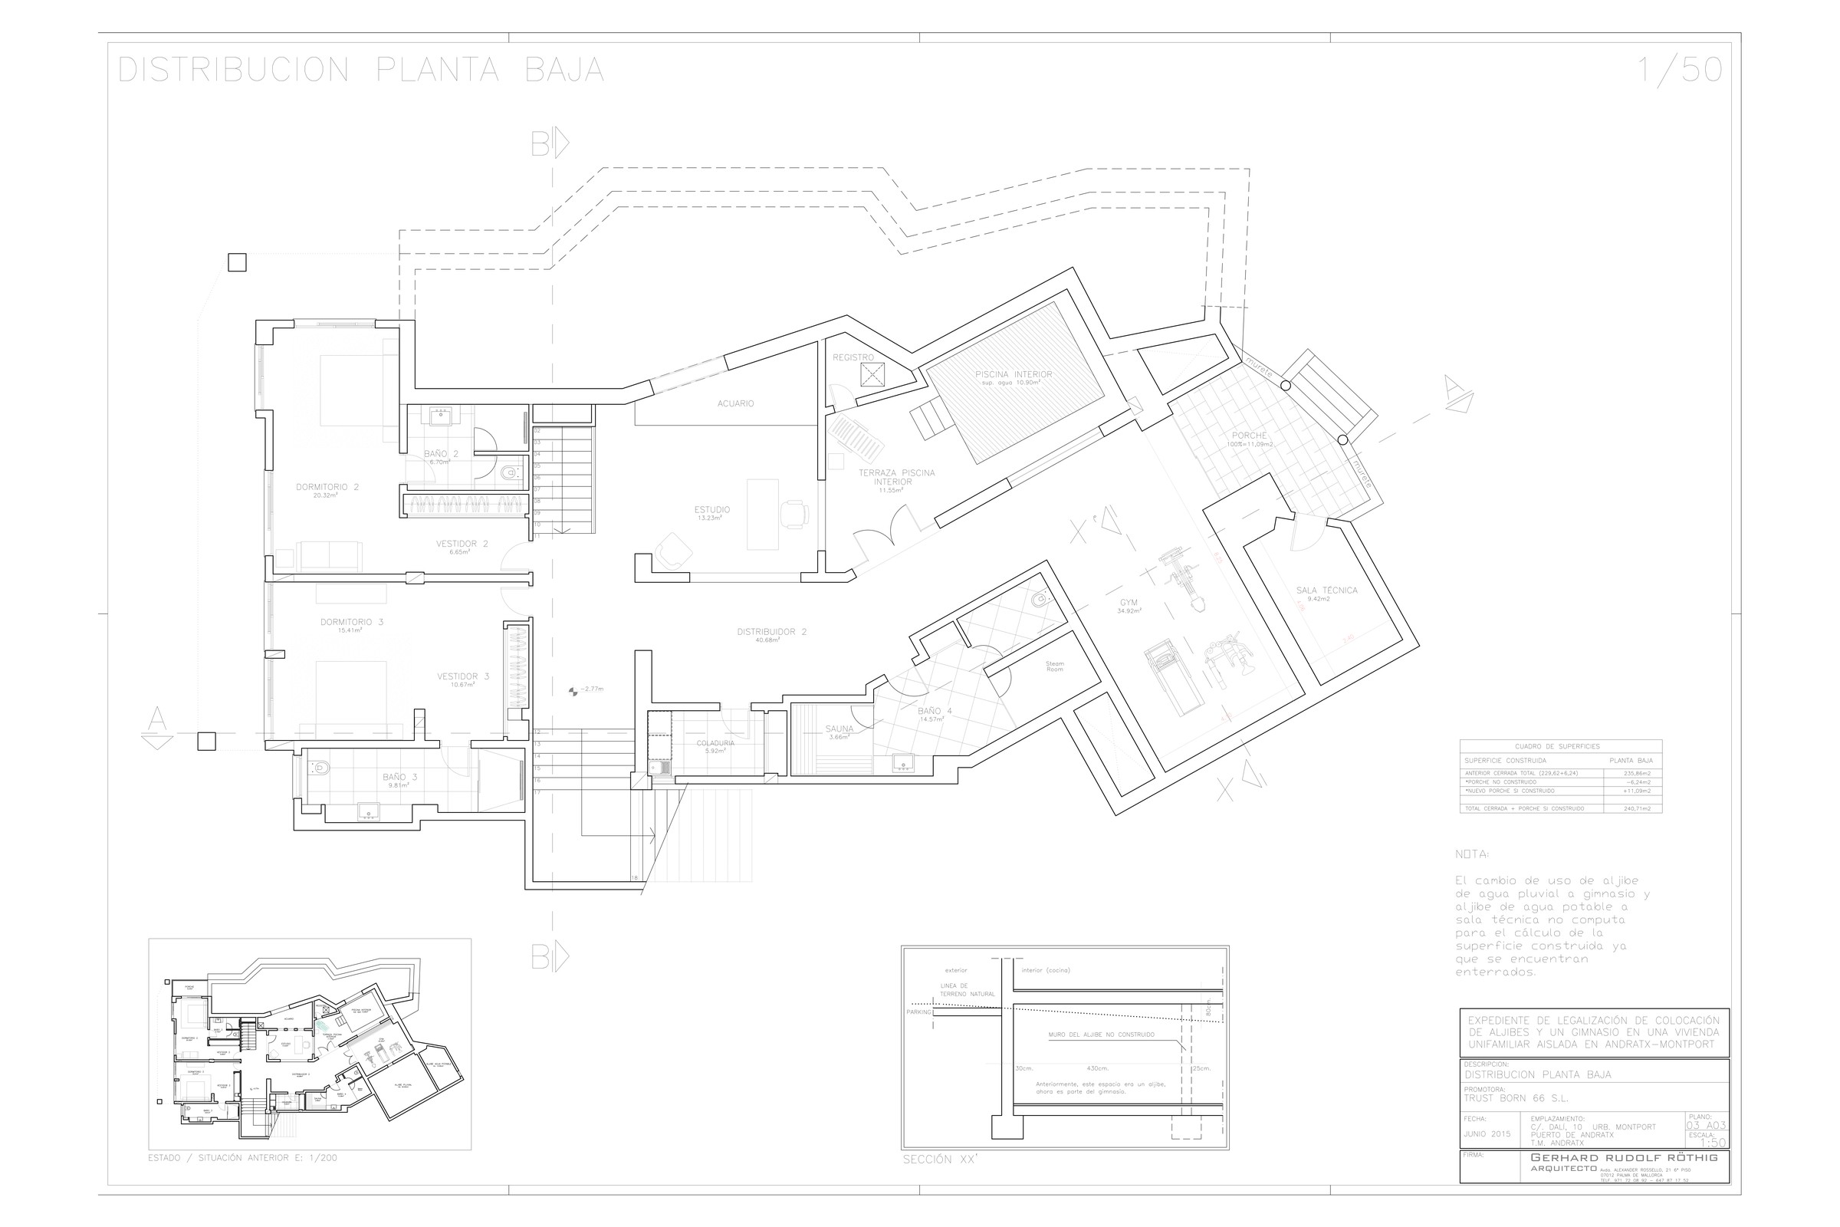
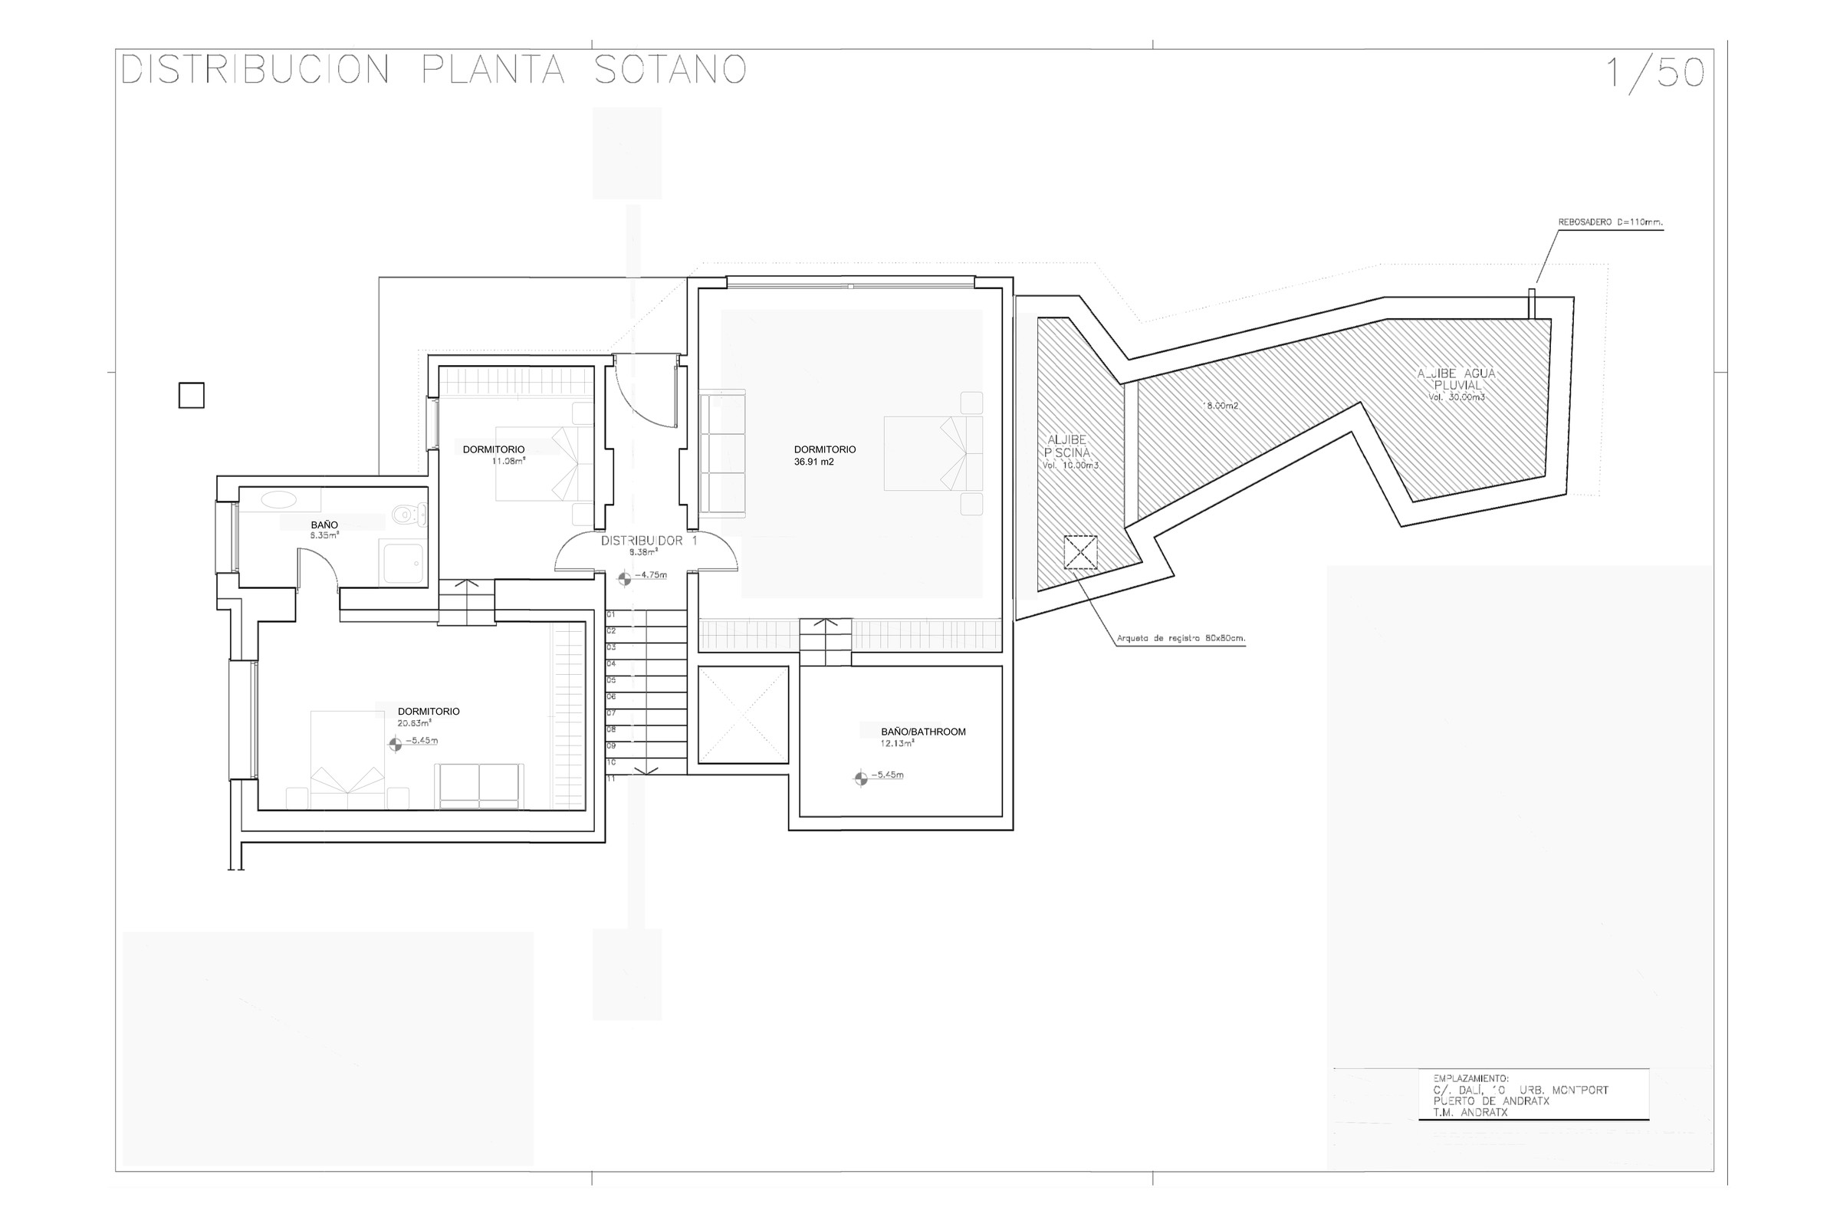
Click the plan to zoomOpen full resolution ↗
THE UPGRADE · Casa sunshine
Rebuilt and finished — nothing left to do.
See the full upgrade behind Casa Sunshine — the complete renovation, the designer interiors and outdoor living, delivered move-in-ready. Every detail is done; you simply arrive.